$539,700
Cunit Terraced House
- 5 Beds
- 3 Baths
- 2,864 Sqft
- 4,231 Sqft lot
- Updated: Today
- 2
About the Property
If you are looking for a modern house, recently renovated with high-quality finishes, this is your chance! Located in the Can Toni neighborhood in Cunit, this spectacular semi-detached house is just a 7-minute walk from the beach and 12 minutes from the Segur de Calafell train station, offering a comfortable and well-connected lifestyle where you can do everything on foot.
Property Highli
Property Highli
If you are looking for a modern house, recently renovated with high-quality finishes, this is your chance! Located in the Can Toni neighborhood in Cunit, this spectacular semi-detached house is just a 7-minute walk from the beach and 12 minutes from the Segur de Calafell train station, offering a comfortable and well-connected lifestyle where you can do everything on foot.
Property Highlights:
- Built area of 266m2 and a 400m2 plot, with a private garden of approximately 134m2.
- Fully renovated 2 years ago with contemporary design and luxury materials.
- 4 bedrooms, including a suite.
- 3 bathrooms (two full with showers and one half-bath with a shower for pets or babies).
- 4 floors with bright spaces and excellent layout.
- Open-plan areas, air conditioning with heat and cold pump in all rooms.
- Solar panels and private garden with barbecue area and automatic irrigation system.
House Layout:
Basement – Extra Space with Great Potential
Rustic lounge ideal as a wine cellar, winter room, game room, or bar, with the possibility to convert it into an additional bedroom or add a sofa bed for guests. Includes storage room for extra storage and a spacious garage with electric door and direct access to the house.
Ground Floor – Spacious and Integrated Social Area
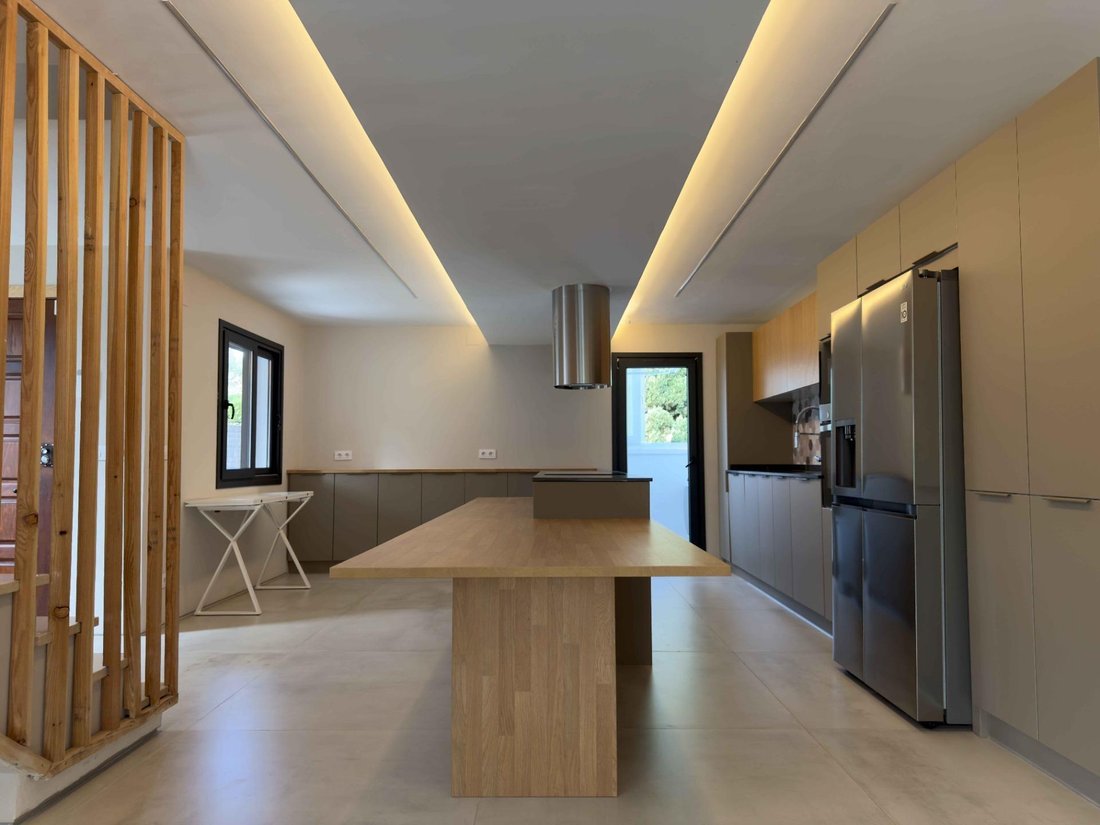
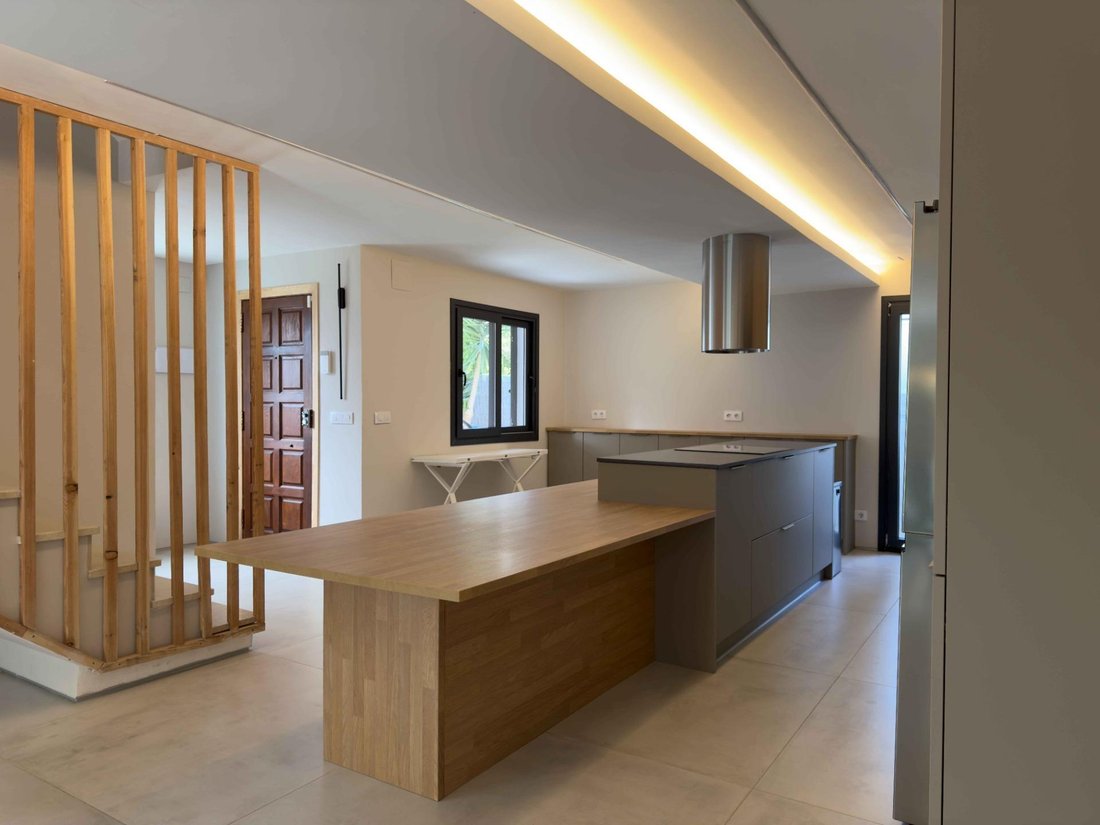
Open design where the open kitchen connects with the living and dining rooms, integrating with the garden and terrace.
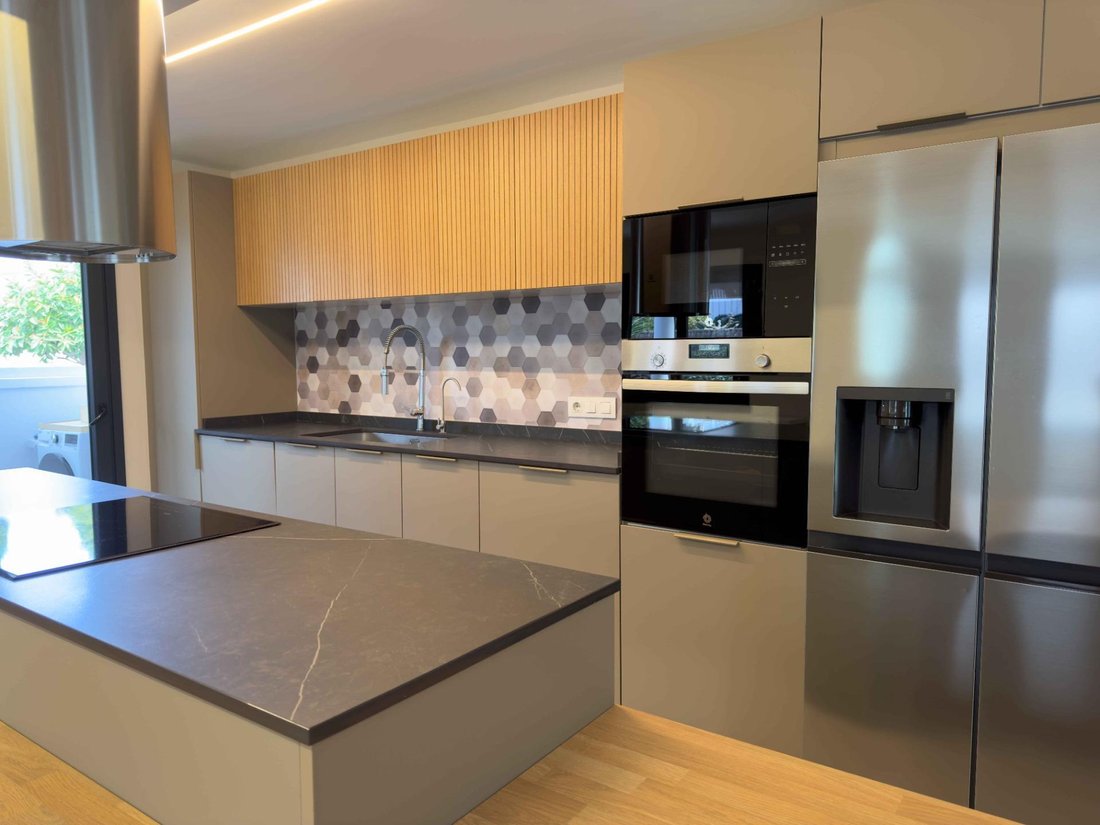
- High-end Kvik kitchen equipped with double-door American fridge, dishwasher, electric oven, ceramic hob, extractor hood, natural stone countertops and finishes.
- Reverse osmosis filter in the sink for purified water.
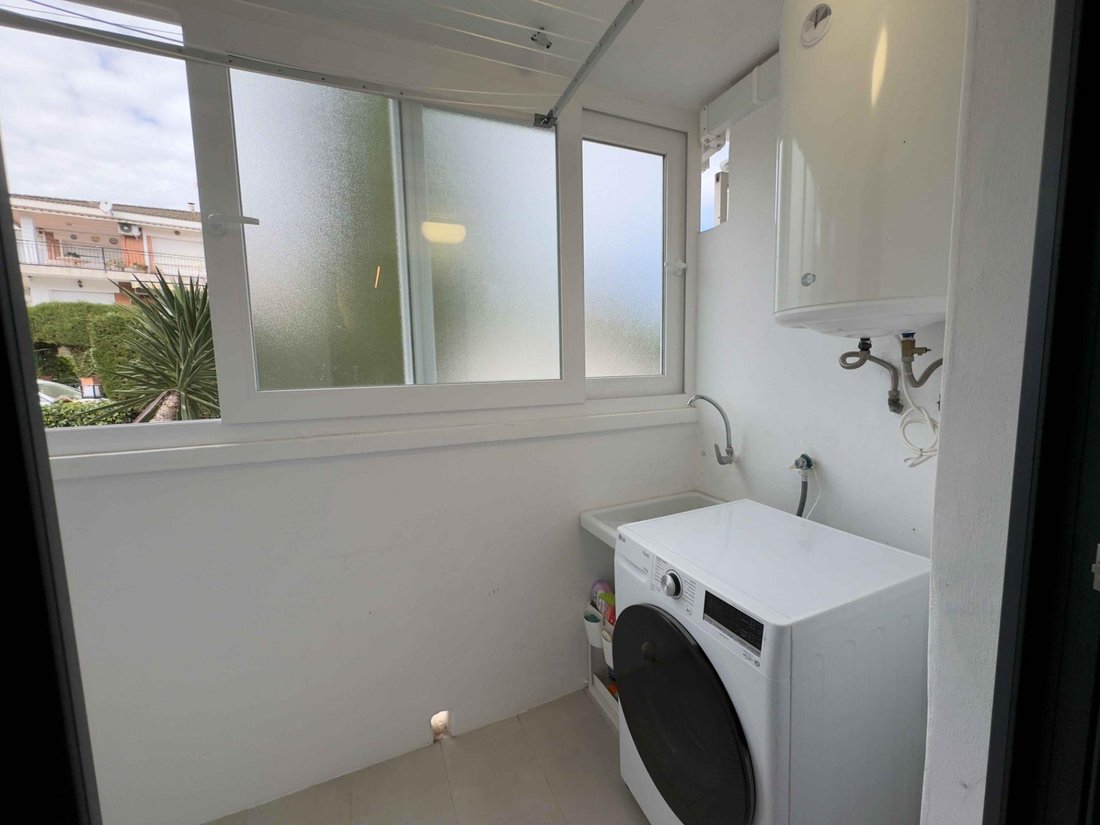
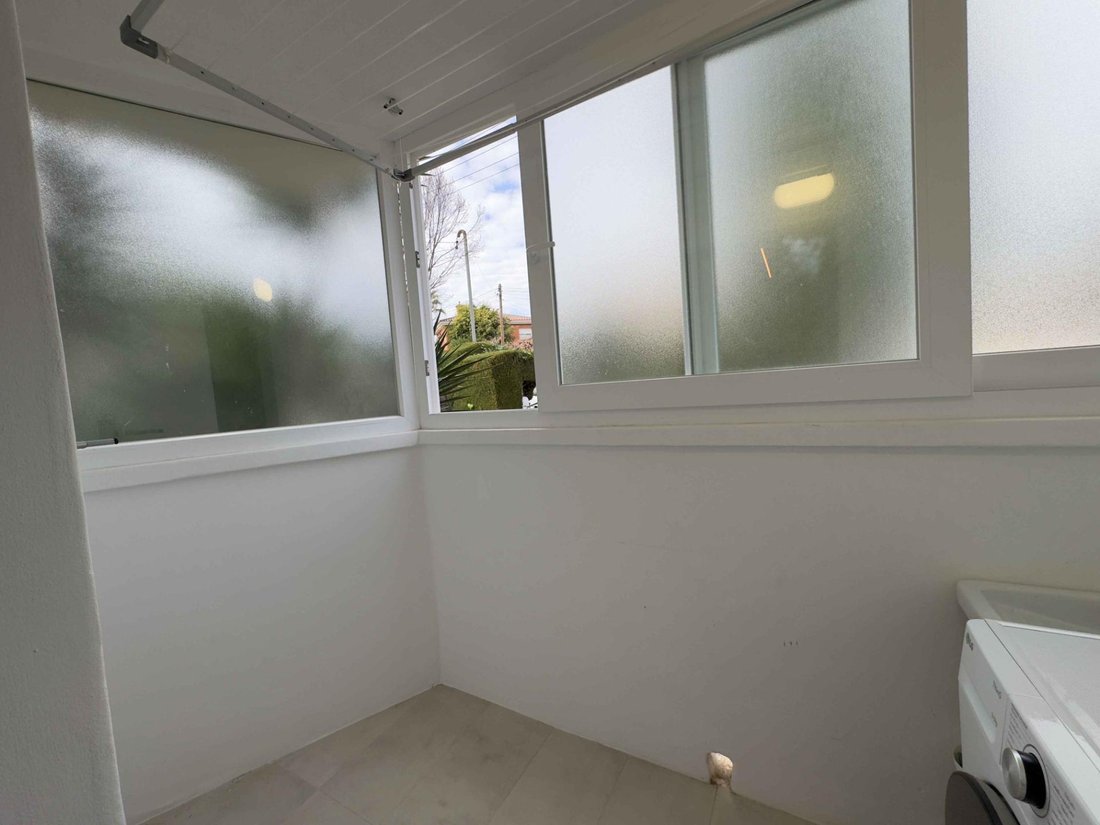
- Independent laundry area accessible from the kitchen, with space for a washing machine, hand-washing sink, ceiling drying rack, and hot water storage tank.
- Modern half-bath with an additional shower for pets or babies.
- Ceramic floor with a burnt cement style, matte finish (1.20m x 1.20m), offering an industrial and sophisticated touch.
First Floor – Comfort and Exclusive Design
- Master suite with walk-in closet, space for a king-size bed (2m x 2m), and integrated bathroom with open shower and sink in a boutique hotel style (toilet enclosed for privacy).
- Private balcony in the suite.
- Second double bedroom with a large balcony.
- Third smaller bedroom, ideal for an office or child’s room.
- Full bathroom with shower, double sink, and modern finishes.
- Wooden flooring throughout the floor, adding warmth and elegance.
Second Floor – Versatile and Panoramic Space
- Large open space, perfect as an extra bedroom, office, game room, or studio.
- Private solarium to enjoy the sun and tranquility.
- Wooden floor, maintaining the aesthetic of the first floor.
Extras and Additional Features:
- Water softening system throughout the house, ensuring pure water and better protection for appliances.
- Solar panels for energy efficiency and savings.
- Air conditioning with heat and cold pump in all rooms.
- Private garden with barbecue area and automatic irrigation system, ideal for outdoor gatherings.
- Anthracite lacquered aluminum exterior carpentry and PVC windows, providing modernity and thermal/acoustic insulation.
- Exceptional location, close to shops, public transport, and the beach.
A house designed for those who value design, comfort, and functionality, in one of the best areas of Cunit.
Property Highlights:
- Built area of 266m2 and a 400m2 plot, with a private garden of approximately 134m2.
- Fully renovated 2 years ago with contemporary design and luxury materials.
- 4 bedrooms, including a suite.
- 3 bathrooms (two full with showers and one half-bath with a shower for pets or babies).
- 4 floors with bright spaces and excellent layout.
- Open-plan areas, air conditioning with heat and cold pump in all rooms.
- Solar panels and private garden with barbecue area and automatic irrigation system.
House Layout:
Basement – Extra Space with Great Potential
Rustic lounge ideal as a wine cellar, winter room, game room, or bar, with the possibility to convert it into an additional bedroom or add a sofa bed for guests. Includes storage room for extra storage and a spacious garage with electric door and direct access to the house.
Ground Floor – Spacious and Integrated Social Area
Open design where the open kitchen connects with the living and dining rooms, integrating with the garden and terrace.
- High-end Kvik kitchen equipped with double-door American fridge, dishwasher, electric oven, ceramic hob, extractor hood, natural stone countertops and finishes.
- Reverse osmosis filter in the sink for purified water.
- Independent laundry area accessible from the kitchen, with space for a washing machine, hand-washing sink, ceiling drying rack, and hot water storage tank.
- Modern half-bath with an additional shower for pets or babies.
- Ceramic floor with a burnt cement style, matte finish (1.20m x 1.20m), offering an industrial and sophisticated touch.
First Floor – Comfort and Exclusive Design
- Master suite with walk-in closet, space for a king-size bed (2m x 2m), and integrated bathroom with open shower and sink in a boutique hotel style (toilet enclosed for privacy).
- Private balcony in the suite.
- Second double bedroom with a large balcony.
- Third smaller bedroom, ideal for an office or child’s room.
- Full bathroom with shower, double sink, and modern finishes.
- Wooden flooring throughout the floor, adding warmth and elegance.
Second Floor – Versatile and Panoramic Space
- Large open space, perfect as an extra bedroom, office, game room, or studio.
- Private solarium to enjoy the sun and tranquility.
- Wooden floor, maintaining the aesthetic of the first floor.
Extras and Additional Features:
- Water softening system throughout the house, ensuring pure water and better protection for appliances.
- Solar panels for energy efficiency and savings.
- Air conditioning with heat and cold pump in all rooms.
- Private garden with barbecue area and automatic irrigation system, ideal for outdoor gatherings.
- Anthracite lacquered aluminum exterior carpentry and PVC windows, providing modernity and thermal/acoustic insulation.
- Exceptional location, close to shops, public transport, and the beach.
A house designed for those who value design, comfort, and functionality, in one of the best areas of Cunit.
-
Property type
House
-
Year built
1990
-
Price/sqft
$188
-
Emissions
C
-
Consumption
C
Features
- Garden
- Terrace
- Garage
- Fireplace
- Outdoor Kitchen
- Elevator
- Washer Dryer
- Gate
- Outdoor Living Space
Features
Indoor
- Fireplace
- Air Conditioning
- Kitchen island
- Washer Dryer
- Bar
- Laundry Room
- Elevator
Outdoor
- Terrace
- Balcony
- Parking
- Garage
- Outdoor Kitchen
- Outdoor Living Space
- Gate
- Garden
Explore the Area
CAN TONI, TARRAGONA, Cunit, Catalonia, Spain
View on Google Maps
Price per sqft
Low
High
Joined 2 years ago
You have inquired about this property
The agent will contact you soon by
Listed by
4
Listings
2025
Joined
Book home tour with the agent
Choose a date and whether you'd like a virtual or in-person tour with the agent.
Preferred date
Tour type
Last updated
Today
First listed
May 10, 2025
Listing reference
A01015-12/7400
Similar Properties Nearby
New Listings in Cunit

Explore More Homes for Sale
Cunit, Spain property types
Cunit, Spain popular searches
- Properties with Terrace in Cunit, Spain
- Properties with Bar in Cunit, Spain
- Properties with Outdoor Kitchen in Cunit, Spain
- Investment Property properties in Cunit, Spain
- Modern properties in Cunit, Spain
- New Builds properties in Cunit, Spain
- Oceanfront properties in Cunit, Spain
- Properties with Pool in Cunit, Spain
- Properties with Open Kitchen in Cunit, Spain
- Renovated properties in Cunit, Spain
- Water View properties in Cunit, Spain
- Ocean View properties in Cunit, Spain
Related Guides & Stories
Trusted by the World's Leading Brokers
The agents behind the world's most exceptional properties list with JamesEdition.
- Listings from Sotheby's, Christie's, BARNES, and Engel & Völkers
- Every listing reviewed before it goes live
- Connect directly with verified listing agents
By continuing you agree to our Terms and Privacy Policy.