Welcome To The Rare Listing In Glen At Shiloh
- 5 Beds
- 4 Baths
- 3,254 Sqft
- 10,455 Sqft lot
- MLS#7757171
About the Property
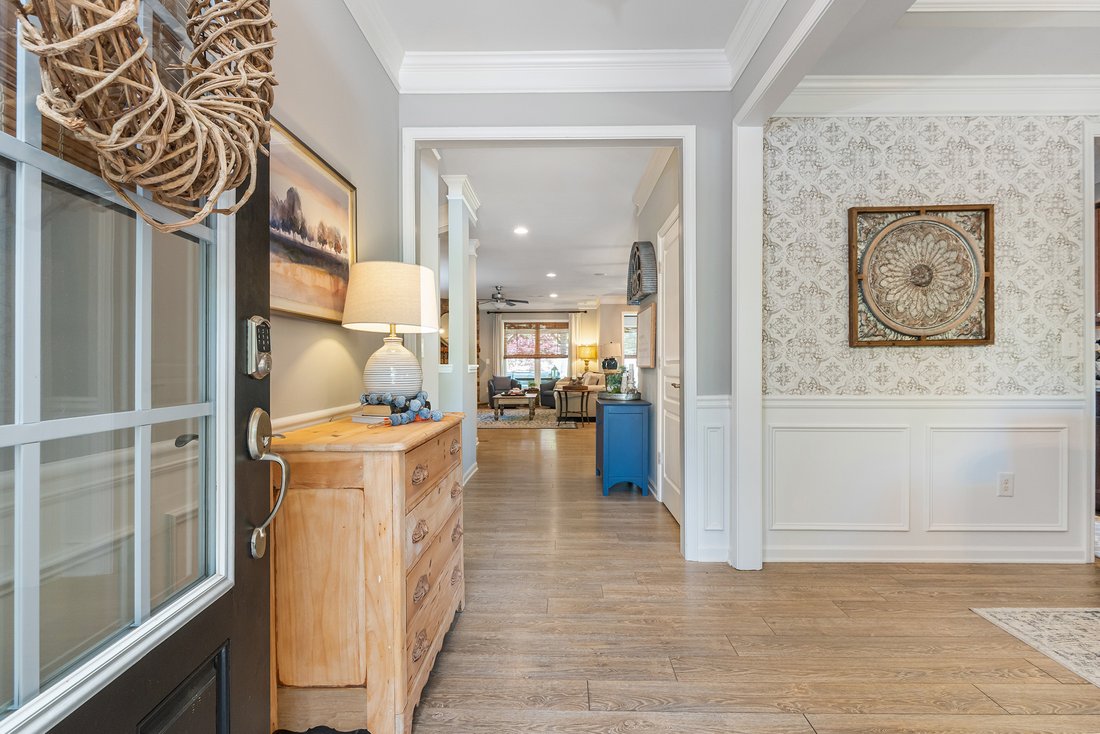
Timeless elegance meets modern comfort with this stunning property! The former model home has been thoughtfully updated, beautifully maintained, and offers five bedrooms, four baths, abundant natural light, and exceptional living spaces throughout. From the welcoming entry, gleaming hardwoods lead past the spacious dining room with butler’s pantry and a convenient office nook into open, comfort
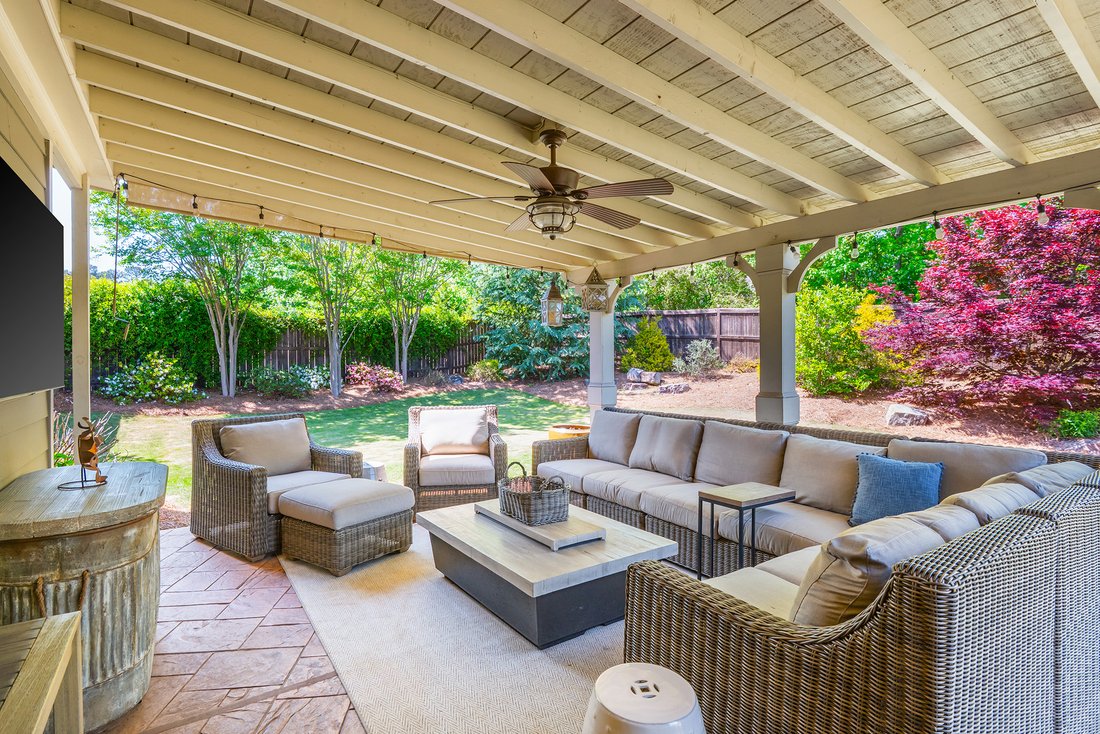
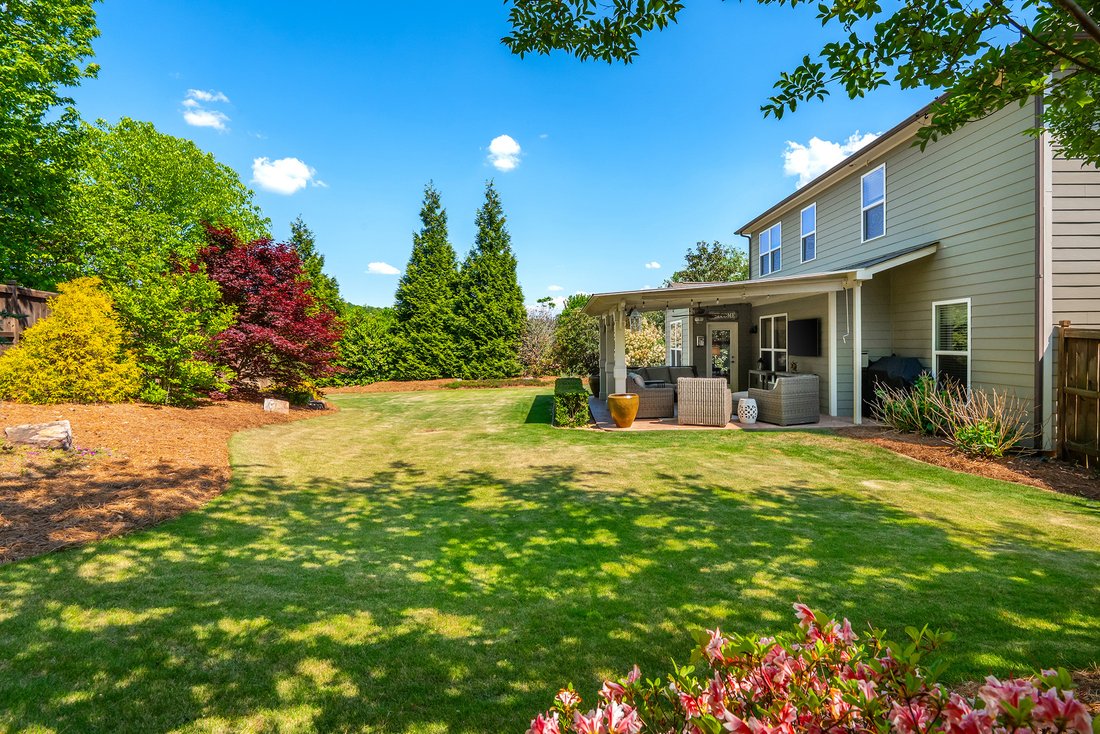
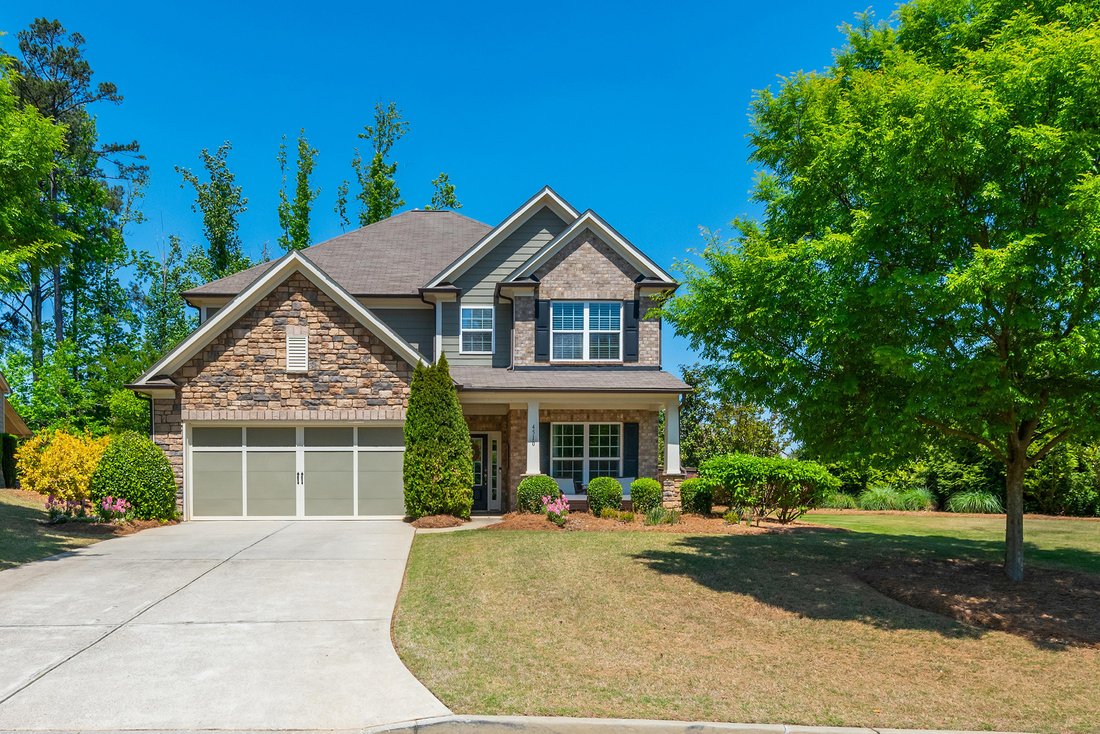
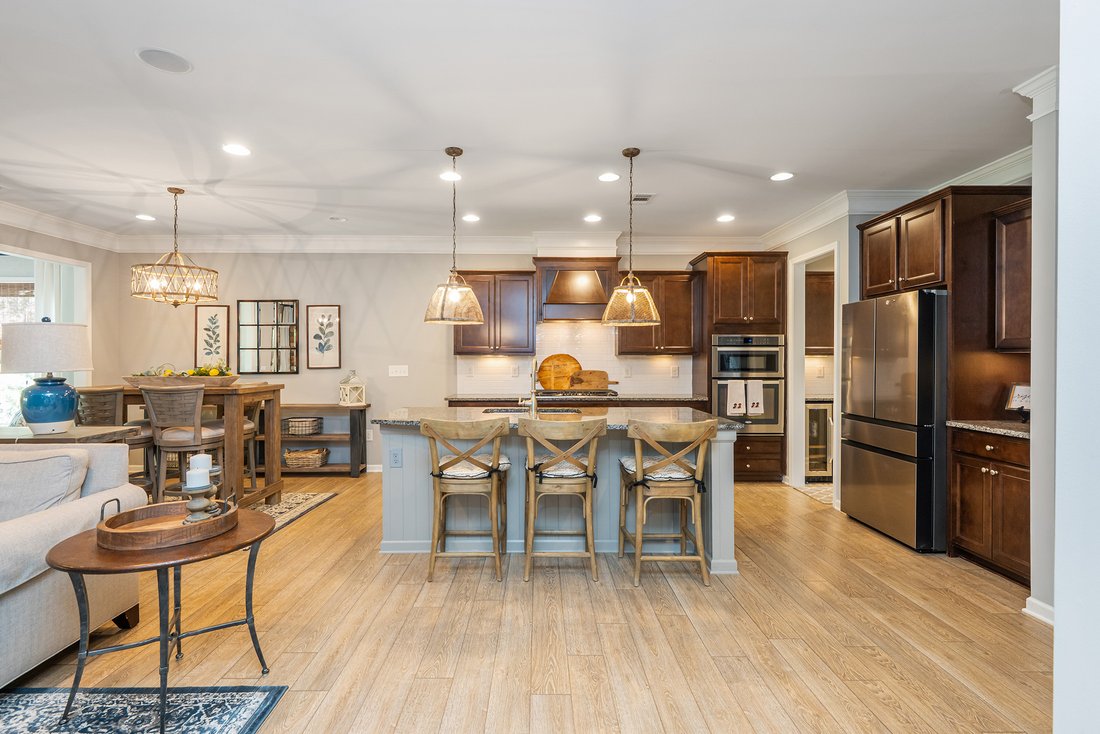
Timeless elegance meets modern comfort with this stunning property! The former model home has been thoughtfully updated, beautifully maintained, and offers five bedrooms, four baths, abundant natural light, and exceptional living spaces throughout. From the welcoming entry, gleaming hardwoods lead past the spacious dining room with butler’s pantry and a convenient office nook into open, comfortable living areas designed for both everyday living and stylish entertaining. The kitchen is a true showpiece, featuring top-of-the-line appliances, a generous stone island, and an impressive walk-in pantry. Open views to the great room and breakfast area create an inviting gathering space, while the cozy sunroom offers a quiet place to relax. A main-level bedroom suite provides wonderful flexibility for guests, while upstairs features a beautifully appointed primary suite with sitting room, spacious secondary bedrooms, and a large loft ideal for a game room, office, media lounge, or playroom. Boasting the best backyard in the neighborhood, it’s fully fenced, thoughtfully landscaped, and filled with blooming gardens. Designed for outdoor living, this private retreat offers space to relax, sip coffee, watch the game, and entertain with ease. Perfectly placed trees, bushes, and fencing block any neighborhood noise, making it a tranquil oasis! The community also offers private access to Fowler Park and the Greenway, along with a neighborhood pool and cabana. Conveniently located near shopping, dining, parks, and Forsyth County schools, this home offers not just a place to live, but a lifestyle to enjoy.
-
Property type
House
-
Year built
2015
-
Price/sqft
$275
Features
- Garage
- Walk In Closet
- Garden
- Fireplace
- Game Room
- Terrace
- Playground
- Pool
- Air Conditioning
Lot
- Privacy
Indoor
- Office
- Fireplace
- Air Conditioning
- Kitchen island
- Gas Stovetop
- Washer Dryer
- Bar
- Laundry Room
- Game Room
- Stone Countertops
- Walk In Closet
Outdoor
- Terrace
- Pool
- Garage
- Playground
- Outdoor Living Space
- Garden
Explore the Area
The agent will contact you soon by
Listed by
Book home tour with Robin Ives
Choose a date and whether you'd like a virtual or in-person tour with the agent.

Trusted by the World's Leading Brokers
The agents behind the world's most exceptional properties list with JamesEdition.
- Listings from Sotheby's, Christie's, BARNES, and Engel & Völkers
- Every listing reviewed before it goes live
- Connect directly with verified listing agents
By continuing you agree to our Terms and Privacy Policy.
partnered with