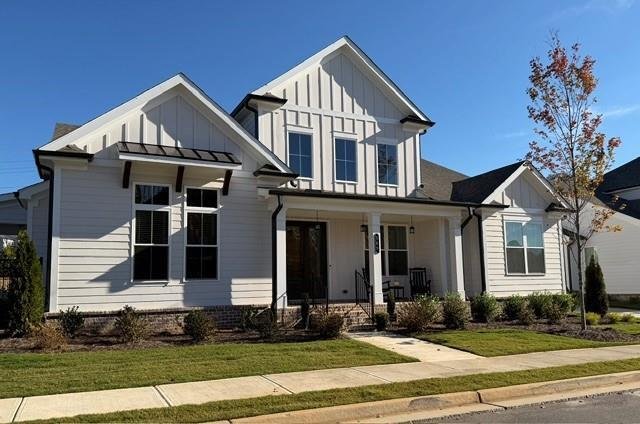
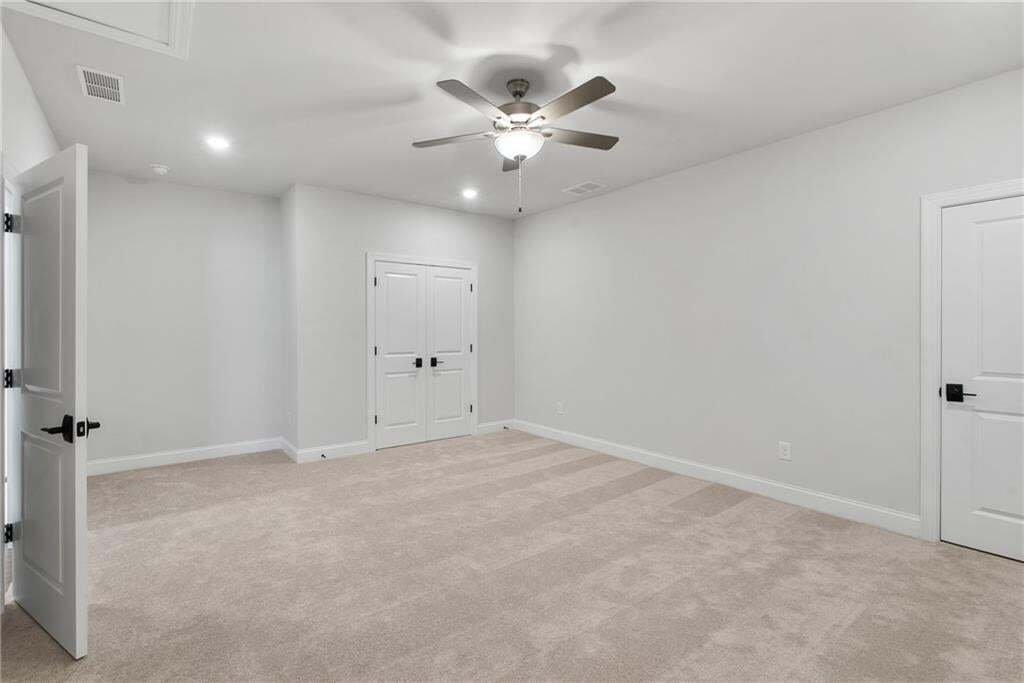
Single Family Residence in Cumming
- 4 Beds
- 3 Baths
- 2,739 Sqft
- 5,663 Sqft lot
- Updated: November 17
- Source: First Multiple Listing Service (FMLS) MLS#7865762
About the Property
Welcome to your Dream Home, where luxury meets tranquility. This exceptional two story ranch style floor plan is perfectly situated on a private lot, ensuring peace and seclusion. As you enter, you are greeted by a foyer that flows into an open-concept living space adorned with elegant finishes and hardwood floors throughout. The spacious l
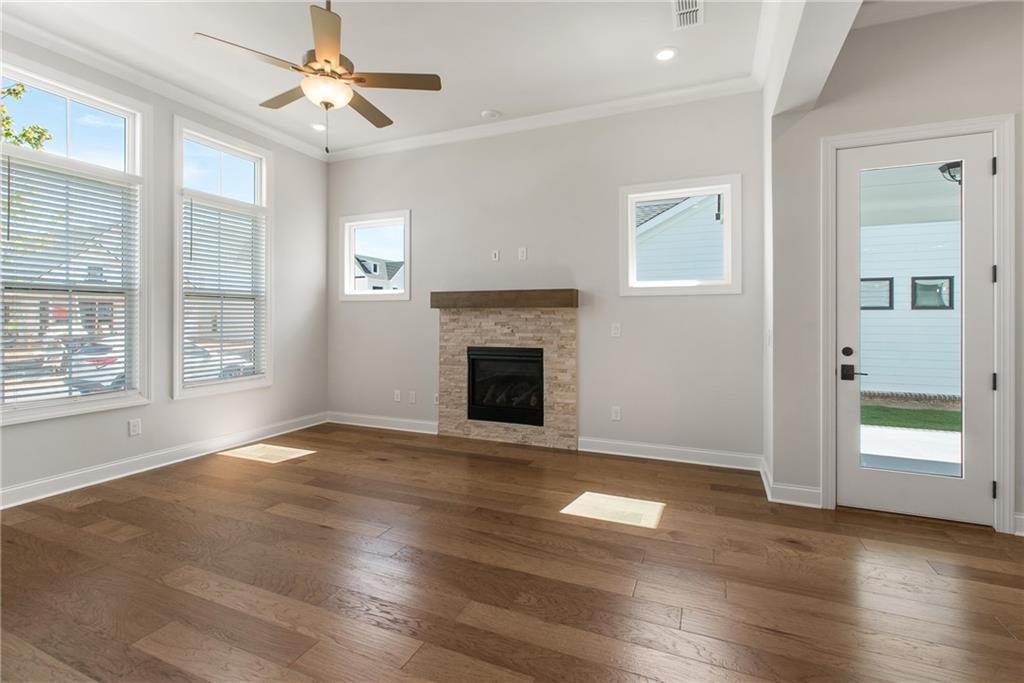
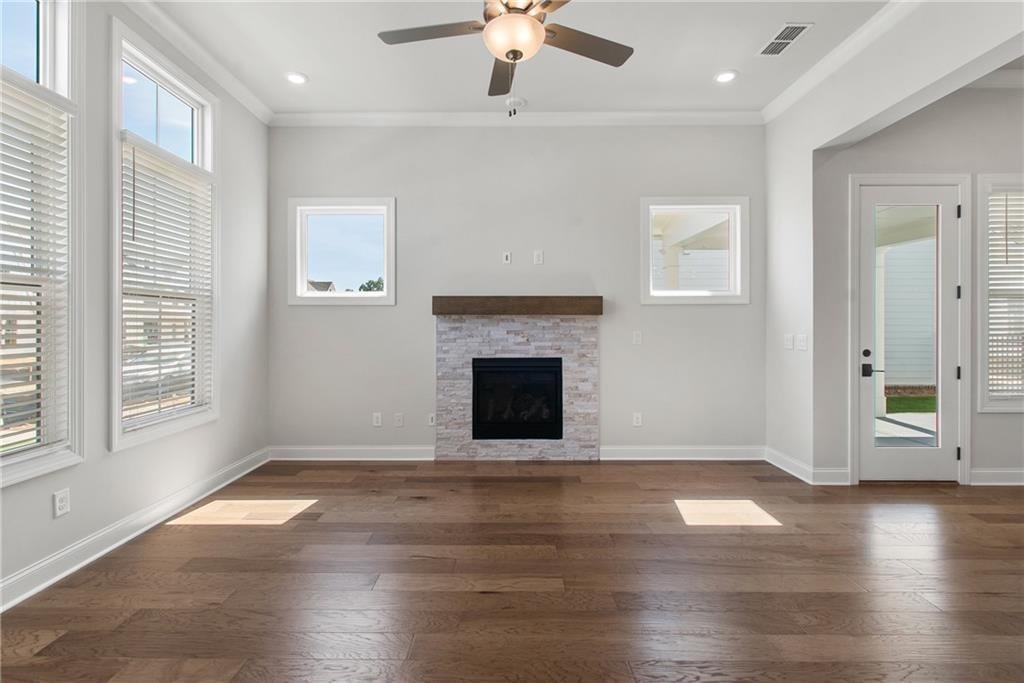
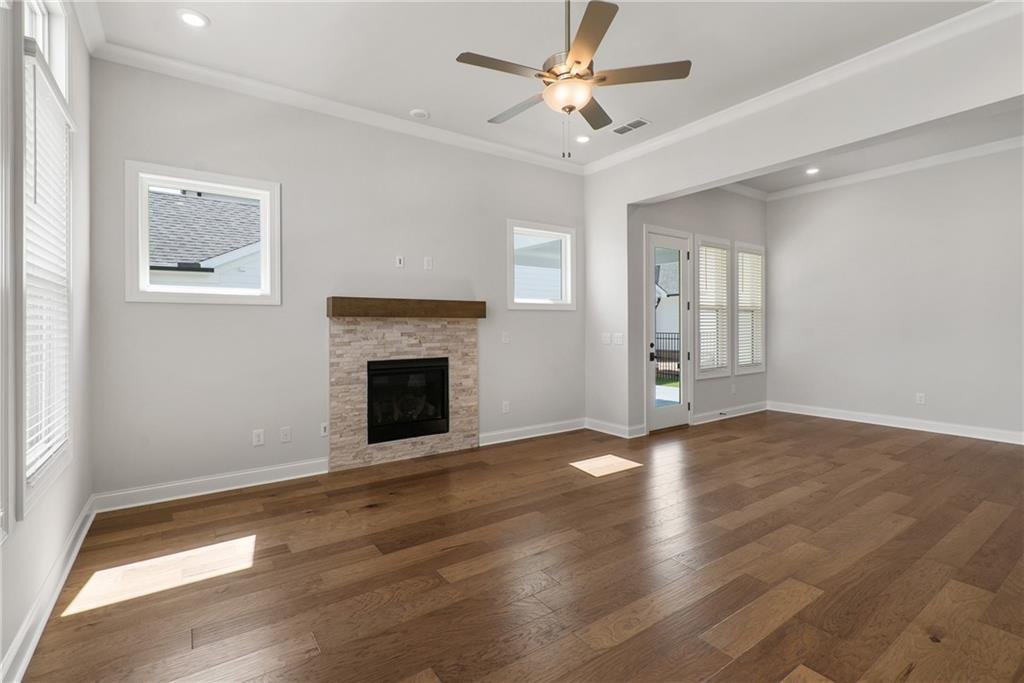
Welcome to your Dream Home, where luxury meets tranquility. This exceptional two story ranch style floor plan is perfectly situated on a private lot, ensuring peace and seclusion. As you enter, you are greeted by a foyer that flows into an open-concept living space adorned with elegant finishes and hardwood floors throughout. The spacious living room and cozy fireplace is perfect for both entertaining guests and quiet family evenings. The gourmet kitchen is a Chef’s delight, with Stainless steel GE cooktop and microwave/oven combo, oversized island with pull-out trashcan and sink opens up to family and dining room with lots of light. Retreat to the luxurious main-level suite, a sanctuary of comfort and style. This private haven includes a generous bedroom, a lavish ensuite bath with extended walk-in shower with zero entry and 2 additional bedrooms that share a full bathroom on the Main level. Hardwood floors throughout!! The second floor includes a loft, 4th bedroom and 3rd bathroom. Step outside to your private outdoor oasis, with newly planted trees & fenced in courtyard. The lot offers plenty of space for outdoor dining, relaxation and entertainment. At this stage of construction, you can still go to our design studio and make all of your selections. But don’t wait, we will be making selections very soon!! This home will close May/June 2027.
Discover the epitome of active adult living in this vibrant 55+ community. Nestled in a serene setting, this meticulously planned neighborhood offers a range of amenities tailored to the needs and preferences of its residents. Enjoy leisurely strolls along the sidewalk throughout the neighborhood, visit the many pocket parks or dog park, socialize with neighbors at the clubhouse which hosts a catering kitchen, exercise room, gathering space with 2 fireplaces or the clubhouse grounds which features a swimming pool, fire pits and pickleball courts.
Call to schedule your appointment!! We are waiting for you!!! [The Jayden II]
-
Property type
House
-
Year built
2026
-
Price/sqft
$250
Features
Explore the Area
The agent will contact you soon by
Listed by
Book home tour with the agent
Choose a date and whether you'd like a virtual or in-person tour with the agent.
Listings on this website come from the FMLS IDX Compilation and may be held by brokerage firms other than the owner of this website. The listing brokerage is identified in any listing details. Information is deemed reliable but is not guaranteed. If you believe any FMLS listing contains material that infringes your copyrighted work, please https://www.fmls.com/dmca to review our DMCA policy and learn how to submit a takedown request. © 2026 FMLS.
Trusted by the World's Leading Brokers
The agents behind the world's most exceptional properties list with JamesEdition.
- Listings from Sotheby's, Christie's, BARNES, and Engel & Völkers
- Every listing reviewed before it goes live
- Connect directly with verified listing agents
By continuing you agree to our Terms and Privacy Policy.
partnered with