Single Family Residence In Cumming
- 3 Beds
- 3 Baths
- 2,016 Sqft
- 4,444 Sqft lot
- Updated: November 3
- Source: First Multiple Listing Service (FMLS) MLS#7813076
About the Property
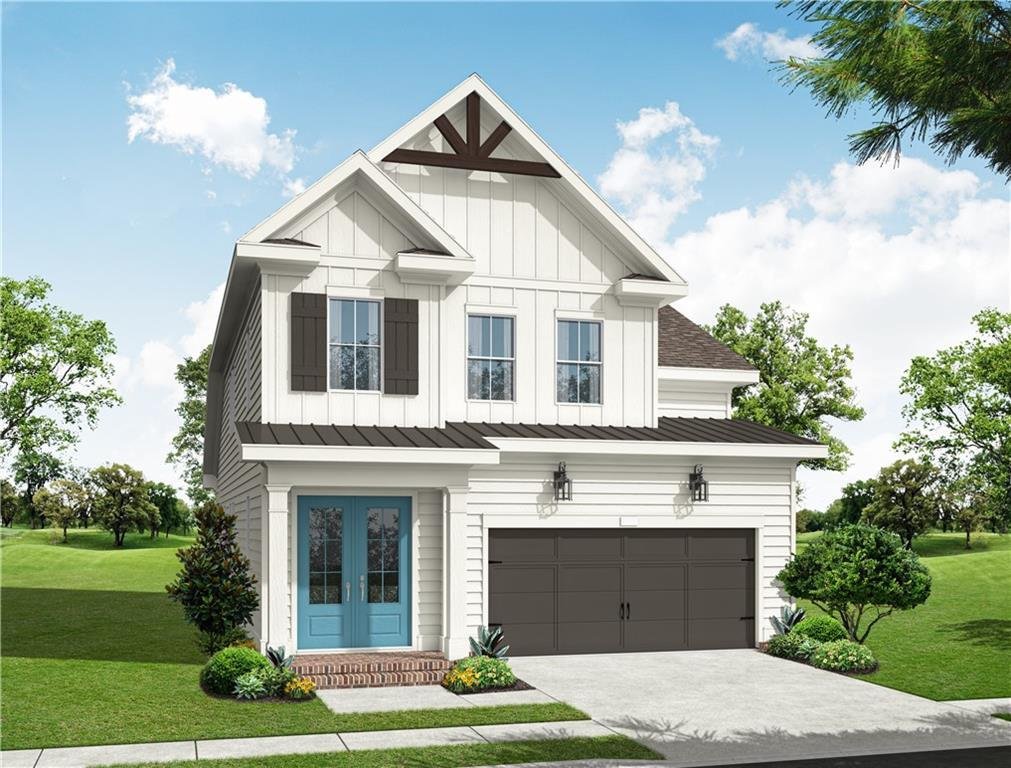
This stunning 3-bedroom, 2.5-bath home offers 2,016 square feet of beautifully curated living space across two levels. Elevation A showcases timeless Glass French Doors to your farmhouse
This stunning 3-bedroom, 2.5-bath home offers 2,016 square feet of beautifully curated living space across two levels. Elevation A showcases timeless Glass French Doors to your farmhouse charm with durable Hardie® siding, a welcoming covered front porch, stained corbels, and a 2-car garage.
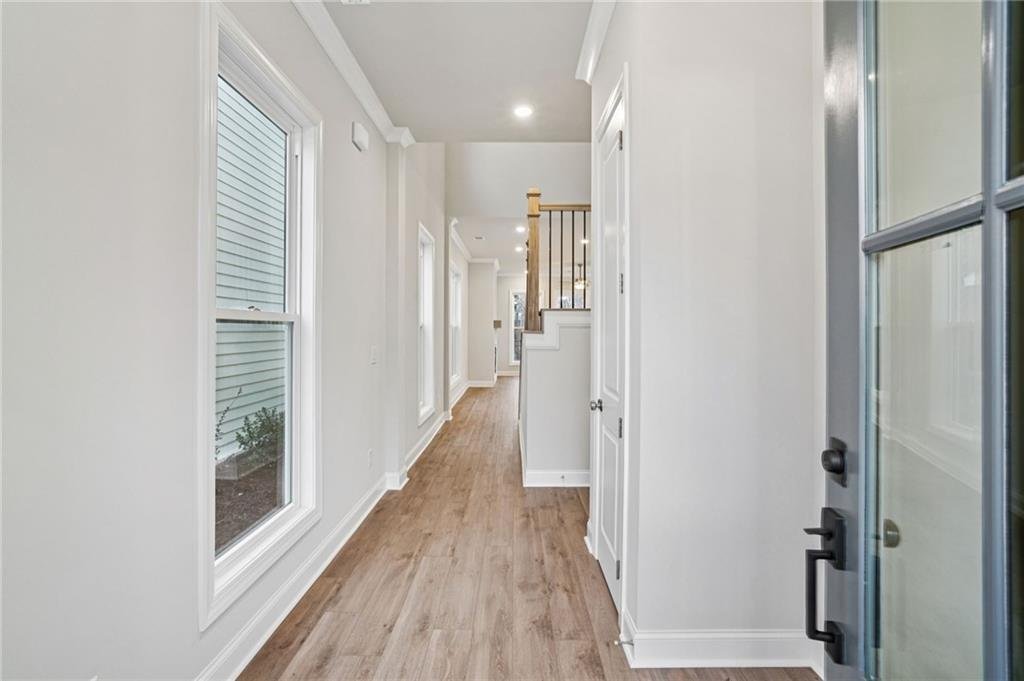
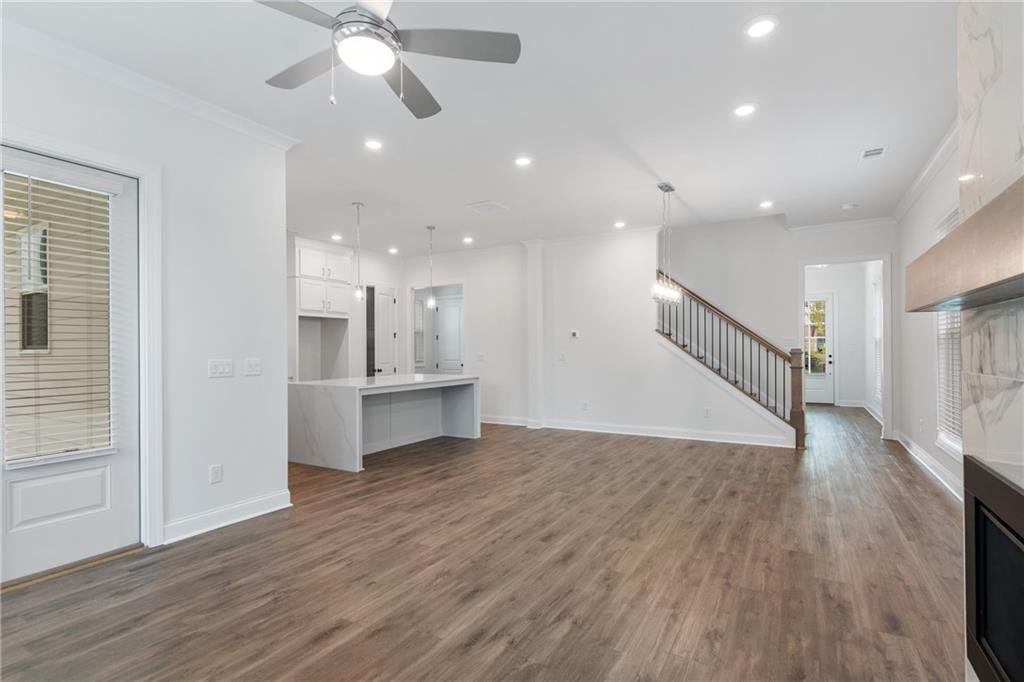
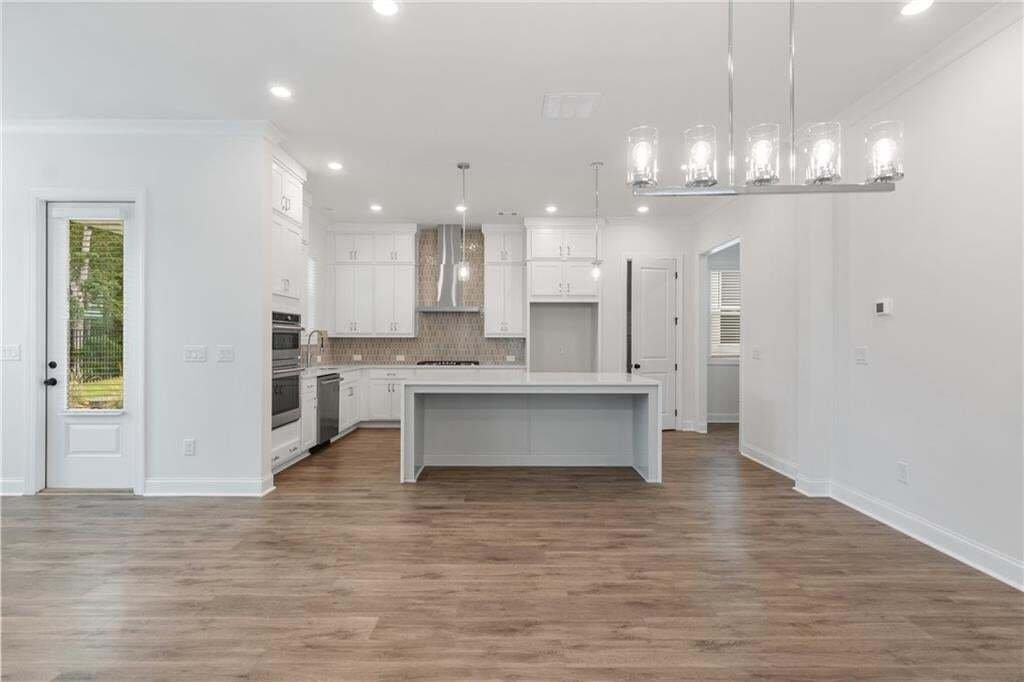
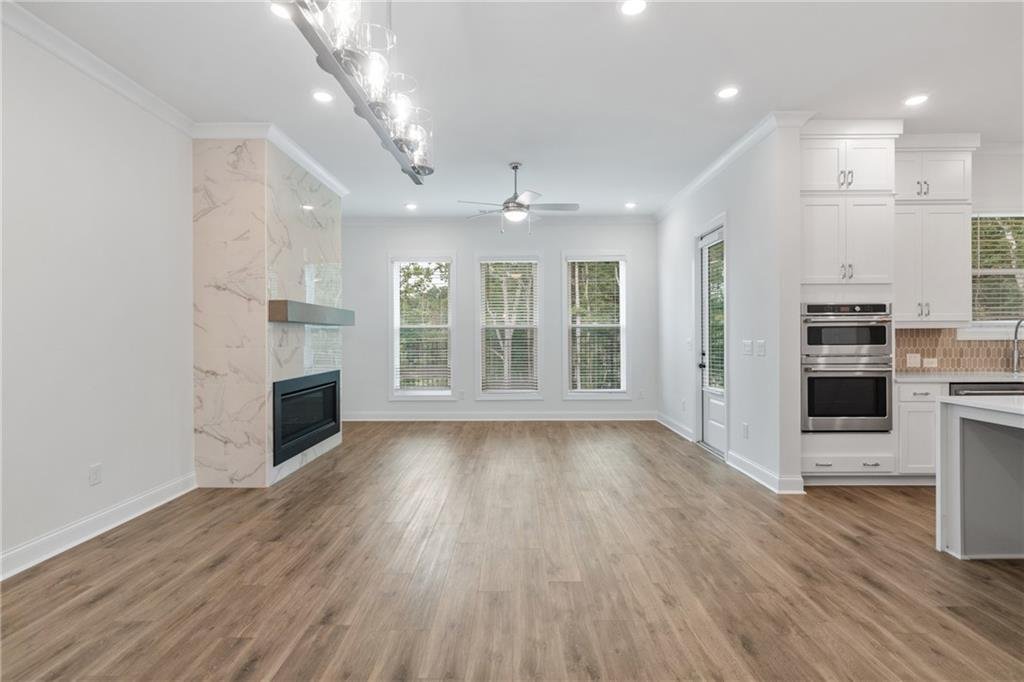
Step inside to a bright foyer featuring 2 story Open Foyer and a tucked-away powder room—perfectly positioned for privacy from the main living areas. The open-concept design flows seamlessly into the spacious Dining & Family room, highlighted by soaring ceilings, oversized windows, and a striking 35” gas fireplace with floor-to-ceiling surround. The gourmet kitchen is a true centerpiece, featuring a large Almond stained island, 42” Vanilla soft-close cabinetry with Matte Gold pulls, quartz countertops, under-cabinet lighting, and trashcan pull out.
Owners suite is right off the Family room featuring hardwoods throughout, Board and Batten Accent wall & views of your private backyard. Owners bath features almond cabinetry & quartz countertops plus walk in shower. Owners closet is situated off bathroom for ample storage. Laundry room is also located on main level living with upgraded laundry room cabinets.
Upstairs, features a massive loft space ideal for office or additional movie room with upgraded hardwood flooring. Guest Bedroom 2 & 3 are situated either side of the upstairs allowing for ample natural light. The Jack and Jill bathroom set up make this a comfortable space for guest or just an extra space for you to unwind.
Perfectly positioned just 1.5 miles from GA-400 and minutes from Cumming City Center, Historic Downtown Cumming, Halcyon, and local parks, this home delivers the ideal blend of comfort, style, and convenience. [The Copeland]
-
Property type
House
-
Year built
2026
-
Price/sqft
$286
Features
Explore the Area
The agent will contact you soon by
Listed by
Book home tour with the agent
Choose a date and whether you'd like a virtual or in-person tour with the agent.
Listings on this website come from the FMLS IDX Compilation and may be held by brokerage firms other than the owner of this website. The listing brokerage is identified in any listing details. Information is deemed reliable but is not guaranteed. If you believe any FMLS listing contains material that infringes your copyrighted work, please https://www.fmls.com/dmca to review our DMCA policy and learn how to submit a takedown request. © 2026 FMLS.
Similar Properties Nearby
New Listings in Cumming

Explore More Homes for Sale
Cumming, GA, United States property types
Cumming, GA, United States popular searches
- Properties with Pool in Cumming, GA, United States
- Properties with Tennis Court in Cumming, GA, United States
- Properties with Fitness Center / Gym in Cumming, GA, United States
- Water View properties in Cumming, GA, United States
- Gated Community properties in Cumming, GA, United States
- Renovated properties in Cumming, GA, United States
- Mountain View properties in Cumming, GA, United States
- Modern properties in Cumming, GA, United States
- Properties with Cinema in Cumming, GA, United States
- Properties with Elevator in Cumming, GA, United States
- Equestrian properties in Cumming, GA, United States
- Properties with Steam Room in Cumming, GA, United States
- Duplex properties in Cumming, GA, United States
- High Altitude properties in Cumming, GA, United States
- Riverfront properties in Cumming, GA, United States
- Properties with Private Airport in Cumming, GA, United States
- Properties with Indoor Pool in Cumming, GA, United States
- Coastal properties in Cumming, GA, United States
Related Guides & Stories
Trusted by the World's Leading Brokers
The agents behind the world's most exceptional properties list with JamesEdition.
- Listings from Sotheby's, Christie's, BARNES, and Engel & Völkers
- Every listing reviewed before it goes live
- Connect directly with verified listing agents
By continuing you agree to our Terms and Privacy Policy.
partnered with