$750,000
Single Family Detached Cumming
- 7 Beds
- 4 Baths
- 4,225 Sqft
- 21,345 Sqft lot
- Updated: Today
- MLS#7827091
About the Property
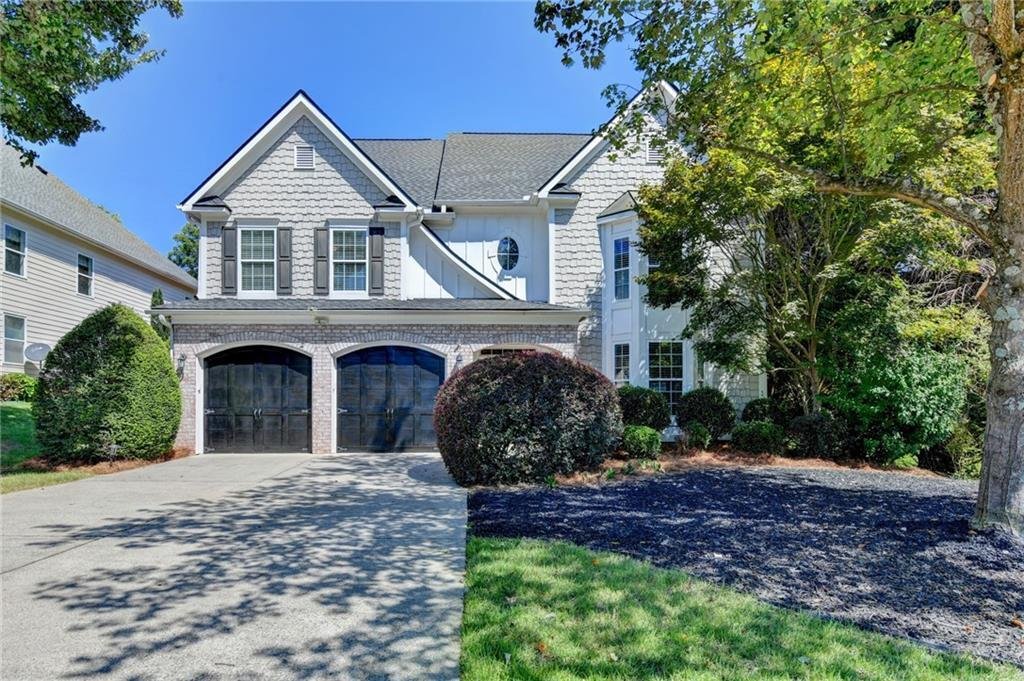
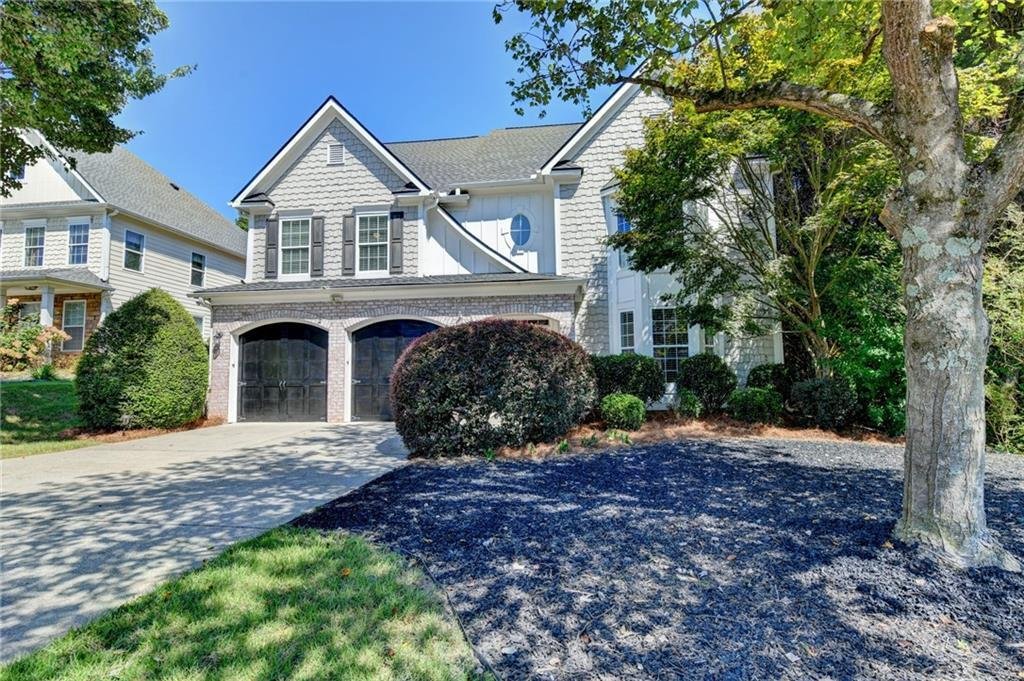
Welcome to one of the most desirable floor plans in the beautiful Caney Creek community, located in the highly sought-after Lambert High School district! This exceptional home offers an abundance of space, thoughtful updates, and versatile living areas designed to accommodate today’s lifestyle.
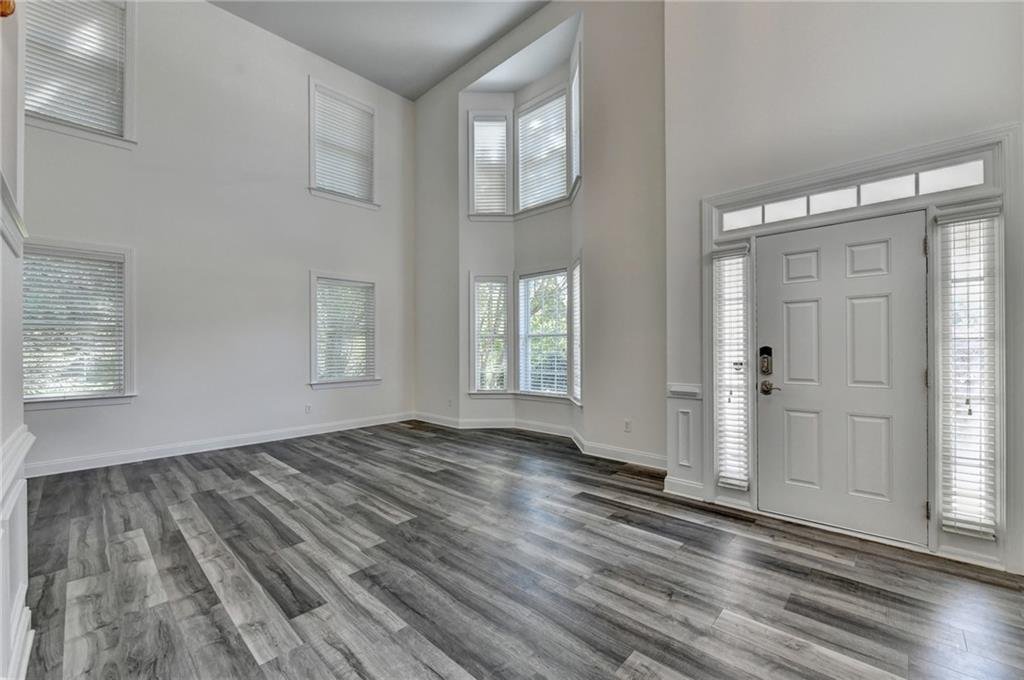
Upon entering, you’ll be welcomed by a bright, expansive living area featuring fresh paint and
Upon entering, you’ll be welcomed by a bright, expansive living area featuring fresh paint and
Welcome to one of the most desirable floor plans in the beautiful Caney Creek community, located in the highly sought-after Lambert High School district! This exceptional home offers an abundance of space, thoughtful updates, and versatile living areas designed to accommodate today’s lifestyle.
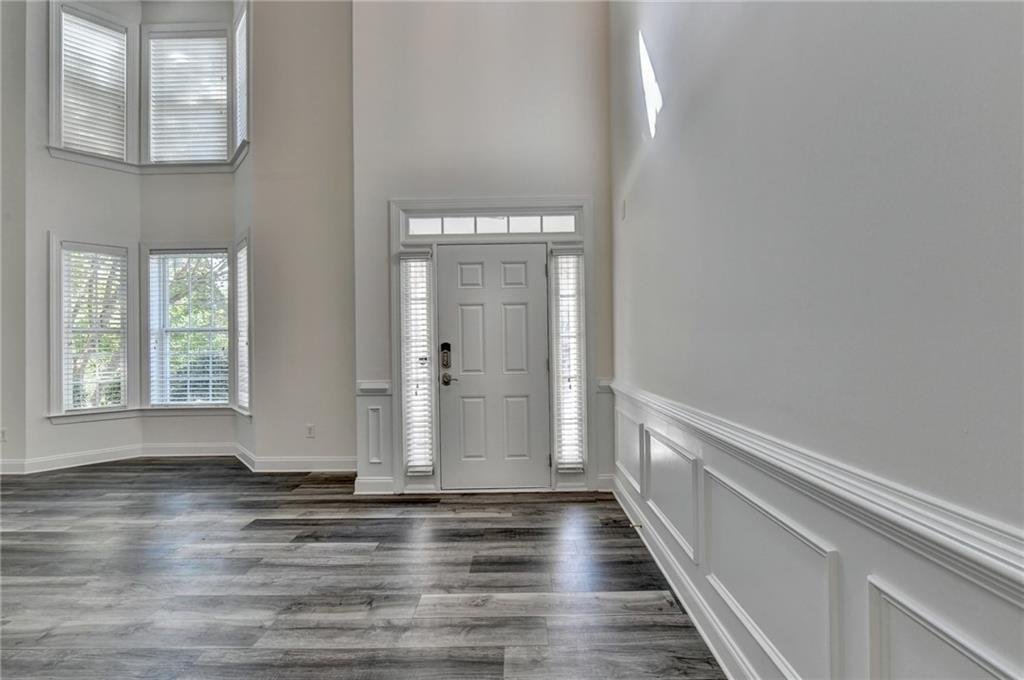
Upon entering, you’ll be welcomed by a bright, expansive living area featuring fresh paint and recently updated LVP flooring. The open-concept layout flows seamlessly into the dining room and beautifully updated eat-in kitchen, complete with a custom island, white cabinetry, updated backsplash, and quartz countertops. The kitchen is equipped with a Samsung range and powerful exterior-venting hood, along with a refrigerator, all updated in 2021.
The inviting family room features custom built-ins, a gas-log fireplace, and a mounted flat-screen TV, creating a warm and comfortable gathering space. The main level also includes a guest bedroom, updated full bathroom, and convenient laundry room with included LG washer and dryer.
Upstairs, beautiful wood flooring and built-in shelving add warmth and character throughout. A recently updated Navien tankless water heater, installed on 12/2025, provides energy-efficient, on-demand hot water. The expansive owner’s suite features a tray ceiling, spacious walk-in closets, and a luxurious, spa-inspired bathroom with a separate shower, soaking tub, and oversized double vanity with abundant countertop space. Three of the home’s bathrooms are also equipped with bidet toilets for added comfort and convenience.
Three generously sized secondary bedrooms provide plenty of space for family and guests, while the large secondary bathroom offers a separate tub and shower area for added privacy, plus an oversized vanity with ample countertop space.
The walk-up third floor adds even more flexibility, featuring a spacious bonus/media room plus two additional rooms that can easily serve as bedrooms, home offices, a gym, playroom, or whatever best suits your needs. This truly versatile floor plan offers room to grow and adapt.
Step outside to the private, level backyard and enjoy a large covered patio complete with a ceiling fan and grill—perfect for relaxing or entertaining. The backyard also features raised garden boxes, a storage shed, and an impressive selection of fruit-bearing plants, including apple, peach, and banana trees, plus a raspberry bush.
Additional highlights include Ecobee thermostats, ethernet wiring, updated lighting, newly replaced garage door springs and bearings, and a roof replaced in 2021.
Residents of Caney Creek enjoy access to a lovely community pool and playground, plus the exceptional convenience of being within easy walking distance of Brookwood Elementary. You’ll also appreciate Forsyth County taxes and a central location between Alpharetta, Johns Creek, and Cumming. With easy access to GA 400, Halcyon, Avalon, the Forsyth County Greenway, parks, hospitals, restaurants, shopping, and some of Georgia’s finest schools, this location truly has it all.
Come experience the space, updates, versatility, and lifestyle this exceptional Caney Creek home has to offer—you’ll be glad you did!
Upon entering, you’ll be welcomed by a bright, expansive living area featuring fresh paint and recently updated LVP flooring. The open-concept layout flows seamlessly into the dining room and beautifully updated eat-in kitchen, complete with a custom island, white cabinetry, updated backsplash, and quartz countertops. The kitchen is equipped with a Samsung range and powerful exterior-venting hood, along with a refrigerator, all updated in 2021.
The inviting family room features custom built-ins, a gas-log fireplace, and a mounted flat-screen TV, creating a warm and comfortable gathering space. The main level also includes a guest bedroom, updated full bathroom, and convenient laundry room with included LG washer and dryer.
Upstairs, beautiful wood flooring and built-in shelving add warmth and character throughout. A recently updated Navien tankless water heater, installed on 12/2025, provides energy-efficient, on-demand hot water. The expansive owner’s suite features a tray ceiling, spacious walk-in closets, and a luxurious, spa-inspired bathroom with a separate shower, soaking tub, and oversized double vanity with abundant countertop space. Three of the home’s bathrooms are also equipped with bidet toilets for added comfort and convenience.
Three generously sized secondary bedrooms provide plenty of space for family and guests, while the large secondary bathroom offers a separate tub and shower area for added privacy, plus an oversized vanity with ample countertop space.
The walk-up third floor adds even more flexibility, featuring a spacious bonus/media room plus two additional rooms that can easily serve as bedrooms, home offices, a gym, playroom, or whatever best suits your needs. This truly versatile floor plan offers room to grow and adapt.
Step outside to the private, level backyard and enjoy a large covered patio complete with a ceiling fan and grill—perfect for relaxing or entertaining. The backyard also features raised garden boxes, a storage shed, and an impressive selection of fruit-bearing plants, including apple, peach, and banana trees, plus a raspberry bush.
Additional highlights include Ecobee thermostats, ethernet wiring, updated lighting, newly replaced garage door springs and bearings, and a roof replaced in 2021.
Residents of Caney Creek enjoy access to a lovely community pool and playground, plus the exceptional convenience of being within easy walking distance of Brookwood Elementary. You’ll also appreciate Forsyth County taxes and a central location between Alpharetta, Johns Creek, and Cumming. With easy access to GA 400, Halcyon, Avalon, the Forsyth County Greenway, parks, hospitals, restaurants, shopping, and some of Georgia’s finest schools, this location truly has it all.
Come experience the space, updates, versatility, and lifestyle this exceptional Caney Creek home has to offer—you’ll be glad you did!
-
Property type
House
-
Year built
2005
-
Price/sqft
$177
Features
Explore the Area
3455 E Gate Drive, Cumming, GA 30041, Georgia, United States
View on Google Maps
Price per sqft
Low
High
Joined 3 years ago
You have inquired about this property
The agent will contact you soon by
Listed by
3
Listings
2023
Joined
Book home tour with Michelle Curtis
Choose a date and whether you'd like a virtual or in-person tour with the agent.
Preferred date
Tour type

Atlanta-North Fulton
925 North Point Pkwy., Suite 200, 30005, Alpharetta, United States
View agency profile
Last updated
Today
First listed
Aug 27
Agent licence
#432751
Listing reference
2151959368673568
Listing status
Similar Properties Nearby
New Listings in Cumming
Explore More Homes for Sale
Cumming, GA, United States property types
Cumming, GA, United States popular searches
- Properties with Pool in Cumming, GA, United States
- Properties with Tennis Court in Cumming, GA, United States
- Properties with Fitness Center / Gym in Cumming, GA, United States
- Water View properties in Cumming, GA, United States
- Gated Community properties in Cumming, GA, United States
- Renovated properties in Cumming, GA, United States
- Mountain View properties in Cumming, GA, United States
- Modern properties in Cumming, GA, United States
- Properties with Cinema in Cumming, GA, United States
- Properties with Elevator in Cumming, GA, United States
- Equestrian properties in Cumming, GA, United States
- Properties with Steam Room in Cumming, GA, United States
- Properties with Indoor Pool in Cumming, GA, United States
- Riverfront properties in Cumming, GA, United States
- High Altitude properties in Cumming, GA, United States
- Properties with Private Airport in Cumming, GA, United States
- Duplex properties in Cumming, GA, United States
Related Guides & Stories
Trusted by the World's Leading Brokers
The agents behind the world's most exceptional properties list with JamesEdition.
- Listings from Sotheby's, Christie's, BARNES, and Engel & Völkers
- Every listing reviewed before it goes live
- Connect directly with verified listing agents
By continuing you agree to our Terms and Privacy Policy.
brokerages we
partnered with
partnered with