$1,350,000
Single Family Detached Cumming
- 6 Beds
- 6 Baths
- 6,471 Sqft
- 3.2 Ac lot
- Updated: September 21
- MLS#7783539
About the Property
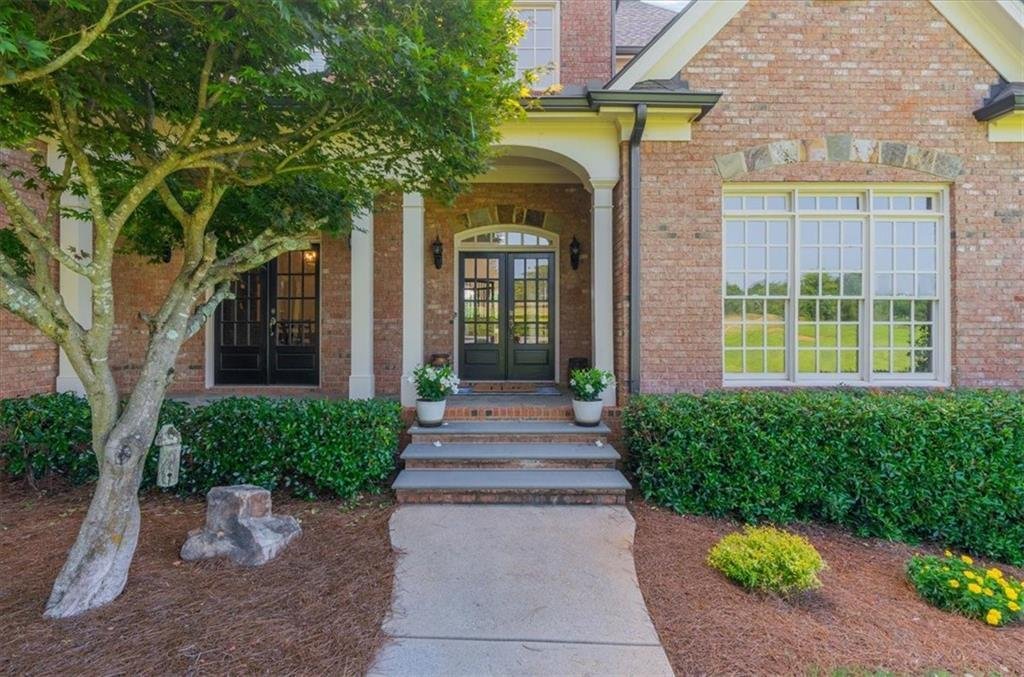
Are you ready to enjoy wide open spaces and mountain views that is SO close to 400, restaurants and shopping? This spectacular 4-side brick, custom estate nestled on 3.2 fully fenced acres offers new buyers 6 bedrooms and 5.5 bathrooms, with almost 6,500 sq. ft of living space. It has been meticulously enhanced with over $300,000 in custom re
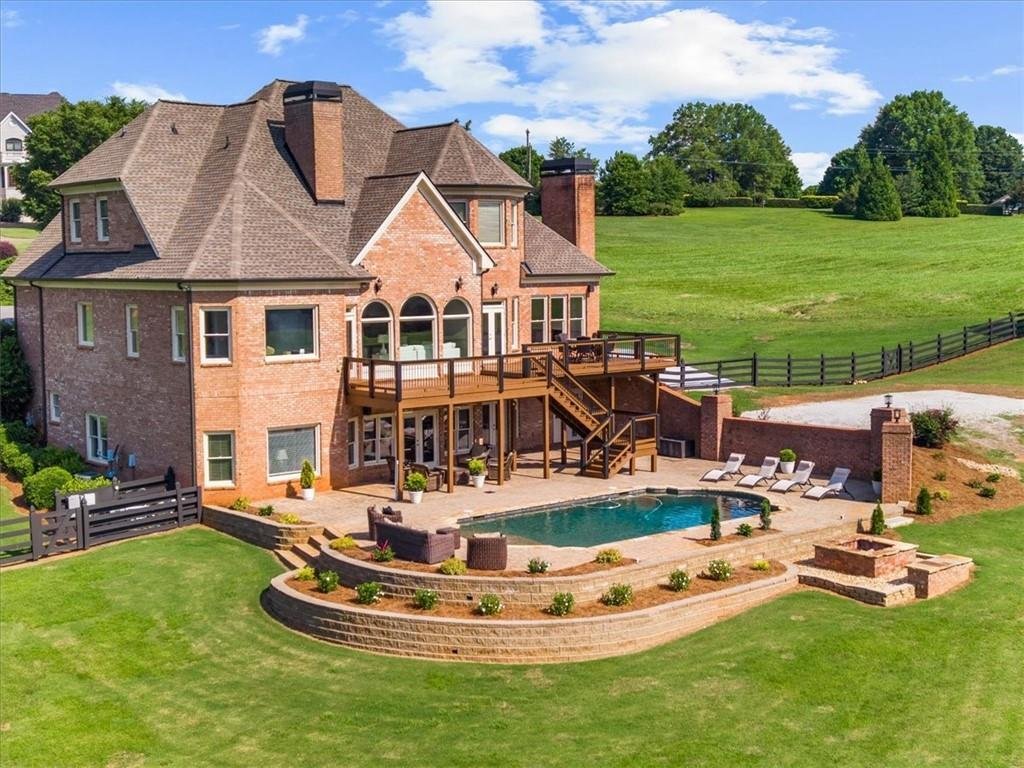
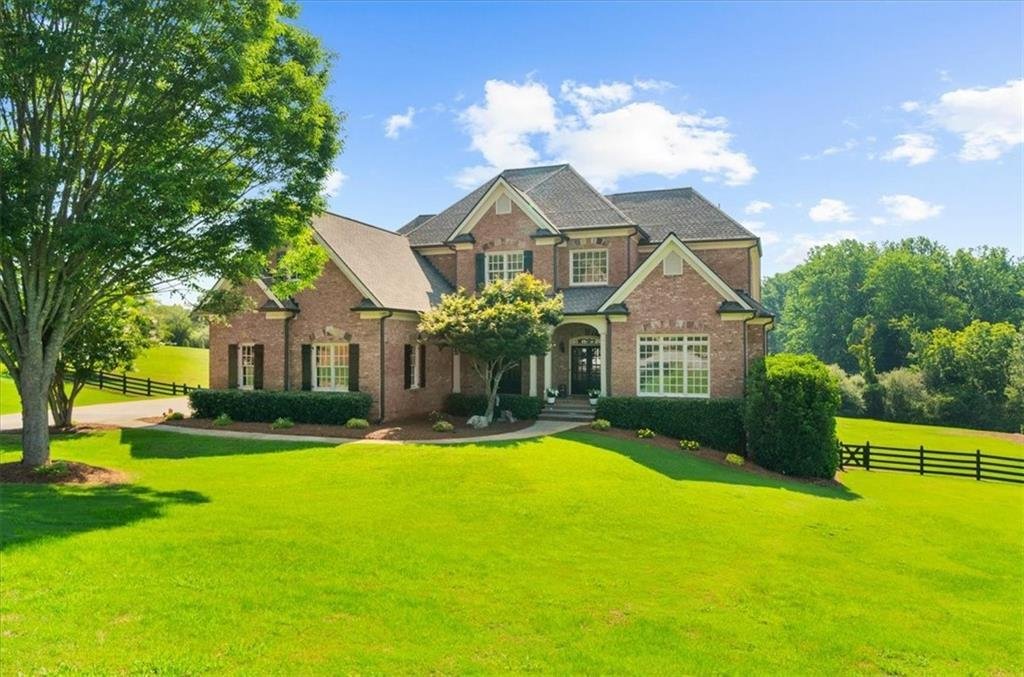
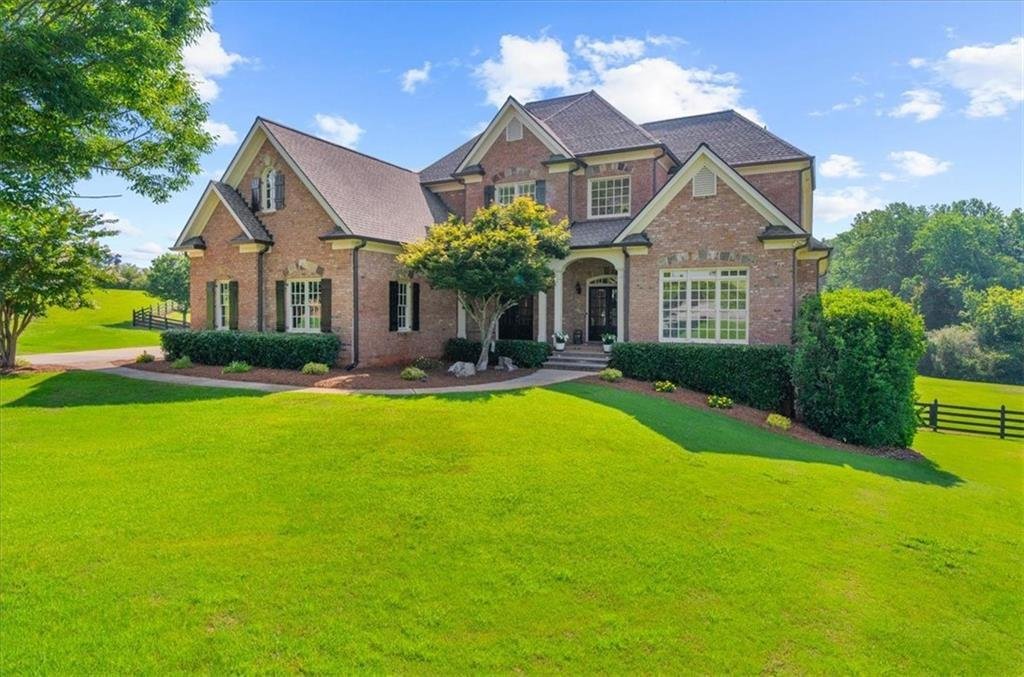
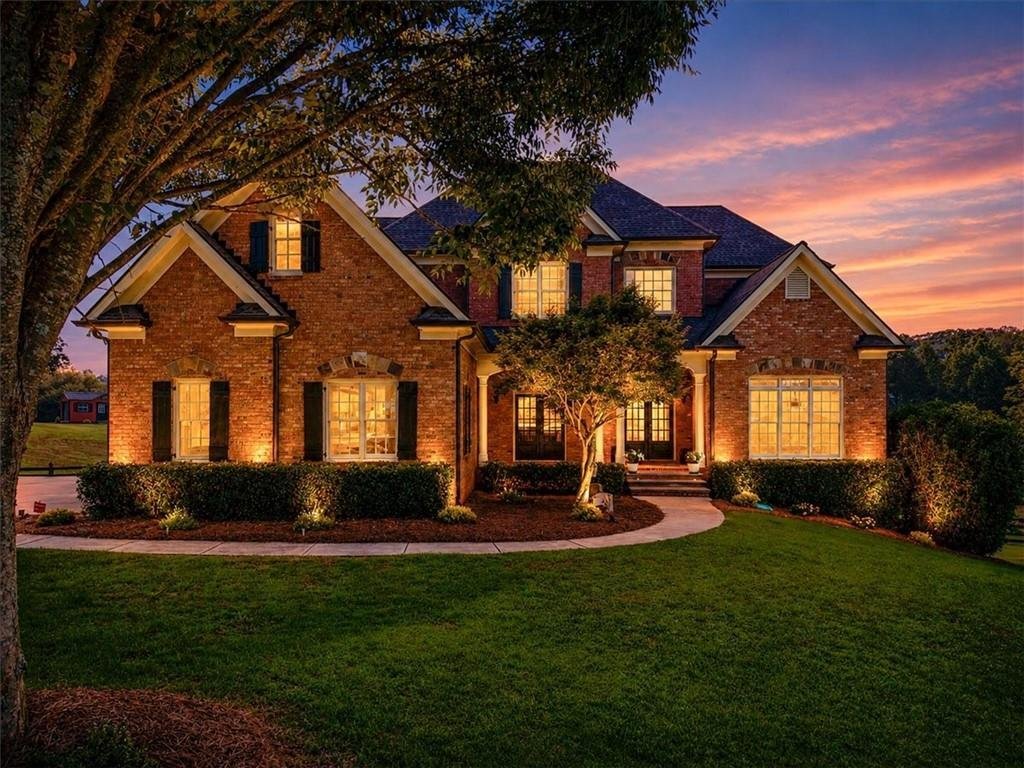
Are you ready to enjoy wide open spaces and mountain views that is SO close to 400, restaurants and shopping? This spectacular 4-side brick, custom estate nestled on 3.2 fully fenced acres offers new buyers 6 bedrooms and 5.5 bathrooms, with almost 6,500 sq. ft of living space. It has been meticulously enhanced with over $300,000 in custom renovations, including refinished hardwood floors. Enter the breathtaking two-story foyer and prepare to be mesmerized by the open-concept great room, kitchen and keeping room, setting a luxurious yet casual tone. The floorplan includes a separate dining room and a dedicated private office with vaulted ceilings and built-in bookcases. The gourmet kitchen has been completely renovated with soft-close cabinetry and new high-end stainless steel appliances. The keeping room and great room have stacked stone fireplaces, perfect for those chilly and cozy evenings at home. Adjacent to the kitchen is a mudroom/laundry room complete with custom cabinets and shelving, along with a large walk-in pantry. The entire interior has been freshly painted and new beautiful custom lighting is featured throughout the home. The main level is home to the luxurious primary suite, a true sanctuary. The primary bath has been completely renovated, featuring new and modern tile floors, a huge shower, separate soaking tub, and a custom-built master closet. Upstairs, there are 3 bedrooms and 2 full baths, plus an additional room that could serve as a bunkroom, nursery, or extra home office. The expansive terrace level features 2,188 square feet of finished living space, including a new kitchenette, 2 bedrooms, 2 full bathrooms, a gym, pool room/game room and living room, making it ideal for hosting gatherings or weekend company. The private outdoor oasis with custom landscaping includes a sparkling heated, saltwater pool, great for hot summer days! The lower patio provides tons of space for outdoor gatherings with family and friends as well as relaxing in the shade while watching the kiddos swim. Additionally there is a really cool, large outbuilding with a reinforced floor and garage door. Another outbuilding is perfect for tools and lawnmowers and an asphalt parking pad is perfect for an RV, boat, trailers or additional vehicles. The home is a true retreat where you can enjoy cool evenings by the firepit or watch the morning fog settle over the mountains. For those looking for space, peace, quiet, and an escape from the rat race—yet only 15 minutes to Lake Lanier and Port Royale/Pelican Petes for lakeside dining and less than 5 minutes to Dawsonville with great shopping and restaurants, this is the PERFECT home for you!
-
Property type
House
-
Year built
2003
-
Price/sqft
$208
Features
- Garage
- Walk In Closet
- Garden
- Fireplace
- Game Room
- Mountain View
- Jacuzzi
- Water View
- Fire Pit
Features
Lot
- Mountain View
- Water View
- Renovated
Indoor
- High Ceiling
- Office
- Fireplace
- Jacuzzi
- Laundry Room
- Game Room
- Stone Countertops
- Walk In Closet
- Fitness Center / Gym
Outdoor
- Terrace
- Balcony
- Parking
- Fire Pit
- Pool
- Garage
- Outdoor Living Space
- Gate
- Garden
Explore the Area
7130 Little Brook Lane, Cumming, GA 30041, Georgia, United States
View on Google Maps
Price per sqft
Low
High
Joined 5 years ago
You have inquired about this property
The agent will contact you soon by
Listed by
15
Listings
2022
Joined
Book home tour with Teresa Smith
Choose a date and whether you'd like a virtual or in-person tour with the agent.
Preferred date
Tour type

Last updated
September 21
First listed
June 17
Agent licence
#248187
Listing reference
2127179392006426
Listing status
Similar Properties Nearby
New Listings in Cumming


Explore More Homes for Sale
Cumming, GA, United States property types
Cumming, GA, United States popular searches
- Properties with Pool in Cumming, GA, United States
- Properties with Tennis Court in Cumming, GA, United States
- Properties with Fitness Center / Gym in Cumming, GA, United States
- Water View properties in Cumming, GA, United States
- Gated Community properties in Cumming, GA, United States
- Renovated properties in Cumming, GA, United States
- Mountain View properties in Cumming, GA, United States
- Modern properties in Cumming, GA, United States
- Properties with Cinema in Cumming, GA, United States
- Properties with Elevator in Cumming, GA, United States
- Equestrian properties in Cumming, GA, United States
- Properties with Steam Room in Cumming, GA, United States
- High Altitude properties in Cumming, GA, United States
- Riverfront properties in Cumming, GA, United States
- Duplex properties in Cumming, GA, United States
- Properties with Indoor Pool in Cumming, GA, United States
- Properties with Private Airport in Cumming, GA, United States
Related Guides & Stories
Trusted by the World's Leading Brokers
The agents behind the world's most exceptional properties list with JamesEdition.
- Listings from Sotheby's, Christie's, BARNES, and Engel & Völkers
- Every listing reviewed before it goes live
- Connect directly with verified listing agents
By continuing you agree to our Terms and Privacy Policy.
brokerages we
partnered with
partnered with