$1,500,000
Nestled On A Quiet Cul De Sac In South Forsyth’s Most Sought After Communities
- 6 Beds
- 8 Baths
- 7,231 Sqft
- 31,364 Sqft lot
- MLS#7782661
About the Property
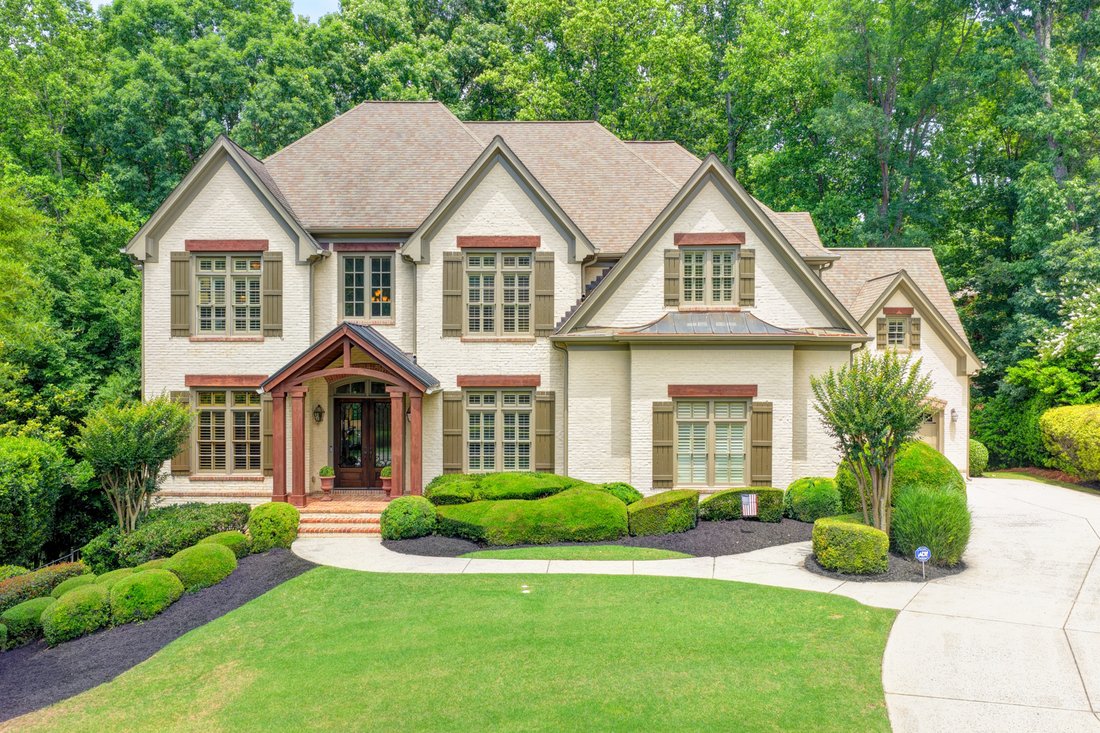
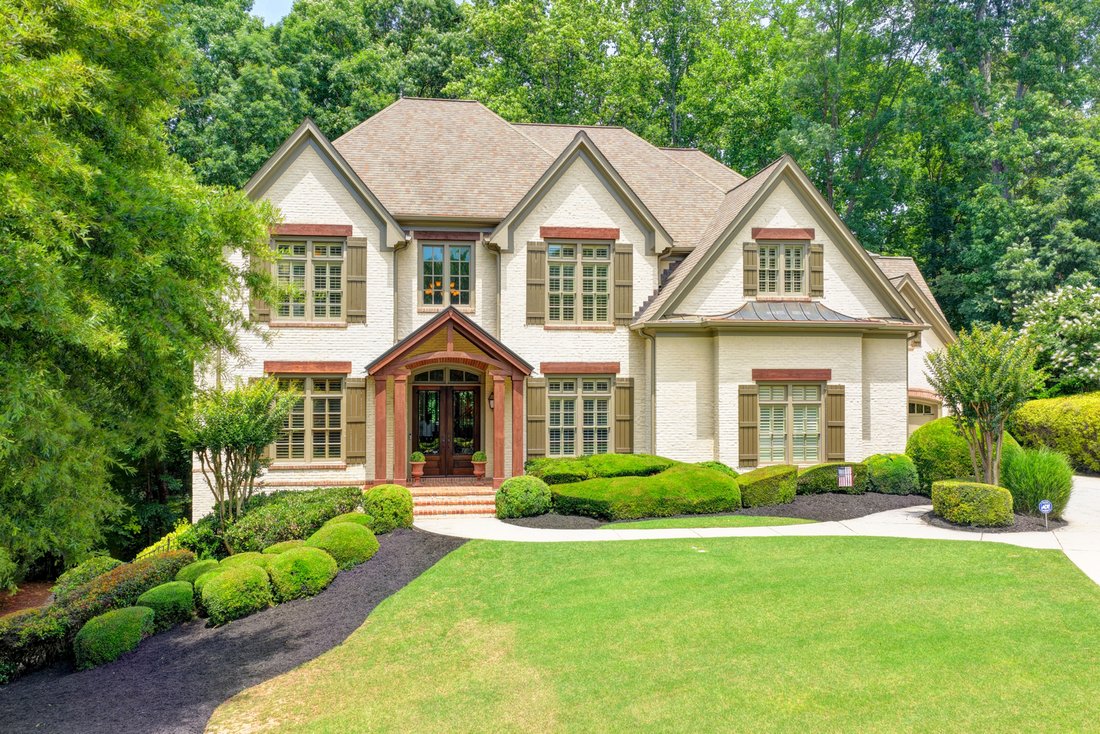
Top-ranked South Forsyth schools and tucked away on a quiet cul-de-sac street in one of South Forsyth’s most sought-after communities, this meticulous home is your best choice. Built by one of Atlanta’s top quality builders, known for building homes with extensive millwork and well-designed floorplans, this home has been loved by its original owners and is in move-in condition. From the moment you
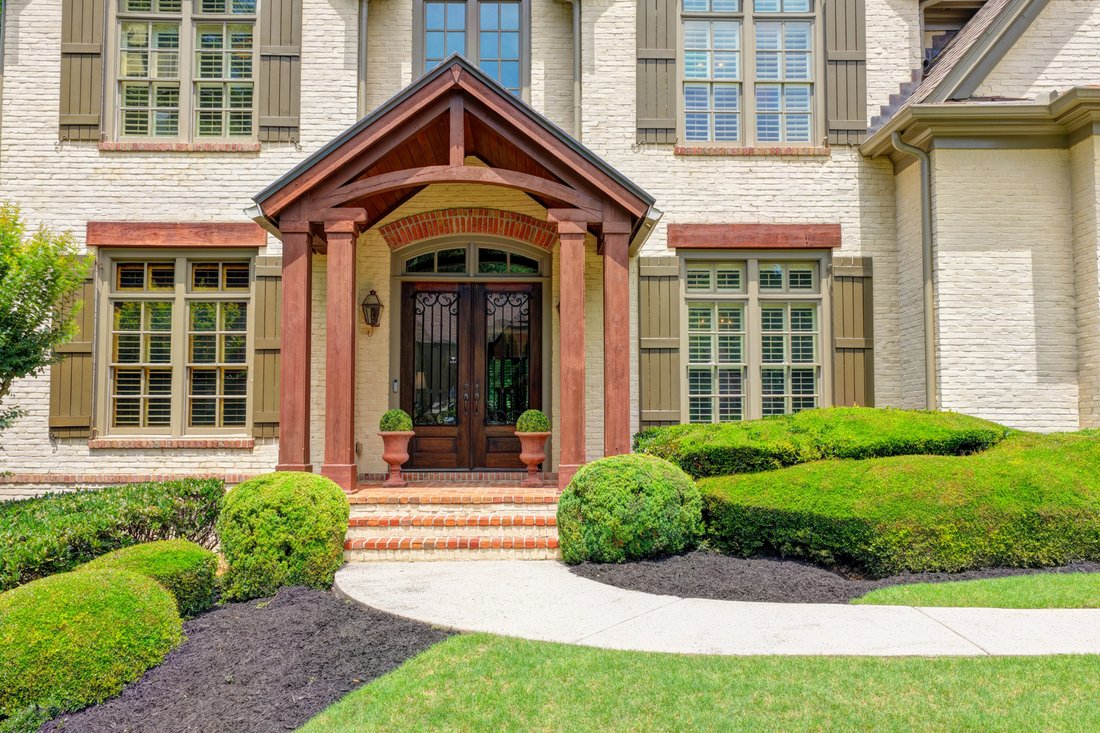
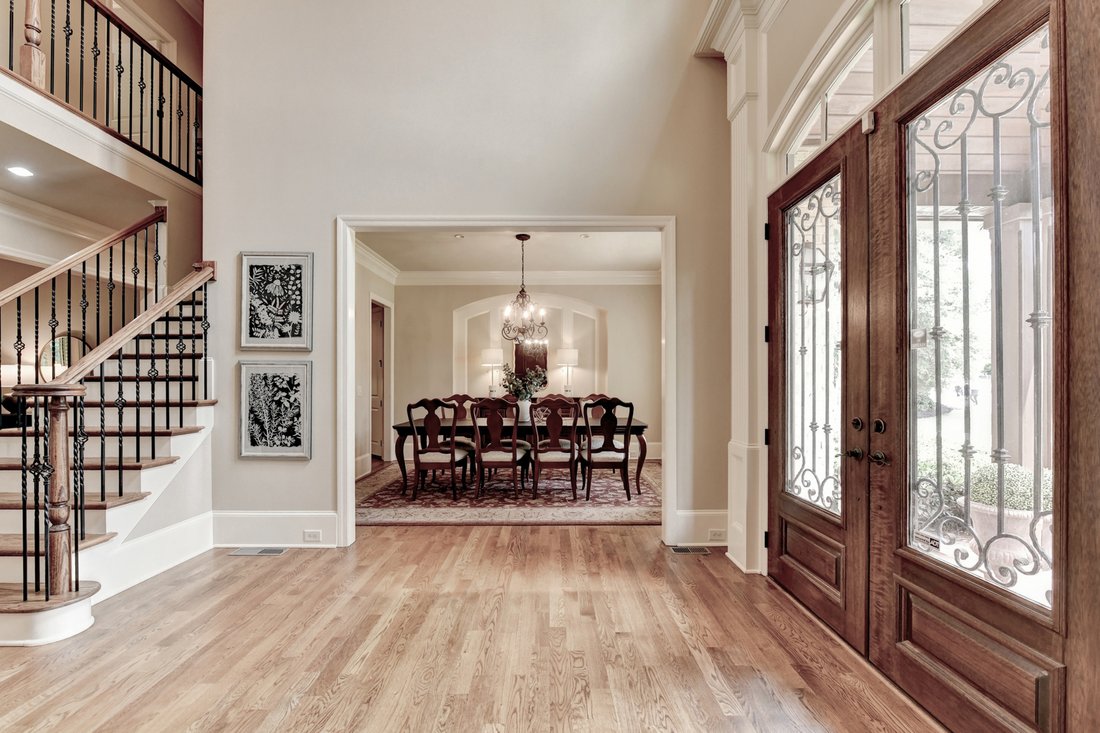
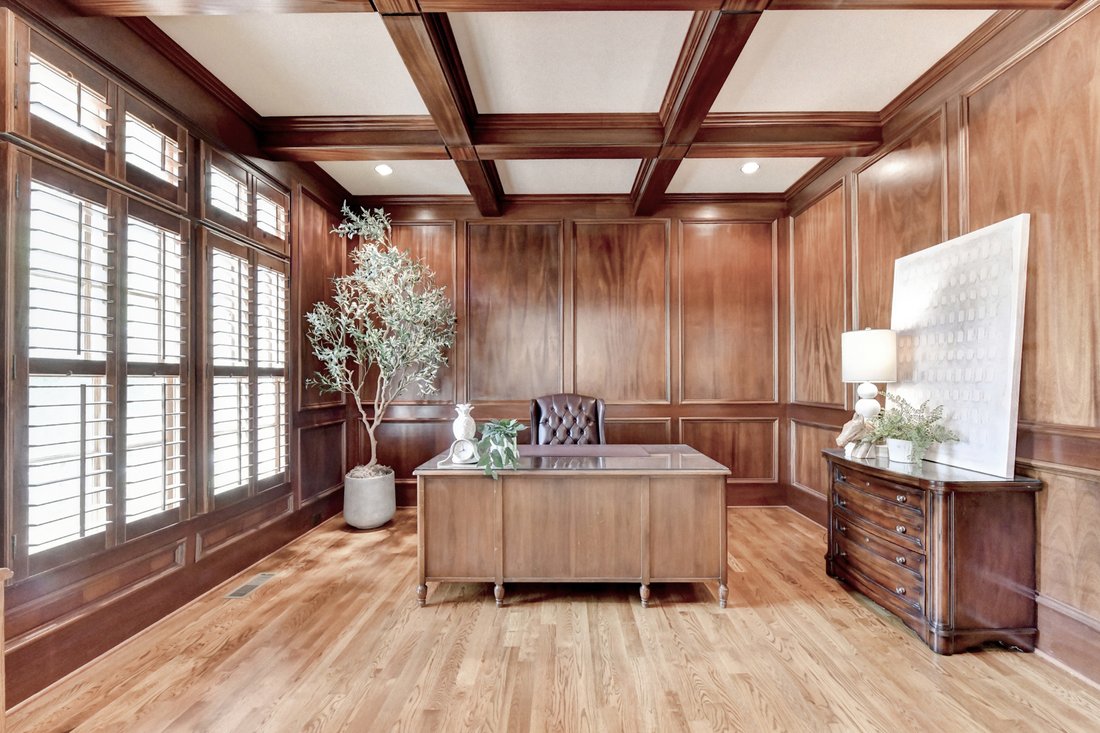
Top-ranked South Forsyth schools and tucked away on a quiet cul-de-sac street in one of South Forsyth’s most sought-after communities, this meticulous home is your best choice. Built by one of Atlanta’s top quality builders, known for building homes with extensive millwork and well-designed floorplans, this home has been loved by its original owners and is in move-in condition. From the moment you arrive, the painted four-sided brick exterior and elegant gas lamps give a feeling of distinction. Once inside, warm wood finishes and a coffered ceiling provide a main-level study for working remotely. A spacious dining room will be the ideal place for entertaining family and friends, with an adjacent butler’s pantry for an easy serving option. Curl up with your favorite book in the fireside family room, complete with coffered ceiling, built-ins, and a wall of windows. The chef’s kitchen, with an abundance of stained cabinets, double ovens, breakfast bar, stone countertops, and an oversized walk-in pantry, opens to the breakfast area and keeping room. A custom-designed vent hood over the gas cooktop anchors this amazing kitchen. The vaulted keeping room with beamed ceiling and stunning floor-to-ceiling fireplace will be where everyone wants to gather! A convenient drop-and-go area off the kitchen helps keep backpacks, shoes, and coats organized. A main-floor guest room with private bathroom and walk-in closet is set apart from living areas for additional privacy. Hardwoods throughout the main level, with the exception of the guest room and bathroom. Step outside to the covered concrete porch off the kitchen area and unwind from a stressful day. Enjoy your morning coffee or evening wine while you listen to birds and take in the secluded wooded view. Two half bathrooms are located on the main level. Hardwood stairs lead to the upper level, offering a primary bedroom, flex room, and three large ensuite bedrooms, all with walk-in closets. The oversized primary bedroom will be your sanctuary. A morning bar with a small refrigerator creates the perfect place for your early morning coffee without having to go to the kitchen. A large walk-in closet with custom closet system and an additional room off the primary bathroom provides many uses: exercise room, additional closet space, or convenient storage area. The primary bathroom features a large shower, jetted tub, and double vanities. An upstairs laundry room with built-in sink, cabinets, and ample folding space will make laundry day a breeze. The terrace level, finished by the builder to the standards of the main level, provides the ideal place for entertaining. A den with fireplace and built-ins is adjoined by a large open area with built-in wet bar and plenty of space for a billiards table or hosting poker or mahjong. A theater room, complete with theater chairs and large screen TV, adds more fun to the party. An additional covered patio off the recreation room provides a second space to enjoy the lovely wooded backyard. A bedroom with private bathroom and walk-in closet adds another space for family or friends, or for adult children moving home. Two large unfinished storage areas complete the terrace level. Creekstone Estates club-style amenities are within walking distance and include a pool, tennis courts, pickleball courts, playground, and clubhouse. A neighborhood lake provides fishing. Top-ranked South Forsyth schools. Shopping, restaurants, and churches, with Halcyon and Avalon a quick drive away. Property Taxes reflect senior discount.
-
Property type
House
-
Year built
2006
-
Price/sqft
$207
Features
- Garage
- Walk In Closet
- Garden
- Fireplace
- Basketball Court
- Water View
- Fitness Center / Gym
- Terrace
- Tennis Court
Features
Lot
- Water View
- Privacy
Indoor
- High Ceiling
- Office
- Fireplace
- Air Conditioning
- Kitchen island
- Gas Stovetop
- Washer Dryer
- Bar
- Laundry Room
- Basement
- Stone Countertops
- Walk In Closet
- Fitness Center / Gym
Outdoor
- Terrace
- Balcony
- Pool
- Garage
- Playground
- Tennis Court
- Garden
- Basketball Court
Explore the Area
2420 Bute Cliff Trace, Cumming, GA 30041-6389, Georgia, United States
View on Google Maps
Price per sqft
Low
High
Joined 11 years ago
You have inquired about this property
The agent will contact you soon by
Listed by
2
Listings
2020
Joined
Book home tour with Pam Abernathy
Choose a date and whether you'd like a virtual or in-person tour with the agent.
Preferred date
Tour type

Atlanta Fine Homes Sotheby's International Realty
8000 Avalon Boulevard, Suite 800, 30009, Alpharetta, Georgia, United States
View agency profile
Similar Properties Nearby
New Listings in Cumming

Explore More Homes for Sale
Cumming, GA, United States property types
Cumming, GA, United States popular searches
- Properties with Pool in Cumming, GA, United States
- Properties with Tennis Court in Cumming, GA, United States
- Properties with Fitness Center / Gym in Cumming, GA, United States
- Water View properties in Cumming, GA, United States
- Gated Community properties in Cumming, GA, United States
- Renovated properties in Cumming, GA, United States
- Mountain View properties in Cumming, GA, United States
- Modern properties in Cumming, GA, United States
- Properties with Cinema in Cumming, GA, United States
- Properties with Elevator in Cumming, GA, United States
- Equestrian properties in Cumming, GA, United States
- Riverfront properties in Cumming, GA, United States
- Properties with Steam Room in Cumming, GA, United States
- High Altitude properties in Cumming, GA, United States
- Properties with Indoor Pool in Cumming, GA, United States
- Properties with Private Airport in Cumming, GA, United States
- Duplex properties in Cumming, GA, United States
Related Guides & Stories
Trusted by the World's Leading Brokers
The agents behind the world's most exceptional properties list with JamesEdition.
- Listings from Sotheby's, Christie's, BARNES, and Engel & Völkers
- Every listing reviewed before it goes live
- Connect directly with verified listing agents
By continuing you agree to our Terms and Privacy Policy.
brokerages we
partnered with
partnered with