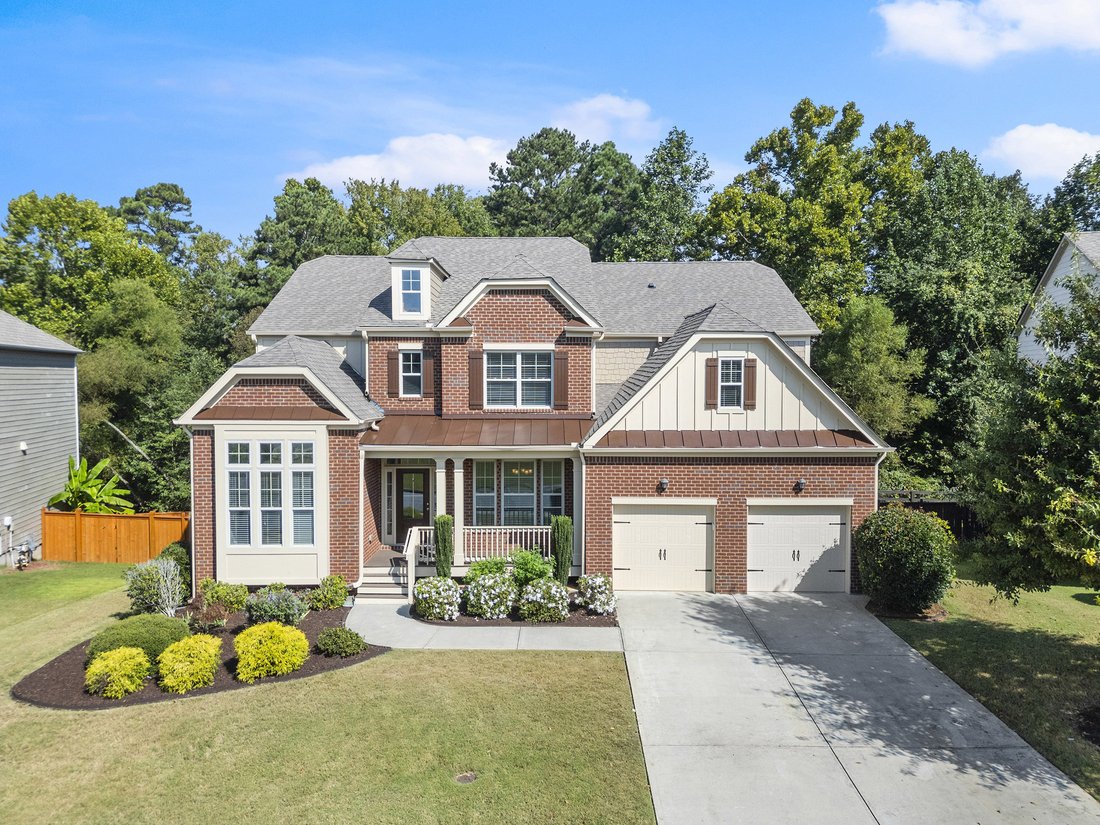
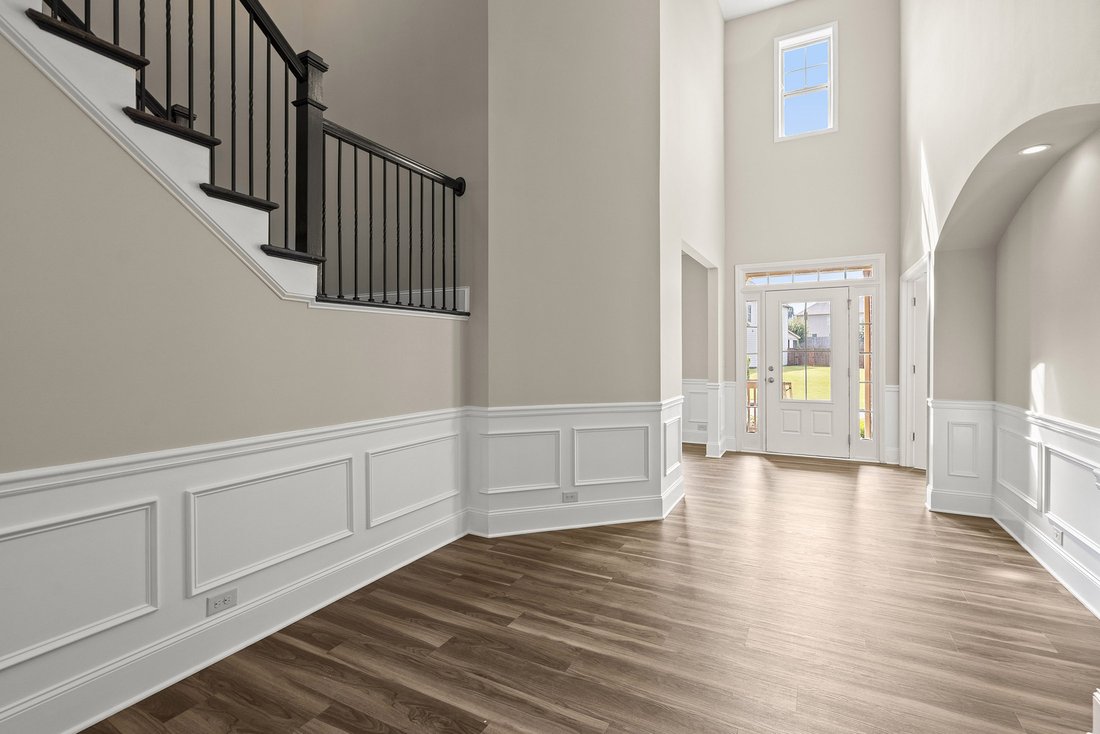
Distinctive Architecture, Expansive Layout, And Premier Location
- 5 Beds
- 5 Baths
- 4,372 Sqft
- 13,940 Sqft lot
- 1
- MLS#7711551
About the Property
Welcome to this exceptional home. One of the largest and most desirable floor plans in the community. Featuring a distinctive elevation, expansive open-concept living, and thoughtful design throughout, this home checks every box for today’s buyers. The main level offers a rare mini primary suite with ensuite bath, a dedicated office, butler’s pantry, and a light-filled family and dining room ac
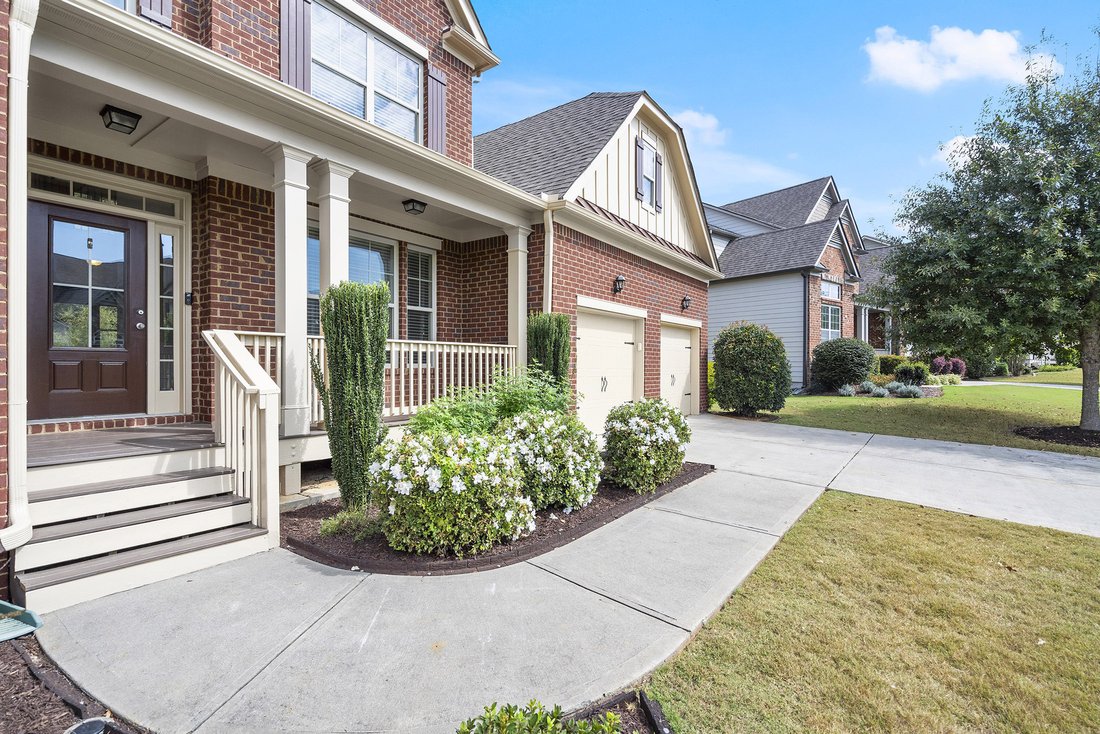
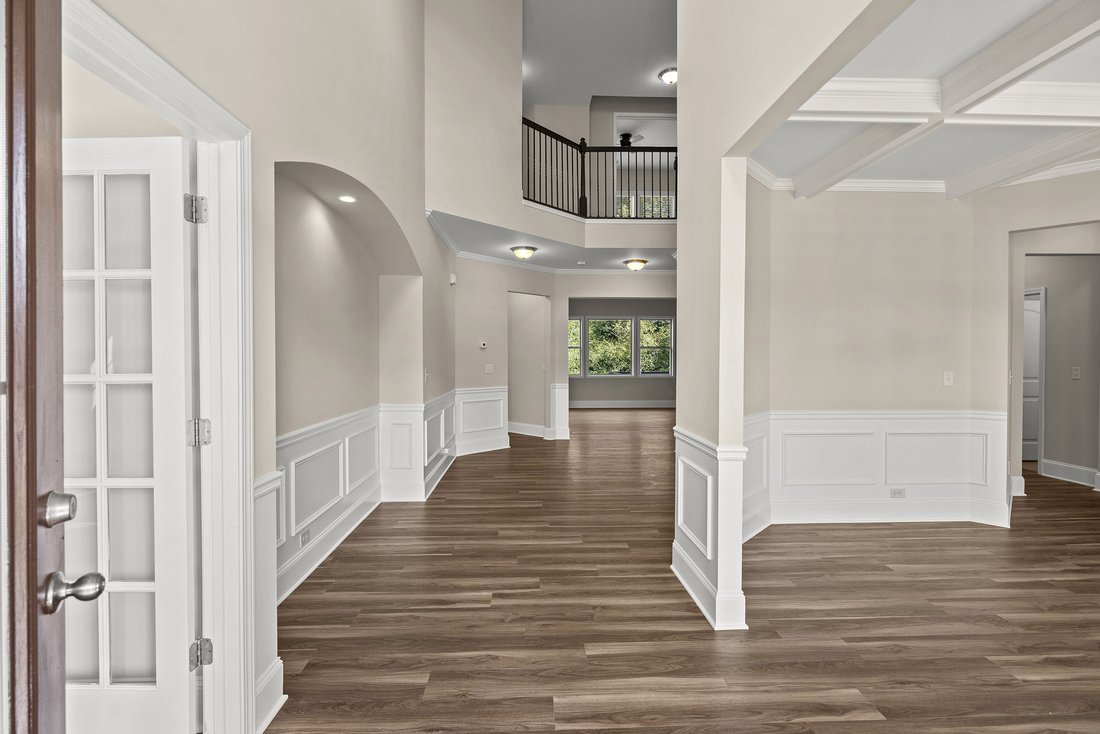
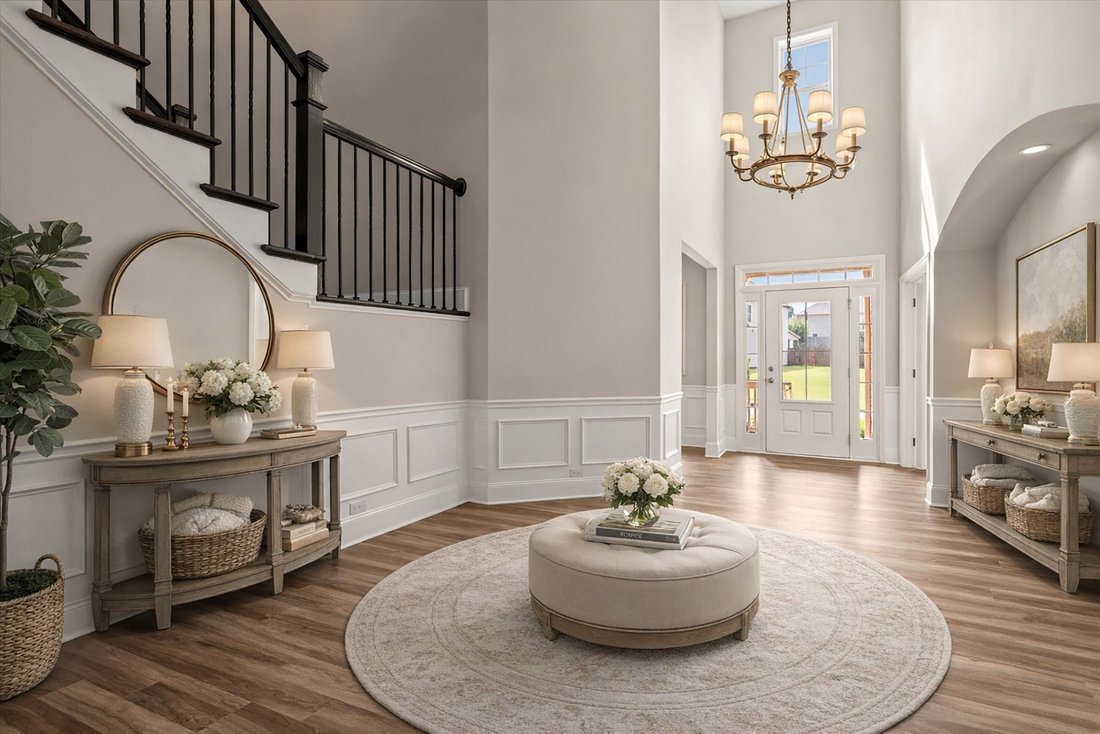
Welcome to this exceptional home. One of the largest and most desirable floor plans in the community. Featuring a distinctive elevation, expansive open-concept living, and thoughtful design throughout, this home checks every box for today’s buyers. The main level offers a rare mini primary suite with ensuite bath, a dedicated office, butler’s pantry, and a light-filled family and dining room accented by coffered ceilings. The chef’s kitchen boasts double convection ovens, a five-burner gas cooktop, oversized eat-in island, large walk-in pantry, and seamless flow ideal for entertaining. Upstairs, the impressive primary retreat features vaulted ceilings, a spa-inspired bath, and an oversized walk-in closet. Secondary bedrooms offer generous space and storage, while a versatile bonus room serves perfectly as a playroom, game room, or office. Additional highlights include a massive unfinished basement ready for future expansion, freshly painted interior and exterior, new luxury vinyl plank flooring on the main level, and new carpet throughout the second floor and bedrooms. The home sits on a flat, level lot with a fenced backyard and serene wooded views—perfect for relaxation or play. Located in a sought-after swim/tennis community with top-rated schools and close proximity to Vickery Village, Halcyon, shopping, dining, fitness, and entertainment. Home has been virtually staged.
-
Property type
House
-
Year built
2016
-
Price/sqft
$160
Features
- Walk In Closet
- Garden
- Fireplace
- Terrace
- 2D Floor Plan
- Gas Stovetop
- Stone Countertops
- Office
- High Ceiling
Indoor
- High Ceiling
- Office
- Fireplace
- Kitchen island
- Gas Stovetop
- Bar
- Laundry Room
- Stone Countertops
- Walk In Closet
Outdoor
- Terrace
- Garden
Explore the Area
The agent will contact you soon by
Listed by
Book home tour with Cynthia Lippert
Choose a date and whether you'd like a virtual or in-person tour with the agent.

Trusted by the World's Leading Brokers
The agents behind the world's most exceptional properties list with JamesEdition.
- Listings from Sotheby's, Christie's, BARNES, and Engel & Völkers
- Every listing reviewed before it goes live
- Connect directly with verified listing agents
By continuing you agree to our Terms and Privacy Policy.
partnered with