Beautifully Upgraded Home In Family Friendly Community
- 4 Beds
- 2 Baths
- 2,651 Sqft
- 10,455 Sqft lot
- MLS#7800212
About the Property
The sense of space is both surprising and undeniable. Soaring vaulted ceilings, abundant natural light, and an expansive open-concept design create an inviting atmosphere that feels both airy and comfortable. The seamless flow between the kitchen, breakfast area, living room, and adjoining sitting room makes everyday living effortless while providing the perfect backdrop for entertaining family
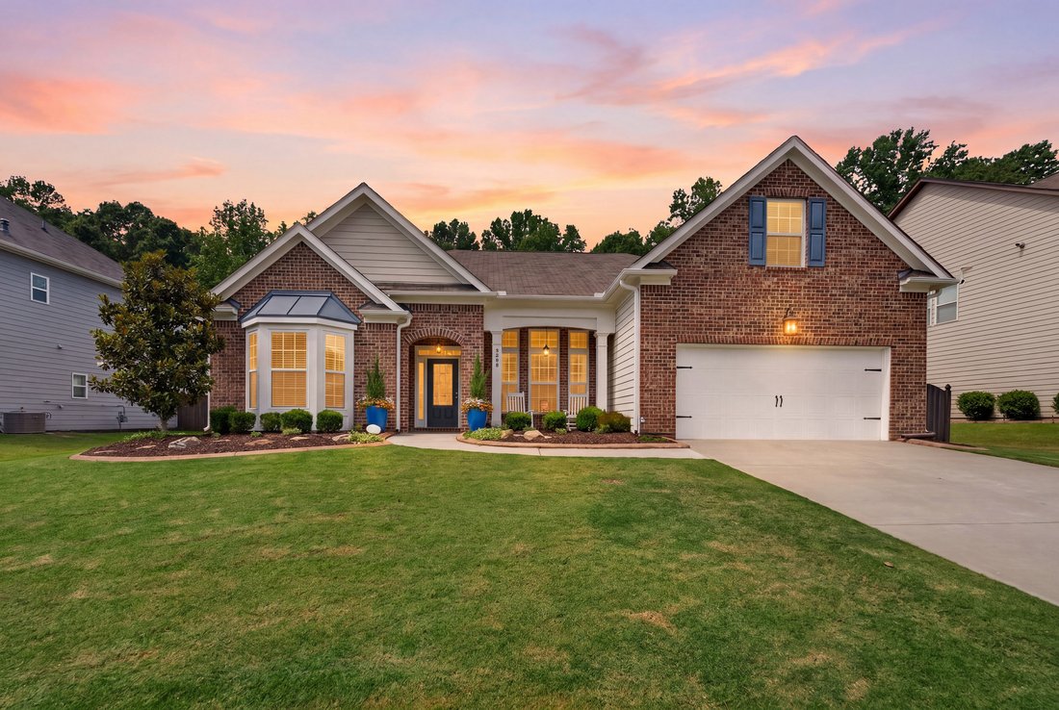
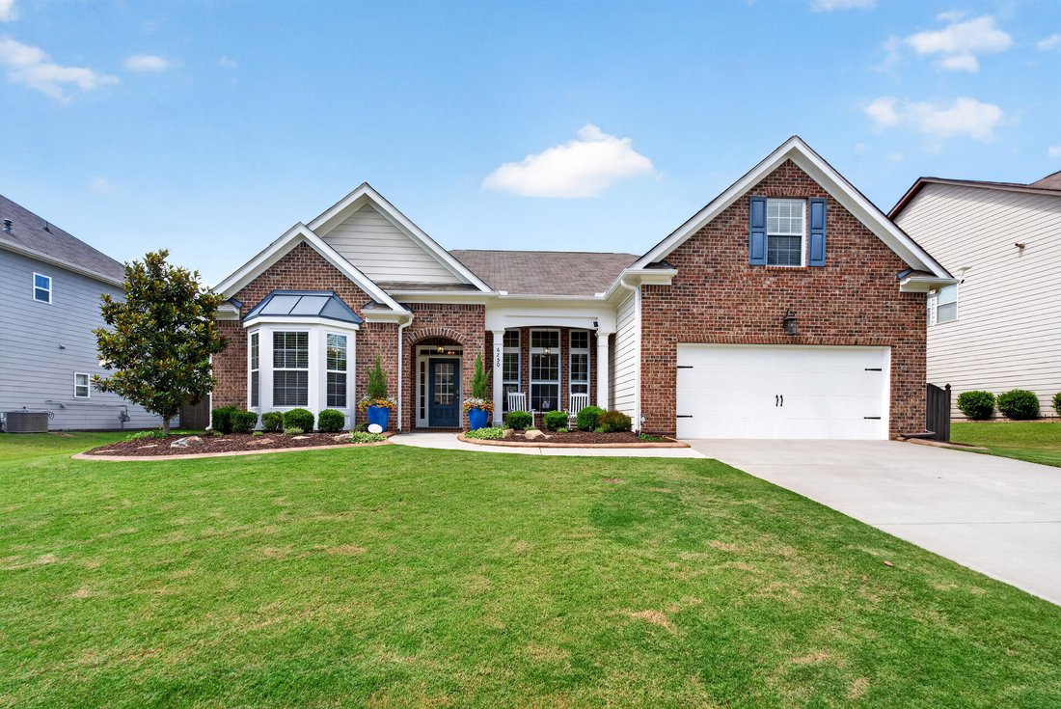
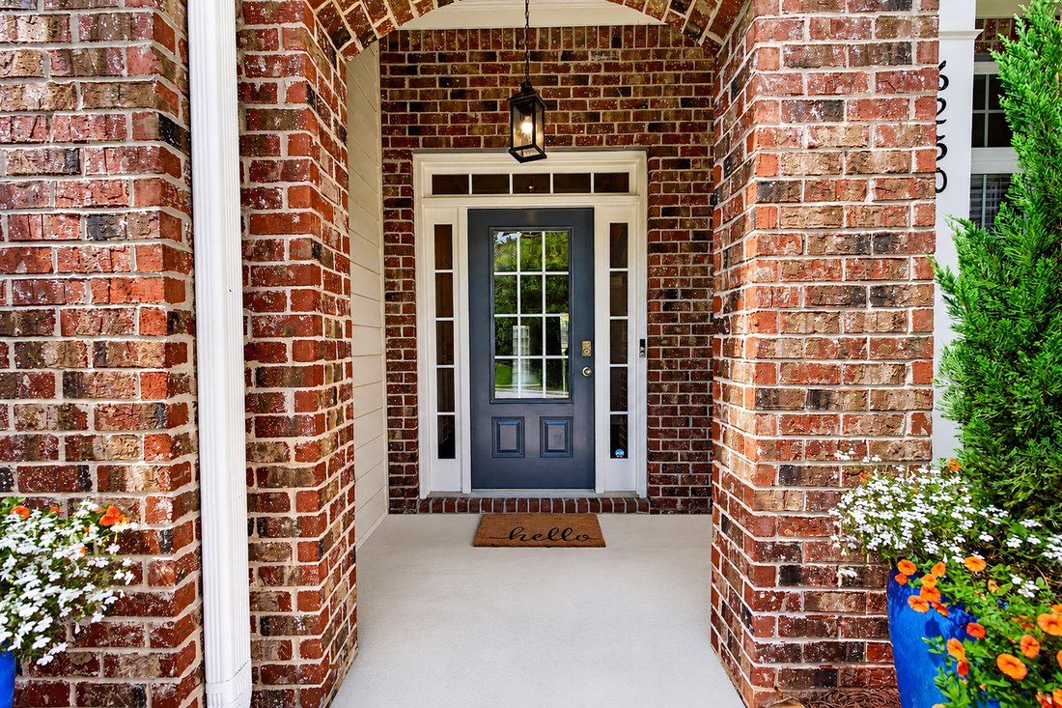
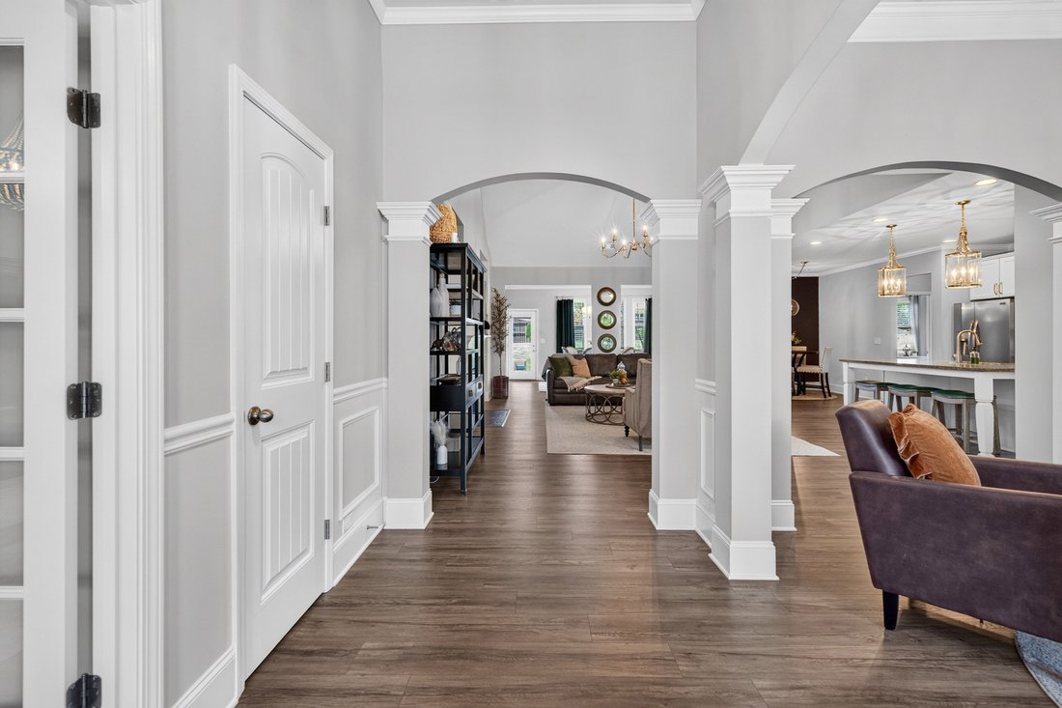
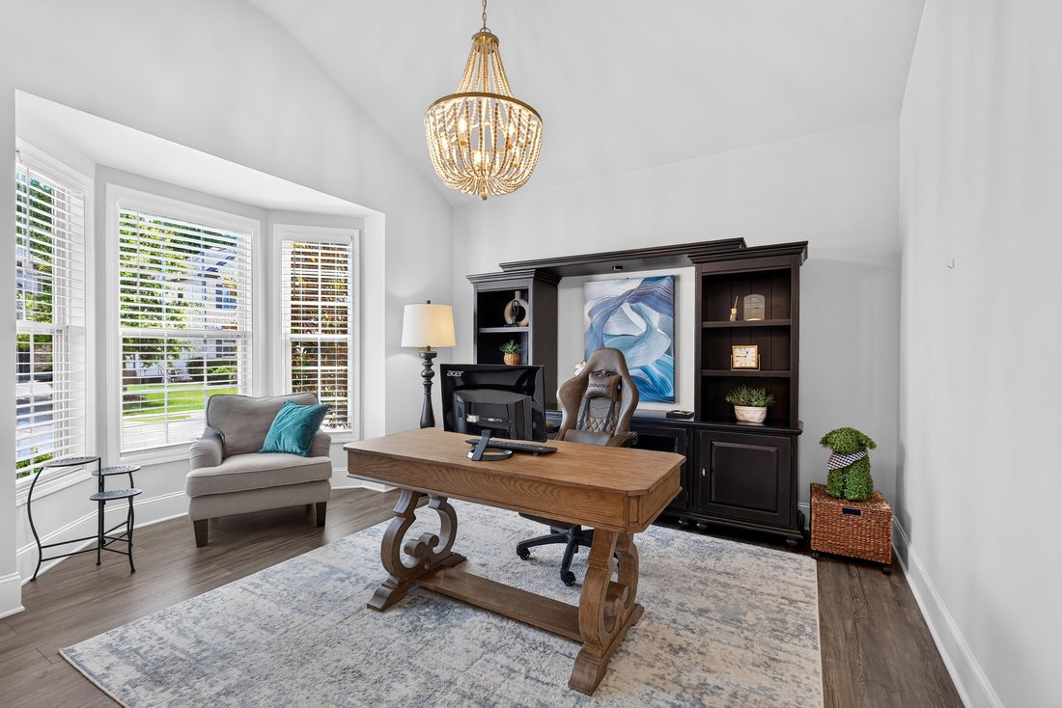
The sense of space is both surprising and undeniable. Soaring vaulted ceilings, abundant natural light, and an expansive open-concept design create an inviting atmosphere that feels both airy and comfortable. The seamless flow between the kitchen, breakfast area, living room, and adjoining sitting room makes everyday living effortless while providing the perfect backdrop for entertaining family and friends. Designed to be the heart of the home, the spacious kitchen is as functional as it is beautiful, featuring a large center island, granite countertops, double ovens, generous cabinetry, and ample prep space for everything from casual weeknight meals to holiday gatherings. Recent updates, including fresh interior paint, new flooring, designer lighting, and stylish custom wall treatments, enhance the home’s modern appeal while offering the convenience of truly move-in-ready living. The thoughtfully designed floor plan provides the convenience of three bedrooms and two full baths on the main level, making daily life both comfortable and accessible. Above the garage, a finished bonus room with a closet serves as a versatile fourth bedroom or flex space, ideal for overnight guests, a private home office, media room, fitness studio, or creative retreat. Outside, professionally designed landscaping and a full irrigation system provide exceptional curb appeal while keeping maintenance simple, allowing more time to enjoy everything the neighborhood has to offer. Life here extends well beyond your front door. Residents enjoy an impressive collection of resort-style amenities, including two swimming pools with a splash area, a clubhouse, playgrounds, scenic walking trails, a fishing lake, fire pit, tennis courts, pickleball courts, and basketball courts. Located in one of Forsyth County’s most desirable communities and served by its award-winning school system, the home is also just minutes from shopping, dining, parks, and everyday conveniences. Bright, spacious, and thoughtfully designed, this home offers the rare combination of true main-level living with the added flexibility of bonus space when you need it all within a vibrant community where lifestyle is just as important as location.
-
Property type
House
-
Year built
2019
-
Price/sqft
$207
Features
- Garage
- Walk In Closet
- Garden
- Fireplace
- Mountain View
- Fire Pit
- Fitness Center / Gym
- Tennis Court
- Pool
Lot
- Mountain View
- Privacy
Indoor
- High Ceiling
- Office
- Fireplace
- Air Conditioning
- Kitchen island
- Gas Stovetop
- Washer Dryer
- Bar
- Laundry Room
- Basement
- Stone Countertops
- Walk In Closet
- Fitness Center / Gym
Outdoor
- Fire Pit
- Pool
- Garage
- Tennis Court
- Outdoor Living Space
- Garden
Explore the Area
The agent will contact you soon by
Listed by
Book home tour with Noelle Larson
Choose a date and whether you'd like a virtual or in-person tour with the agent.

Similar Properties Nearby
New Listings in Cumming

Explore More Homes for Sale
Cumming, GA, United States property types
Cumming, GA, United States popular searches
- Properties with Pool in Cumming, GA, United States
- Properties with Tennis Court in Cumming, GA, United States
- Properties with Fitness Center / Gym in Cumming, GA, United States
- Water View properties in Cumming, GA, United States
- Gated Community properties in Cumming, GA, United States
- Renovated properties in Cumming, GA, United States
- Mountain View properties in Cumming, GA, United States
- Modern properties in Cumming, GA, United States
- Properties with Cinema in Cumming, GA, United States
- Properties with Elevator in Cumming, GA, United States
- Equestrian properties in Cumming, GA, United States
- Properties with Steam Room in Cumming, GA, United States
- Riverfront properties in Cumming, GA, United States
- Duplex properties in Cumming, GA, United States
- High Altitude properties in Cumming, GA, United States
- Properties with Indoor Pool in Cumming, GA, United States
- Properties with Private Airport in Cumming, GA, United States
- Sea View properties in Cumming, GA, United States
Related Guides & Stories
Trusted by the World's Leading Brokers
The agents behind the world's most exceptional properties list with JamesEdition.
- Listings from Sotheby's, Christie's, BARNES, and Engel & Völkers
- Every listing reviewed before it goes live
- Connect directly with verified listing agents
By continuing you agree to our Terms and Privacy Policy.
partnered with