$1,550,000
6 Bedrooms Single Family Detached
- 6 Beds
- 7 Baths
- Updated: September 11
- MLS#7816403
About the Property
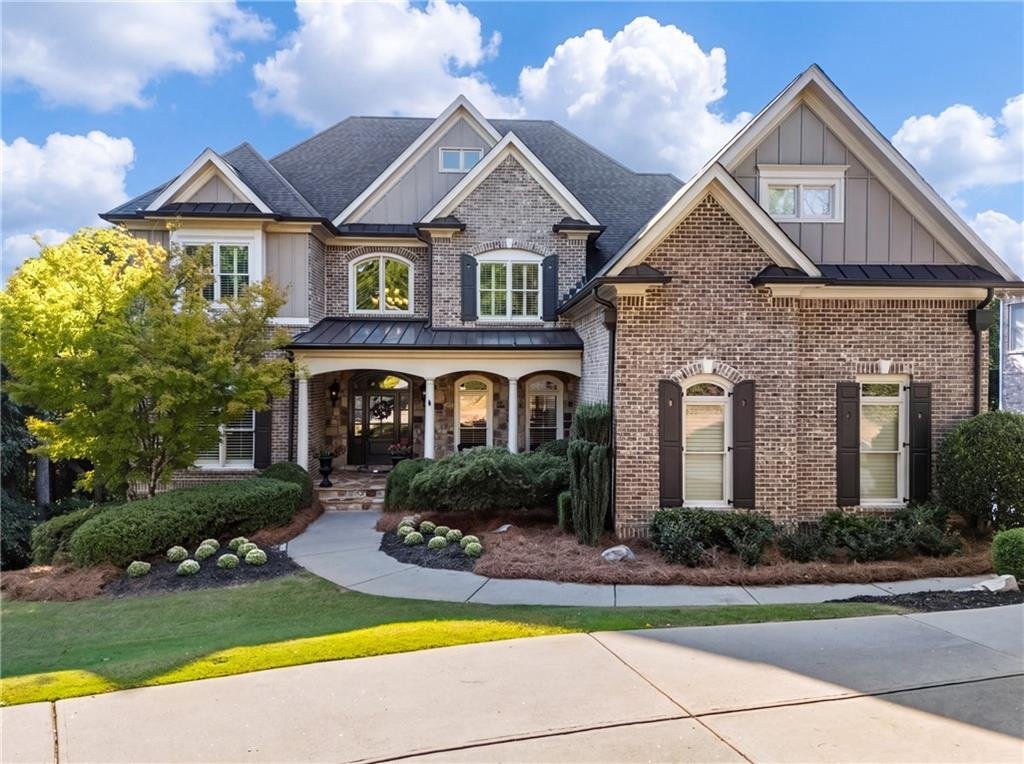
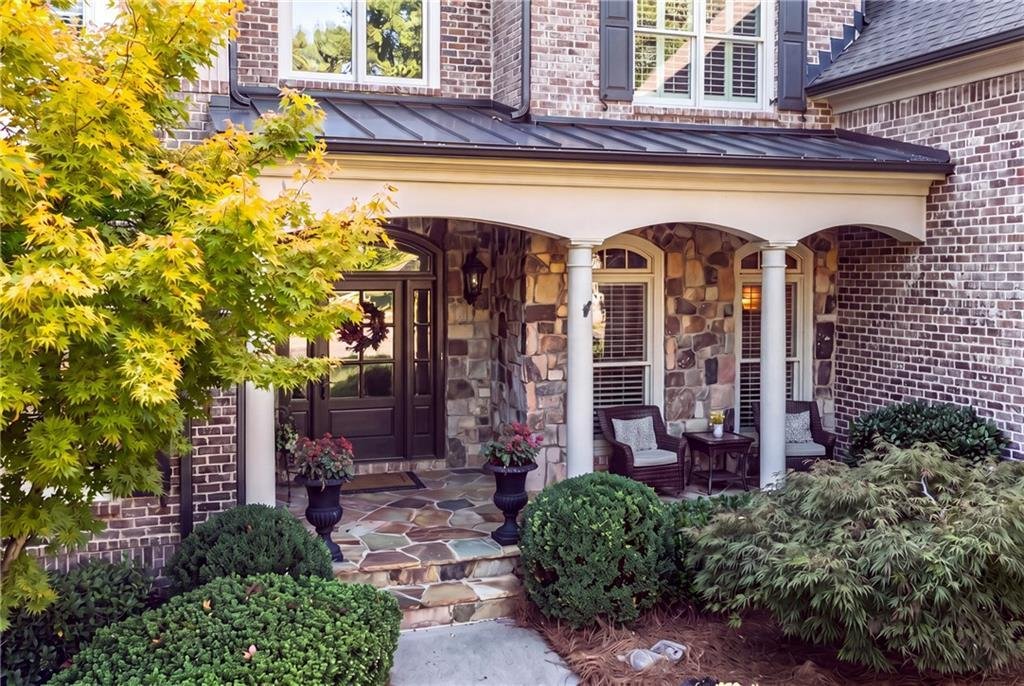
Impeccably maintained and beautifully updated, this exceptional home in sought-after Creekstone Estates offers the perfect combination of elegant finishes, incredible living space, and everyday functionality. From the charming front porch and beautiful curb appeal to the 3-car garage featuring RaceDeck flooring and the professionally landscaped yard, this home makes an impression from the moment y
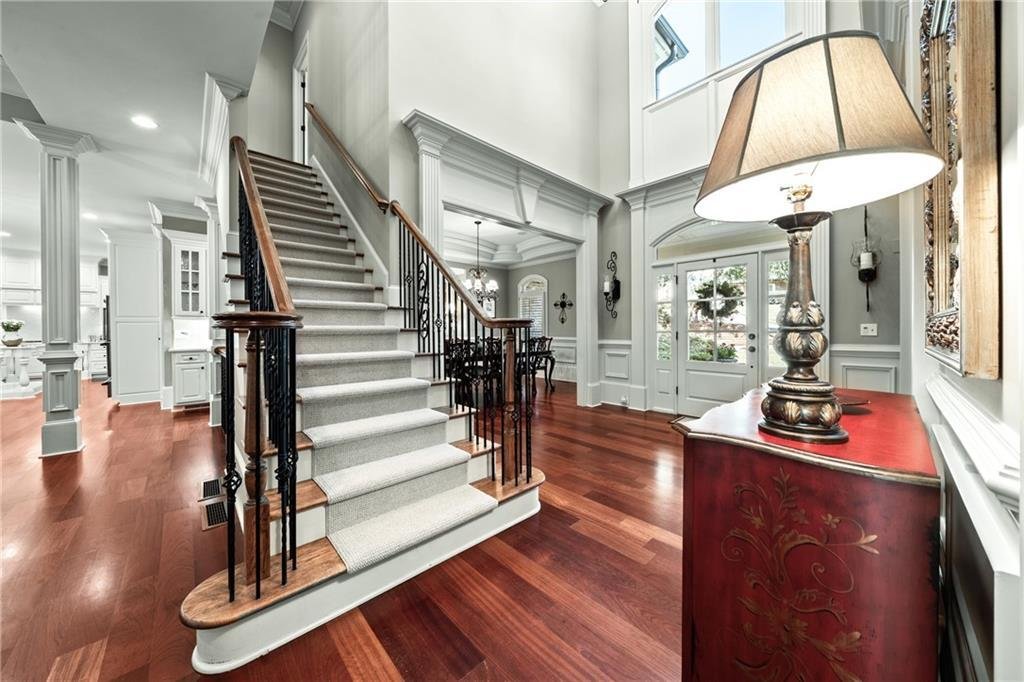
Impeccably maintained and beautifully updated, this exceptional home in sought-after Creekstone Estates offers the perfect combination of elegant finishes, incredible living space, and everyday functionality. From the charming front porch and beautiful curb appeal to the 3-car garage featuring RaceDeck flooring and the professionally landscaped yard, this home makes an impression from the moment you arrive. Inside, stunning hardwood floors flow throughout the main level, complemented by extensive trim work, abundant natural light, and an open-concept floor plan designed for both comfortable living and entertaining.
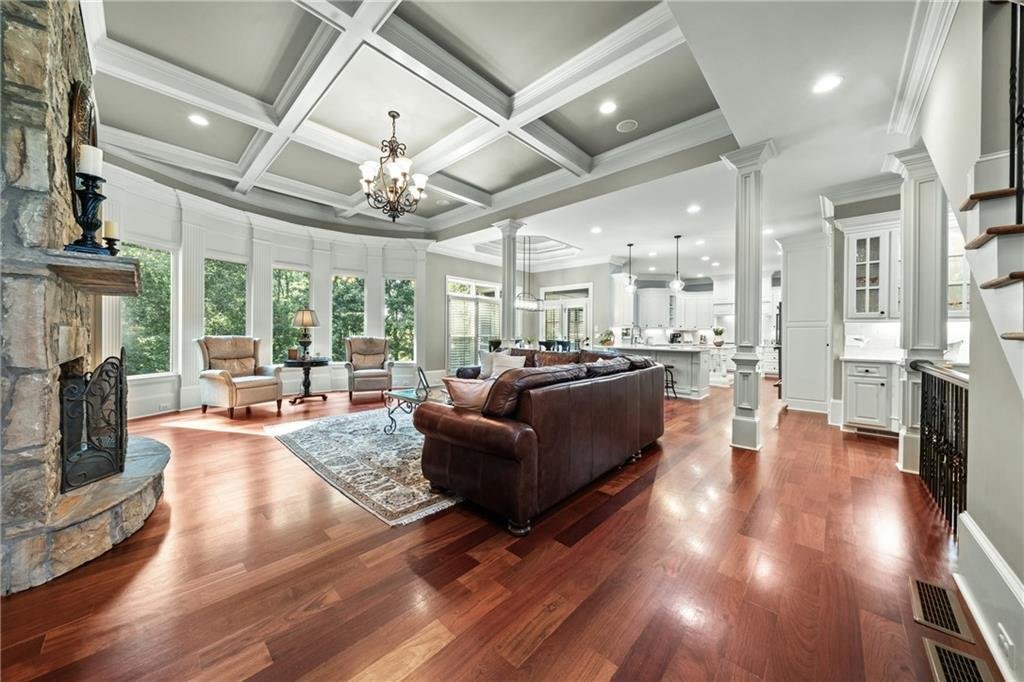
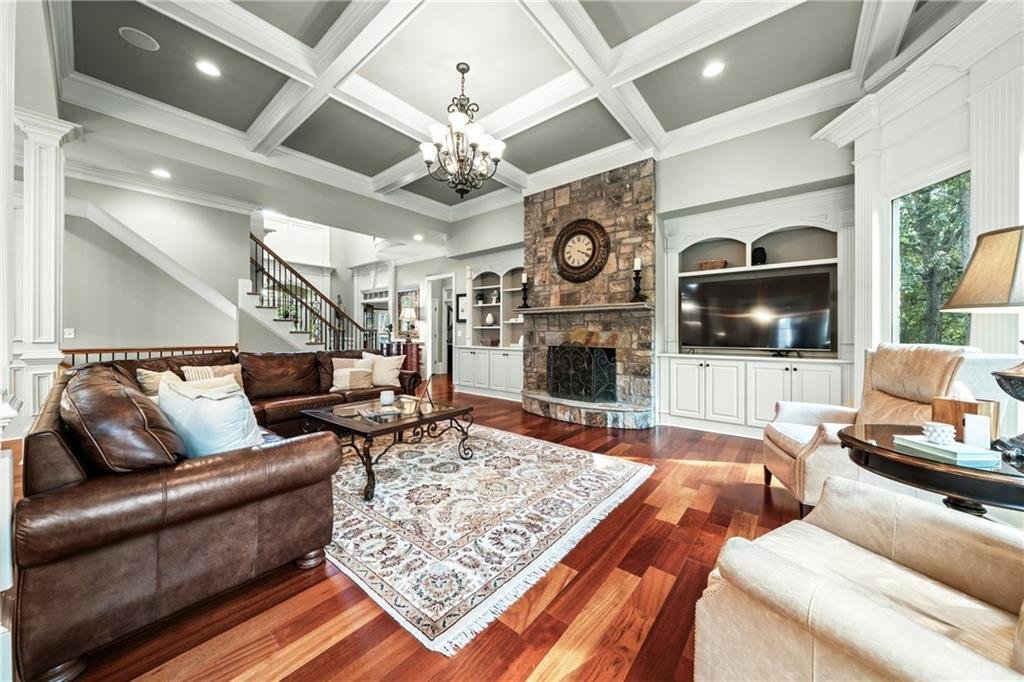
The renovated kitchen is the heart of the home and features custom cabinetry, a Sub-Zero refrigerator, Viking appliances, double ovens, a large center island, tiled backsplash, and walk-in pantry. The kitchen opens seamlessly to the spacious living area with fireplace, while the main level also offers an elegant dining room, separate office, and a private bedroom with an en suite bath—perfect for guests or convenient main-level living. A huge mudroom off the 3-car garage provides excellent everyday functionality with built-in storage and a desk, while the spacious laundry room includes a utility sink and laundry chute.
Upstairs, the expansive primary suite is a true retreat with a separate sitting area and fireplace, along with a recently renovated primary bath featuring custom cabinetry, a huge walk-in shower, separate soaking tub, dual vanities, and a large walk-in closet. Each additional upstairs bedroom features its own en suite bath, providing privacy and convenience for family and guests.
The fully finished terrace level offers an incredible amount of additional living and entertaining space with tall ceilings, a large exercise room, pool table/game room, custom built-in bookshelves, wet bar with kitchen area and microwave, an additional office or bedroom, full bath, workshop, and plenty of unfinished storage space.
One of the home’s standout features is the large screened-in back porch with fireplace—the perfect year-round setting to relax, dine, entertain, or watch the game. Additional highlights include four fireplaces and a Sonos-connected surround sound system extending throughout much of the home. Beautifully updated, exceptionally well cared for, and truly move-in ready, this home offers an outstanding combination of space, comfort, craftsmanship, and functionality. Creekstone Estates offers an impressive collection of amenities, including a 9,000-square-foot clubhouse with fitness center, pro shop, and event space, along with 11 lighted tennis courts, a junior Olympic swimming pool, basketball court, and more.
The renovated kitchen is the heart of the home and features custom cabinetry, a Sub-Zero refrigerator, Viking appliances, double ovens, a large center island, tiled backsplash, and walk-in pantry. The kitchen opens seamlessly to the spacious living area with fireplace, while the main level also offers an elegant dining room, separate office, and a private bedroom with an en suite bath—perfect for guests or convenient main-level living. A huge mudroom off the 3-car garage provides excellent everyday functionality with built-in storage and a desk, while the spacious laundry room includes a utility sink and laundry chute.
Upstairs, the expansive primary suite is a true retreat with a separate sitting area and fireplace, along with a recently renovated primary bath featuring custom cabinetry, a huge walk-in shower, separate soaking tub, dual vanities, and a large walk-in closet. Each additional upstairs bedroom features its own en suite bath, providing privacy and convenience for family and guests.
The fully finished terrace level offers an incredible amount of additional living and entertaining space with tall ceilings, a large exercise room, pool table/game room, custom built-in bookshelves, wet bar with kitchen area and microwave, an additional office or bedroom, full bath, workshop, and plenty of unfinished storage space.
One of the home’s standout features is the large screened-in back porch with fireplace—the perfect year-round setting to relax, dine, entertain, or watch the game. Additional highlights include four fireplaces and a Sonos-connected surround sound system extending throughout much of the home. Beautifully updated, exceptionally well cared for, and truly move-in ready, this home offers an outstanding combination of space, comfort, craftsmanship, and functionality. Creekstone Estates offers an impressive collection of amenities, including a 9,000-square-foot clubhouse with fitness center, pro shop, and event space, along with 11 lighted tennis courts, a junior Olympic swimming pool, basketball court, and more.
-
Property type
House
Features
- Garage
- Walk In Closet
- Garden
- Fireplace
- Basketball Court
- Game Room
- Fitness Center / Gym
- Terrace
- Tennis Court
Features
Lot
- Privacy
- Renovated
Indoor
- High Ceiling
- Office
- Fireplace
- Gas Stovetop
- Bar
- Laundry Room
- Game Room
- Basement
- Stone Countertops
- Walk In Closet
- Fitness Center / Gym
Outdoor
- Terrace
- Pool
- Garage
- Tennis Court
- Gate
- Garden
- Basketball Court
Explore the Area
3125 Wills Mill Road, Cumming, GA 30041, Georgia, United States
View on Google Maps
Price per sqft
Low
High
Joined 10 years ago
You have inquired about this property
The agent will contact you soon by
Listed by
6
Listings
2016
Joined
Book home tour with Bob Clarkson
Choose a date and whether you'd like a virtual or in-person tour with the agent.
Preferred date
Tour type

CENTURY 21 Connect Realty
880 Holcomb Bridge Rd, Ste 150, 30076, Roswell, Georgia, United States
View agency profile
Last updated
September 11
First listed
Sep 10
Listing reference
36BCA62E-CA97-4EA9-B571-4D66B95D8273
Similar Properties Nearby
New Listings in Cumming


Explore More Homes for Sale
Cumming, GA, United States property types
Cumming, GA, United States popular searches
- Properties with Pool in Cumming, GA, United States
- Properties with Tennis Court in Cumming, GA, United States
- Properties with Fitness Center / Gym in Cumming, GA, United States
- Water View properties in Cumming, GA, United States
- Gated Community properties in Cumming, GA, United States
- Renovated properties in Cumming, GA, United States
- Mountain View properties in Cumming, GA, United States
- Properties with Cinema in Cumming, GA, United States
- Modern properties in Cumming, GA, United States
- Properties with Elevator in Cumming, GA, United States
- Equestrian properties in Cumming, GA, United States
- Properties with Steam Room in Cumming, GA, United States
- Riverfront properties in Cumming, GA, United States
- High Altitude properties in Cumming, GA, United States
- Duplex properties in Cumming, GA, United States
- Properties with Indoor Pool in Cumming, GA, United States
- Sea View properties in Cumming, GA, United States
- Properties with Private Airport in Cumming, GA, United States
Related Guides & Stories
Trusted by the World's Leading Brokers
The agents behind the world's most exceptional properties list with JamesEdition.
- Listings from Sotheby's, Christie's, BARNES, and Engel & Völkers
- Every listing reviewed before it goes live
- Connect directly with verified listing agents
By continuing you agree to our Terms and Privacy Policy.
brokerages we
partnered with
partnered with