$840,000
5 Bedrooms Single Family Detached
- 5 Beds
- 4 Baths
- 4,258 Sqft
- 16,989 Sqft lot
- Updated: August 7
- MLS#7765527
About the Property
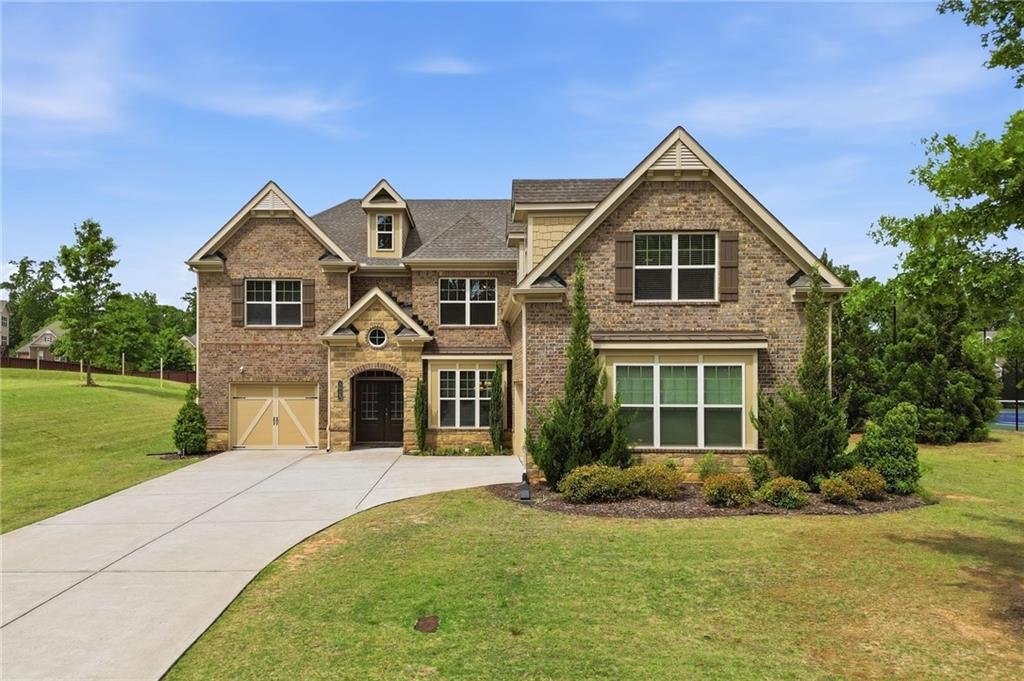
Major price improvement… motivated seller, bring us an offer. Welcome home to this beautifully designed Magnolia plan by Lennar, offering an exceptional blend of space, function, and timeless charm. Move-in ready and waiting for your personal touches, this home features a thoughtfully crafted floor plan filled with standout details throughout. The main living area showcases custom built-ins and fl
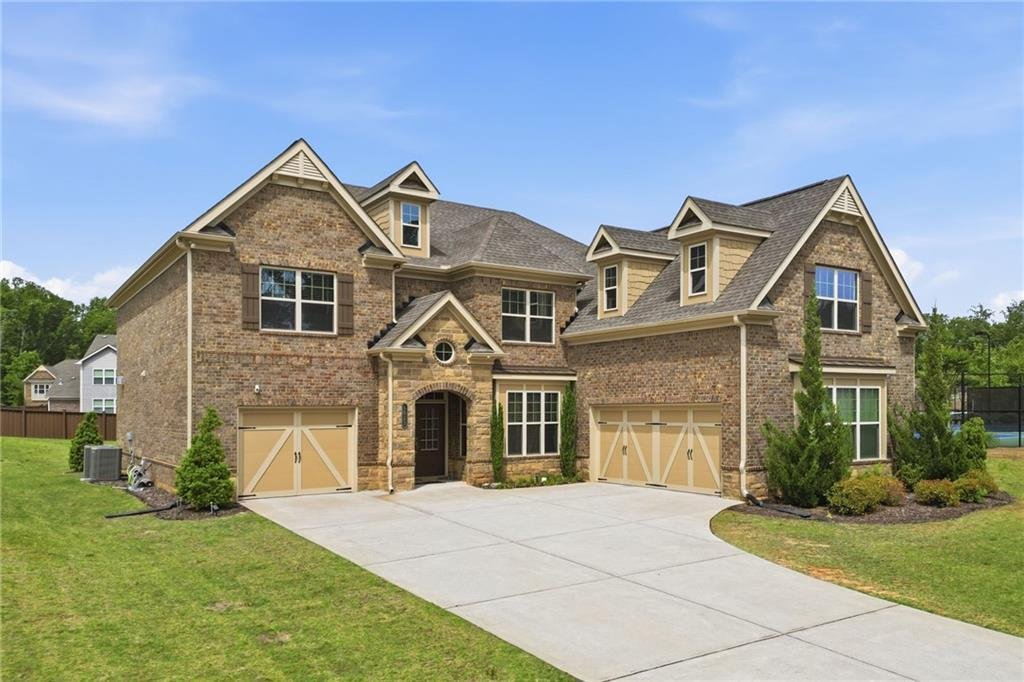
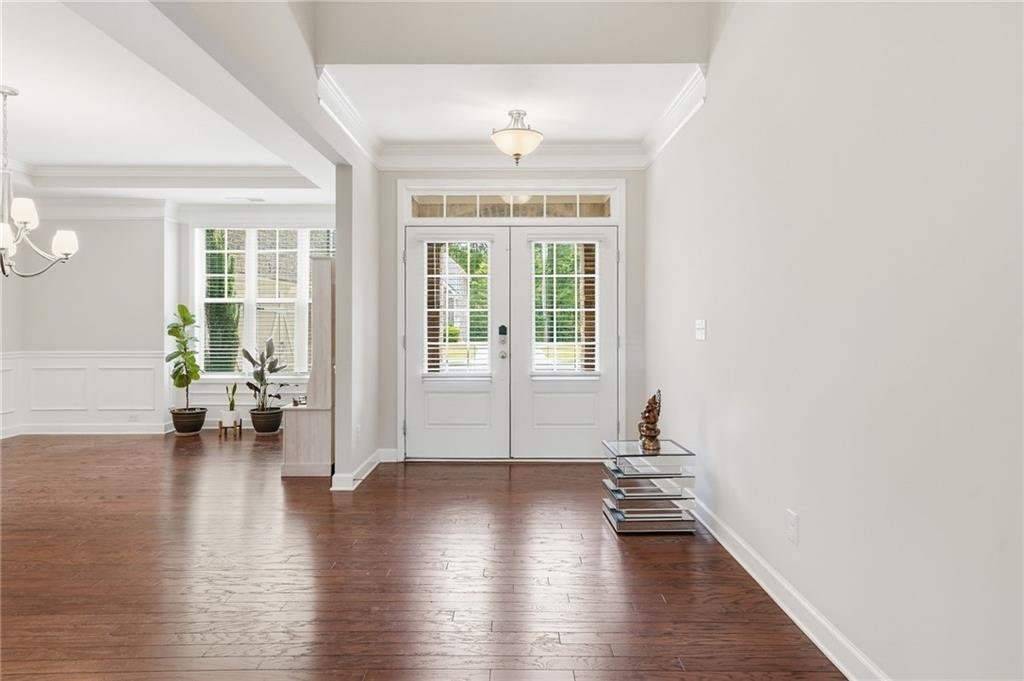
Major price improvement… motivated seller, bring us an offer. Welcome home to this beautifully designed Magnolia plan by Lennar, offering an exceptional blend of space, function, and timeless charm. Move-in ready and waiting for your personal touches, this home features a thoughtfully crafted floor plan filled with standout details throughout. The main living area showcases custom built-ins and flows seamlessly into a spacious layout ideal for both everyday living and entertaining. The primary suite is truly a retreat, complete with its own fireplace, private sitting area, and an oversized walk-in closet that feels like a room of its own—featuring a bonus space perfect for a home office, dressing room, or flex area. Upstairs, generously sized secondary bedrooms each include walk-in closets, while the conveniently located laundry room offers added functionality with a utility sink. A main-level bedroom and full bath provide the perfect setup for guests or multigenerational living. The heart of the home includes a separate dining room, an eat-in kitchen, and a light-filled sunroom-style space just off the breakfast area—ideal for relaxing or morning coffee. A hidden walk-in pantry adds a unique and practical touch, while the drop zone off the two-car garage keeps everyday life organized. On the opposite side, a third garage provides even more flexibility for storage, hobbies, or additional parking.
Storage is abundant throughout the home, with oversized closets and well-planned spaces at every turn.
Perfectly positioned in the center of the neighborhood, this home sits just steps from resort-style amenities including tennis courts, a playground, pool, and covered pavilion. Located in the highly sought-after Vickery Creek Elementary School district, and just minutes from premier shopping and dining at Avalon, Halcyon, and The Collection at Forsyth, with quick access to Georgia State Route 400.
Enjoy lower HOA dues, and a lifestyle that truly has it all. This courtyard-style home with a 3-car garage is a rare find—don’t miss your opportunity to make it yours!
Storage is abundant throughout the home, with oversized closets and well-planned spaces at every turn.
Perfectly positioned in the center of the neighborhood, this home sits just steps from resort-style amenities including tennis courts, a playground, pool, and covered pavilion. Located in the highly sought-after Vickery Creek Elementary School district, and just minutes from premier shopping and dining at Avalon, Halcyon, and The Collection at Forsyth, with quick access to Georgia State Route 400.
Enjoy lower HOA dues, and a lifestyle that truly has it all. This courtyard-style home with a 3-car garage is a rare find—don’t miss your opportunity to make it yours!
-
Property type
House
-
Year built
2018
-
Price/sqft
$197
Features
- Garage
- Walk In Closet
- Garden
- Fireplace
- Tennis Court
- Playground
- Pool
- Investment Property
- 2D Floor Plan
Features
Lot
- Investment Property
Indoor
- Office
- Fireplace
- Kitchen island
- Gas Stovetop
- Washer Dryer
- Bar
- Laundry Room
- Basement
- Stone Countertops
- Walk In Closet
Outdoor
- Parking
- Pool
- Garage
- Playground
- Tennis Court
- Garden
Explore the Area
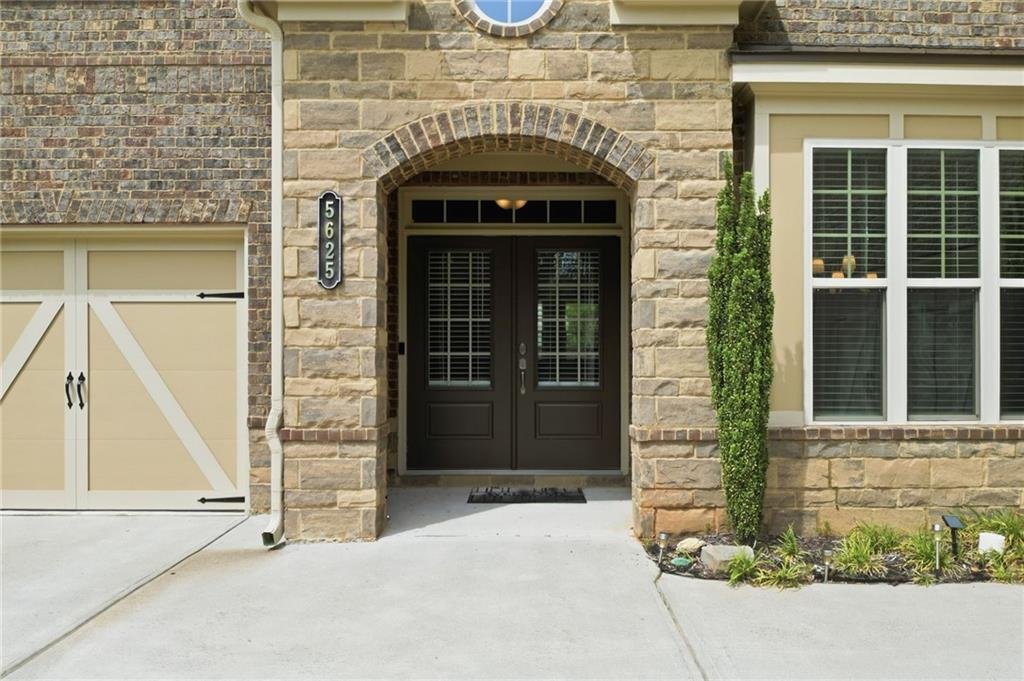
5625 Turnbridge Pass, Cumming, GA 30040, Georgia, United States
View on Google Maps
Price per sqft
Low
High
Joined 6 years ago
You have inquired about this property
The agent will contact you soon by
Listed by
11
Listings
2020
Joined
Book home tour with the agent
Choose a date and whether you'd like a virtual or in-person tour with the agent.
Preferred date
Tour type
Last updated
August 7
First listed
Jun 10
Listing reference
564kff
Similar Properties Nearby
New Listings in Cumming


Explore More Homes for Sale
Cumming, GA, United States property types
Cumming, GA, United States popular searches
- Properties with Pool in Cumming, GA, United States
- Properties with Tennis Court in Cumming, GA, United States
- Properties with Fitness Center / Gym in Cumming, GA, United States
- Water View properties in Cumming, GA, United States
- Gated Community properties in Cumming, GA, United States
- Renovated properties in Cumming, GA, United States
- Mountain View properties in Cumming, GA, United States
- Modern properties in Cumming, GA, United States
- Properties with Cinema in Cumming, GA, United States
- Properties with Elevator in Cumming, GA, United States
- Equestrian properties in Cumming, GA, United States
- Properties with Steam Room in Cumming, GA, United States
- Riverfront properties in Cumming, GA, United States
- High Altitude properties in Cumming, GA, United States
- Properties with Private Airport in Cumming, GA, United States
- Properties with Indoor Pool in Cumming, GA, United States
- Duplex properties in Cumming, GA, United States
Related Guides & Stories
Trusted by the World's Leading Brokers
The agents behind the world's most exceptional properties list with JamesEdition.
- Listings from Sotheby's, Christie's, BARNES, and Engel & Völkers
- Every listing reviewed before it goes live
- Connect directly with verified listing agents
By continuing you agree to our Terms and Privacy Policy.
brokerages we
partnered with
partnered with