$890,000
5 Bedrooms Other Residential
- 5 Beds
- 4 Baths
- 4,357 Sqft
- 11,762 Sqft lot
- Updated: August 29
- MLS#10791573
About the Property
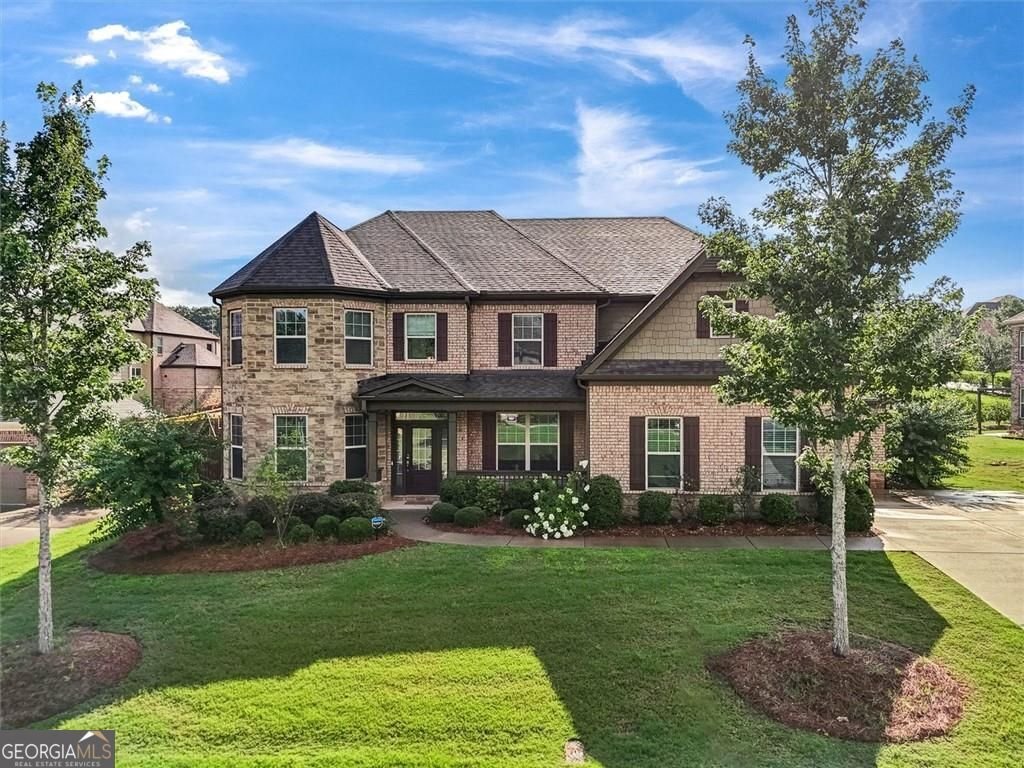
East facing, 3- Sides Brick, 3-Car garage (pre-wired for Car charger), Rinnai Tankless Water Heater, Covered Patio w Built-in Fireplace, Level / Fully Fenced in Yard. As for the Inside: Large Bonus Room, Large Sun Room, Formal Living Rm / Office w French Doors, Separate Dining Rm w Trey ceiling, Private Flex Room w French Doors as well. Large Br w Full Bath on Main, Open Floor Plan, Family Rm feat
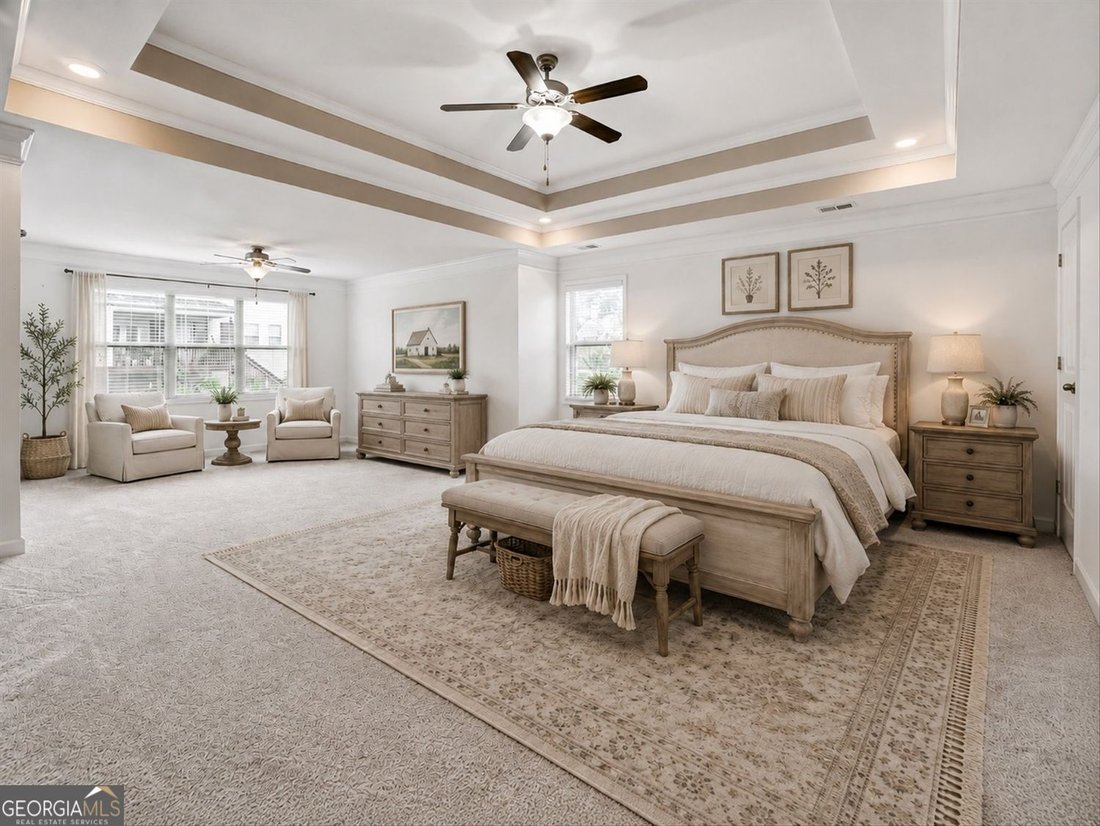
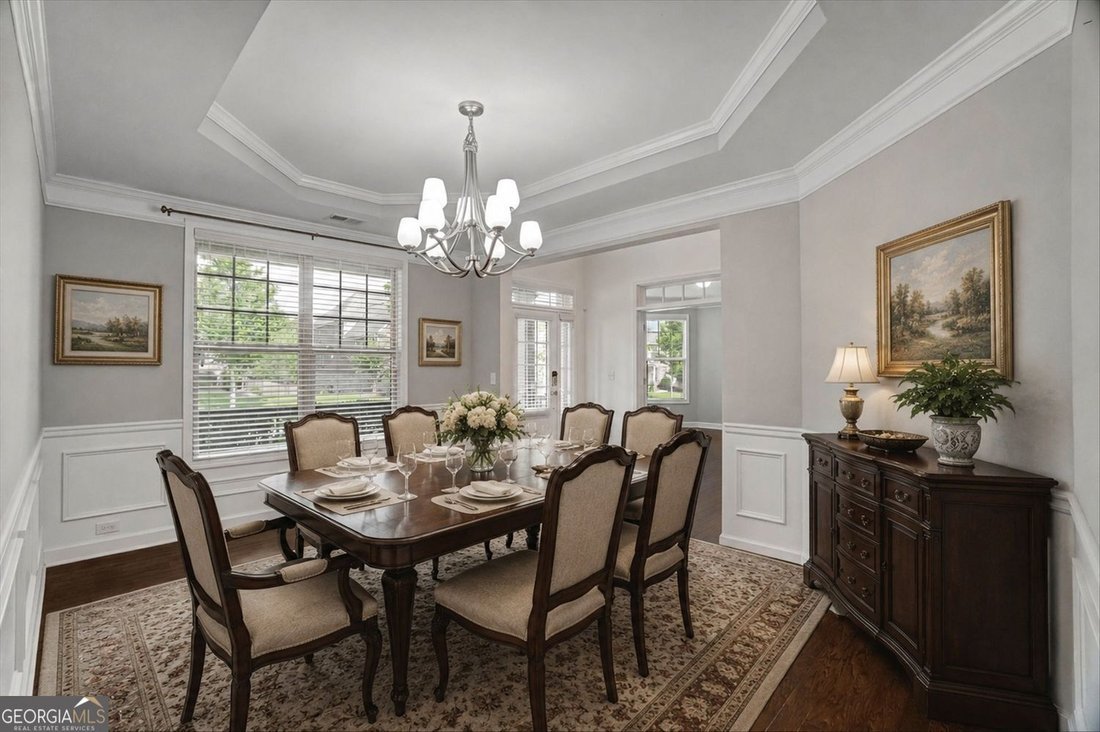
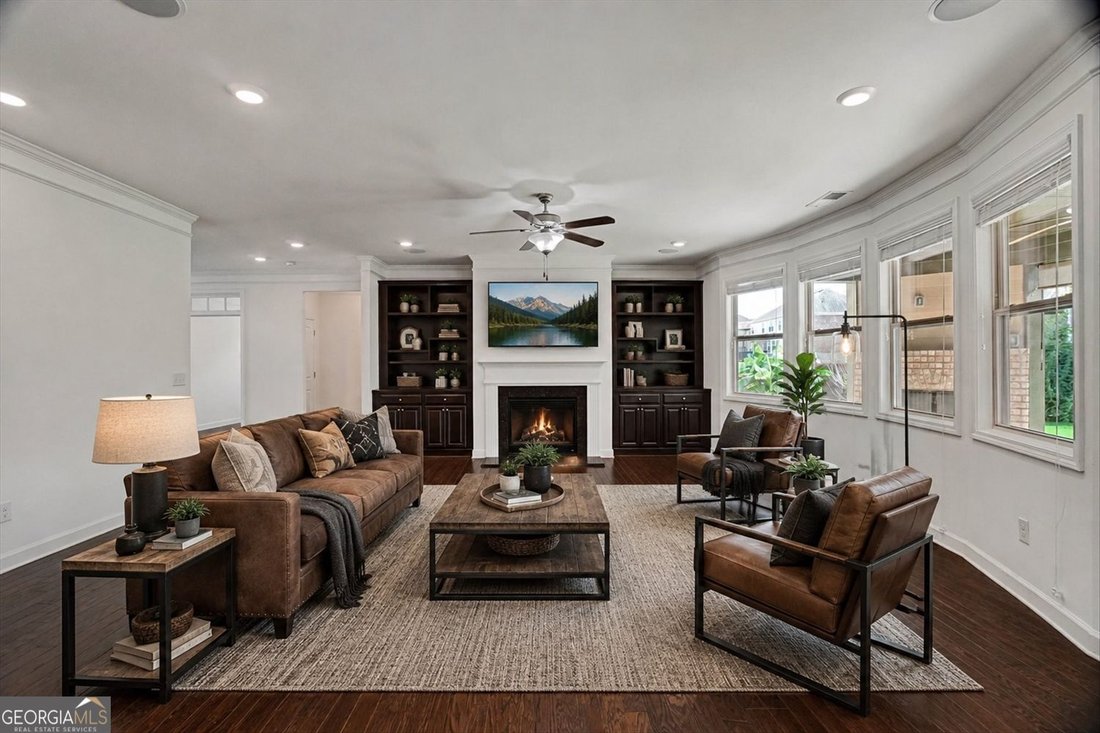
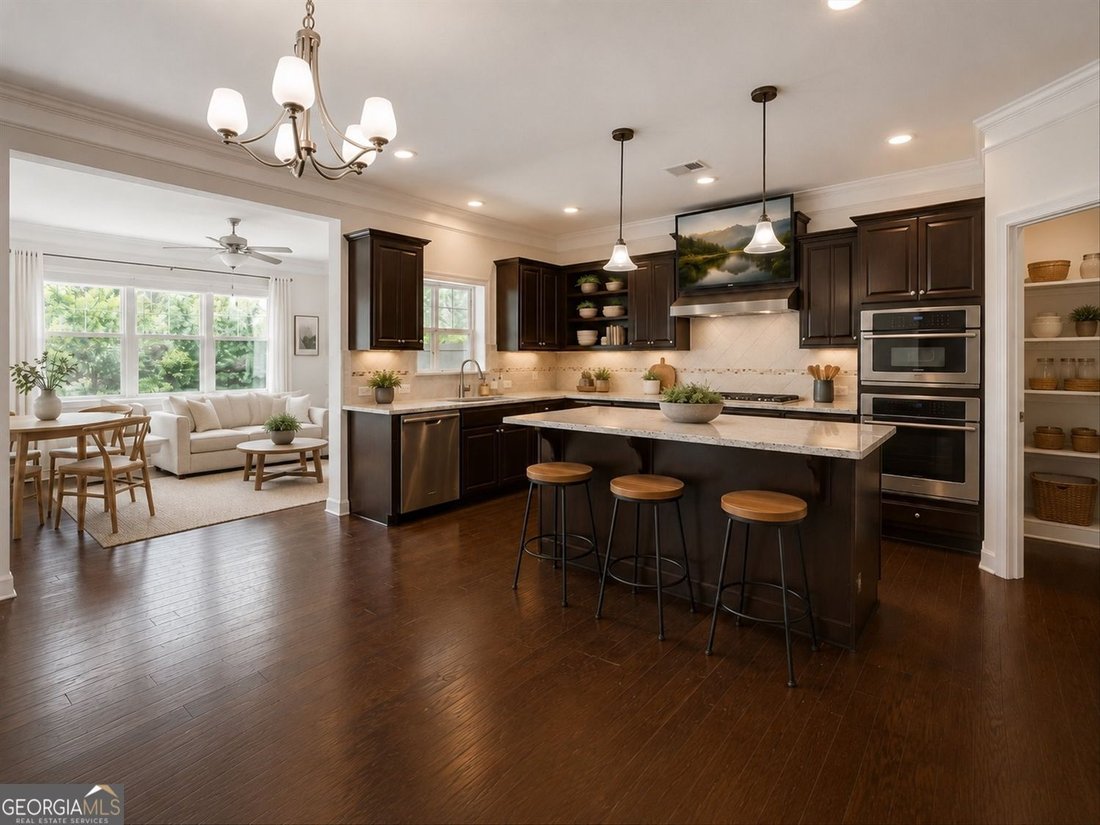
East facing, 3- Sides Brick, 3-Car garage (pre-wired for Car charger), Rinnai Tankless Water Heater, Covered Patio w Built-in Fireplace, Level / Fully Fenced in Yard. As for the Inside: Large Bonus Room, Large Sun Room, Formal Living Rm / Office w French Doors, Separate Dining Rm w Trey ceiling, Private Flex Room w French Doors as well. Large Br w Full Bath on Main, Open Floor Plan, Family Rm features Built-ins, Fireplace and Views to Kitchen. 5-Burner Gas Cooktop w Vented hood to the outside, Built-in Electrolux Double Oven w Microwave Combo, Large Island, Walk in Pantry, Mud Room just inside garage Entry. 3rd garage has separate interior access & both garages have Overhead Storage Racks. Ginormous Master Br w Sitting area / flex space. Laundry on 2nd floor w Hall & Ma Ba access and Wall of shelves. 3 Spare Br’s upstairs w 2 Full Baths (one being a Jack n Jill). This is the popular Avalon Plan by Lennar. Must See this fantastic floor plan, move in condition and waiting for your design touches to make this house a Home. As for Location: your are so close to The Collection, Market Place Blvd Restaurants galore (you want it, you are probably 15m or less to it), Movie Theaters, Academy Sports, Dicks Sporting Goods, Target, Wal-Mart, Home Depot, Lowes, Coffee places, BJ’s, Costco, Ashley Furniture, Multiple Parks, Lake Lanier (Mary Allice Park) boat ramp, hopefully you never need it but Northside Forsyth Hospital is minutes away and I could go on and on. The Location is Amazing and the home is as well.
-
Property type
Other
-
Year built
2016
-
Price/sqft
$204
Features
- Garage
- Walk In Closet
- Fireplace
- Garden
- Open Kitchen
- Terrace
- 2D Floor Plan
- Gate
- Gas Stovetop
Features
Indoor
- High Ceiling
- Office
- Fireplace
- Kitchen island
- Gas Stovetop
- Bar
- Laundry Room
- Open Kitchen
- Stone Countertops
- Walk In Closet
Outdoor
- Terrace
- Garage
- Gate
- Garden
Explore the Area
1820 Stonington Drive, Cumming, GA 30041, Georgia, United States
View on Google Maps
Price per sqft
Low
High
Joined 6 years ago
You have inquired about this property
The agent will contact you soon by
Listed by
26
Listings
2020
Joined
Book home tour with the agent
Choose a date and whether you'd like a virtual or in-person tour with the agent.
Preferred date
Tour type
Better Homes and Gardens Real Estate Metro Brokers
Cumming, Georgia, United States
View agency profile
Last updated
August 29
First listed
June 23
Listing reference
3v4ftf
Similar Properties Nearby
New Listings in Cumming


Explore More Homes for Sale
Cumming, GA, United States property types
Cumming, GA, United States popular searches
- Properties with Pool in Cumming, GA, United States
- Properties with Tennis Court in Cumming, GA, United States
- Properties with Fitness Center / Gym in Cumming, GA, United States
- Water View properties in Cumming, GA, United States
- Gated Community properties in Cumming, GA, United States
- Renovated properties in Cumming, GA, United States
- Mountain View properties in Cumming, GA, United States
- Modern properties in Cumming, GA, United States
- Properties with Cinema in Cumming, GA, United States
- Properties with Elevator in Cumming, GA, United States
- Equestrian properties in Cumming, GA, United States
- Properties with Steam Room in Cumming, GA, United States
- Duplex properties in Cumming, GA, United States
- Riverfront properties in Cumming, GA, United States
- High Altitude properties in Cumming, GA, United States
- Properties with Indoor Pool in Cumming, GA, United States
- Properties with Private Airport in Cumming, GA, United States
Related Guides & Stories
Trusted by the World's Leading Brokers
The agents behind the world's most exceptional properties list with JamesEdition.
- Listings from Sotheby's, Christie's, BARNES, and Engel & Völkers
- Every listing reviewed before it goes live
- Connect directly with verified listing agents
By continuing you agree to our Terms and Privacy Policy.
brokerages we
partnered with
partnered with