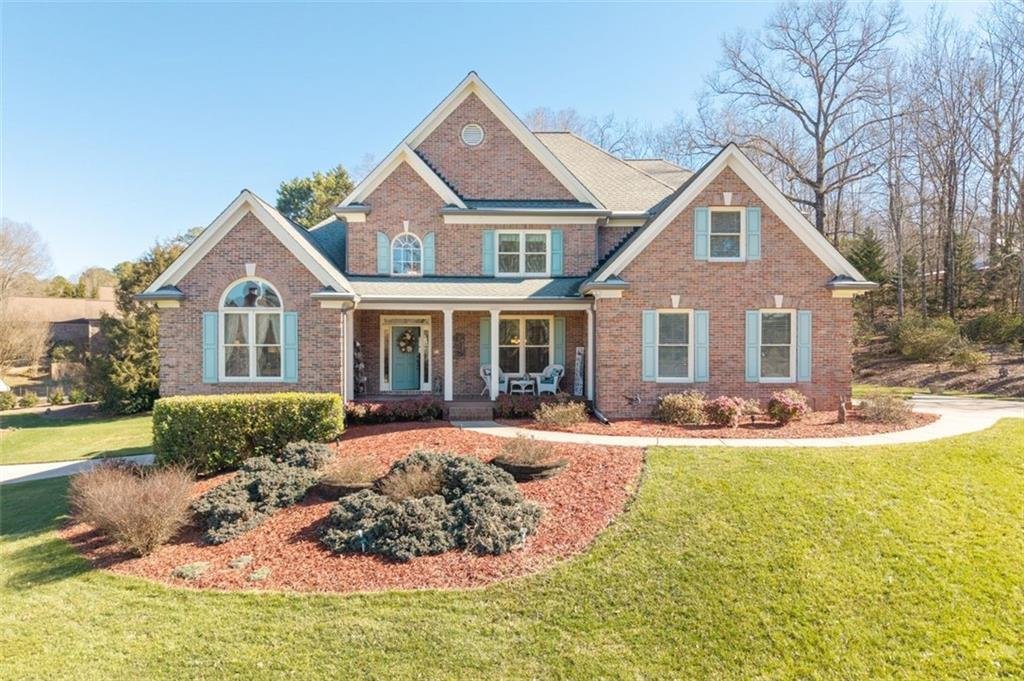
$1,149,000
4 Bedrooms Single Family Detached
- 4 Beds
- 4 Baths
- 5,774 Sqft
- 2.69 Ac lot
- Updated: September 21
- MLS#7825391
About the Property
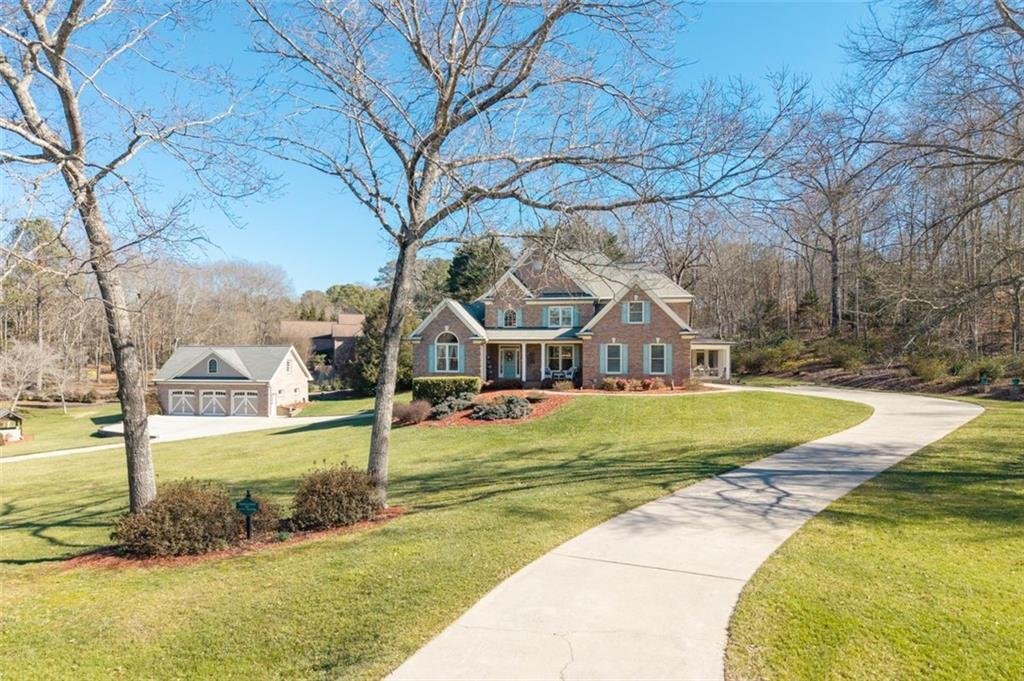
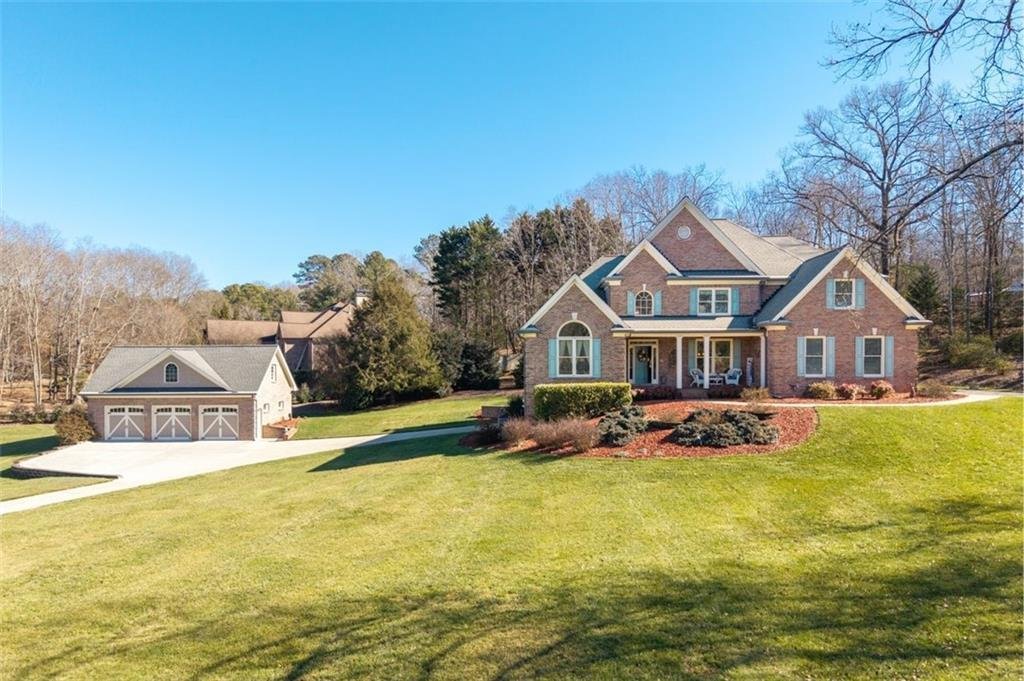
WOW.... JUST WOW!!!! BRAND NEW PRICE ~ (- $50K REDUCTION) READY TO SELL! This extraordinary property offers 3,525 sqft of finished space and an additional 2249 sqft of unfinished basement ready for you to make it your own. This property offers an elegant open floor plan... ideal for daily living & entertaining, Master on the Main, Privacy Galore, Elevated Craftsmanship and Lifestyle that is in
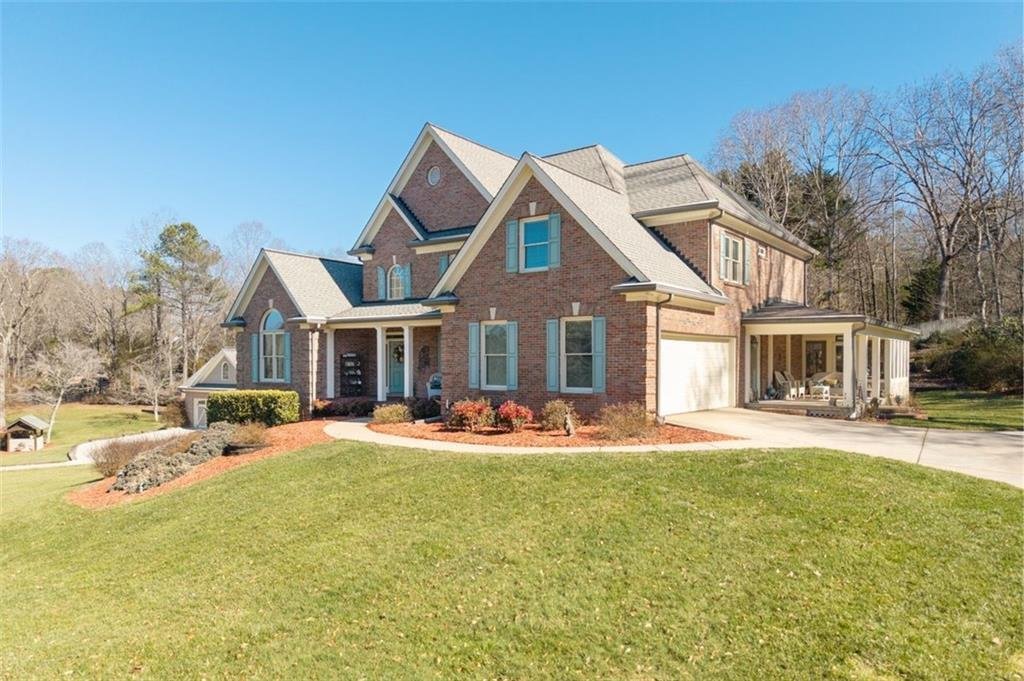
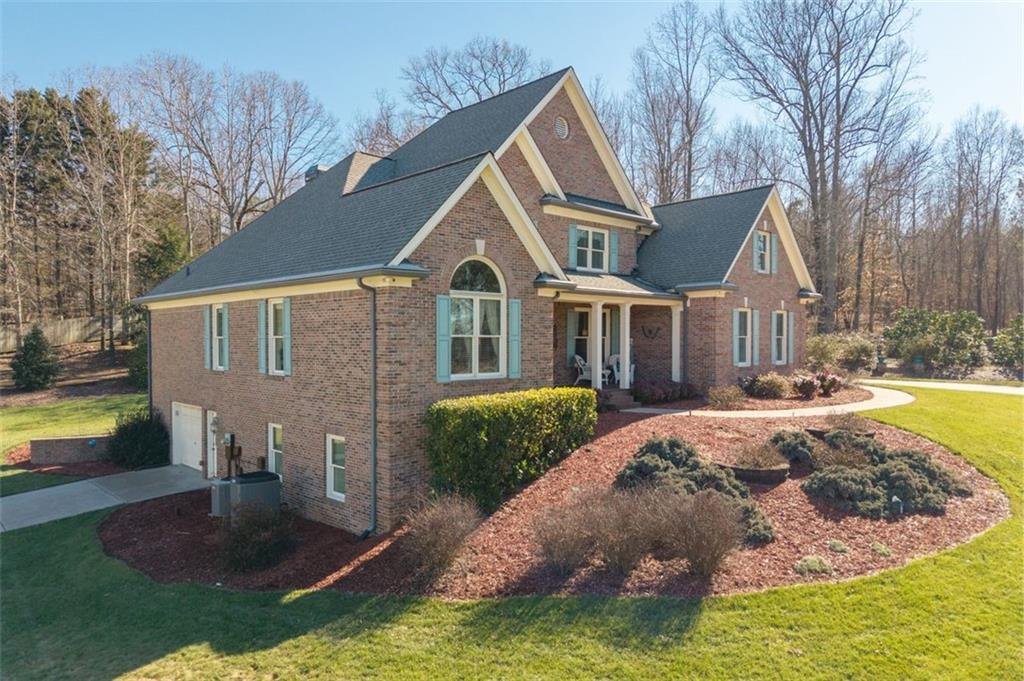
WOW.... JUST WOW!!!! BRAND NEW PRICE ~ (- $50K REDUCTION) READY TO SELL! This extraordinary property offers 3,525 sqft of finished space and an additional 2249 sqft of unfinished basement ready for you to make it your own. This property offers an elegant open floor plan... ideal for daily living & entertaining, Master on the Main, Privacy Galore, Elevated Craftsmanship and Lifestyle that is increasingly difficult to find in todays market-but here it is.... all in one stunning setting! This estate is set on an expansive park like private 2.69-acre homesite and showcases superior craftsmanship that is designed for refined living with timeless finishes throughout. The dramatic two-story foyer introduces the home, flanked by a formal living room with vaulted ceiling & Palladium window as well as a banquet-sized dining room ideal for entertaining 10+. Two-story great room with fireplace anchors the open floor plan that leads into an updated, oversized chef’s kitchen. From there the seamless flow will guide you to the keeping room, oversized screened-in porch, to an open-air porch, creating an exceptional indoor-outdoor living space with lush private backyard views. The main-level features the primary suite with luxurious spa bath, while upstairs offers three additional inviting bedrooms with two full baths. A large unfinished basement provides endless potential for future expansion. A SECONDARY STRUCTURE offers an unfinished loft that is ideal for guest quarters, studio or an apartment conversion. Below provides a dedicated 3 ADDITIONAL GARAGE, as well as a work shop area. This space offers exceptional flexibility for the car enthusiast bringing total garage capacity to 6 cars. This home is a rare opportunity combining elegance, scale and remarkable versatility in a truly distinctive estate setting.
-
Property type
House
-
Year built
1998
-
Price/sqft
$199
Features
- Garage
- Fireplace
- Garden
- Terrace
- Mountain View
- Pergola
- Air Conditioning
- 2D Floor Plan
- Outdoor Living Space
Features
Lot
- Mountain View
- Privacy
Indoor
- High Ceiling
- Fireplace
- Air Conditioning
- Kitchen island
- Gas Stovetop
- Bar
- Basement
- Stone Countertops
Outdoor
- Terrace
- Garage
- Outdoor Living Space
- Pergola
- Garden
Explore the Area
8015 Hurakan Creek Crossing, Cumming, GA 30028, Georgia, United States
View on Google Maps
Price per sqft
Low
High
Joined 6 years ago
You have inquired about this property
The agent will contact you soon by
Listed by
8
Listings
2021
Joined
Book home tour with the agent
Choose a date and whether you'd like a virtual or in-person tour with the agent.
Preferred date
Tour type

Coldwell Banker Realty - Atlanta
3221 Peachtree Rd Ste 105B, 30305, Atlanta, Georgia, United States
View agency profile
Last updated
September 21
First listed
August 22
Listing reference
wgbn4v
Similar Properties Nearby
New Listings in Cumming


Explore More Homes for Sale
Cumming, GA, United States property types
Cumming, GA, United States popular searches
- Properties with Pool in Cumming, GA, United States
- Properties with Tennis Court in Cumming, GA, United States
- Properties with Fitness Center / Gym in Cumming, GA, United States
- Water View properties in Cumming, GA, United States
- Gated Community properties in Cumming, GA, United States
- Renovated properties in Cumming, GA, United States
- Mountain View properties in Cumming, GA, United States
- Modern properties in Cumming, GA, United States
- Properties with Cinema in Cumming, GA, United States
- Properties with Elevator in Cumming, GA, United States
- Equestrian properties in Cumming, GA, United States
- Properties with Steam Room in Cumming, GA, United States
- Duplex properties in Cumming, GA, United States
- Riverfront properties in Cumming, GA, United States
- High Altitude properties in Cumming, GA, United States
- Properties with Indoor Pool in Cumming, GA, United States
- Properties with Private Airport in Cumming, GA, United States
Related Guides & Stories
Trusted by the World's Leading Brokers
The agents behind the world's most exceptional properties list with JamesEdition.
- Listings from Sotheby's, Christie's, BARNES, and Engel & Völkers
- Every listing reviewed before it goes live
- Connect directly with verified listing agents
By continuing you agree to our Terms and Privacy Policy.
brokerages we
partnered with
partnered with