$1,584,744
Culin Château
- 10 Beds
- 6 Baths
- 5,083 Sqft
- 1.11 Ac lot
- Updated: May 19
- 17
About the Property
A 13th-Century Manor House. An Exceptional Estate in Perfect ConditionThis stately 13th-century manor, in perfect condition, is nestled within a walled park of half a hectare, complete with a cobbled driveway and a heated swimming pool offering an exceptional setting for family life, entertaining guests, or a professional venture. The property comprises two wings joined by a central towe
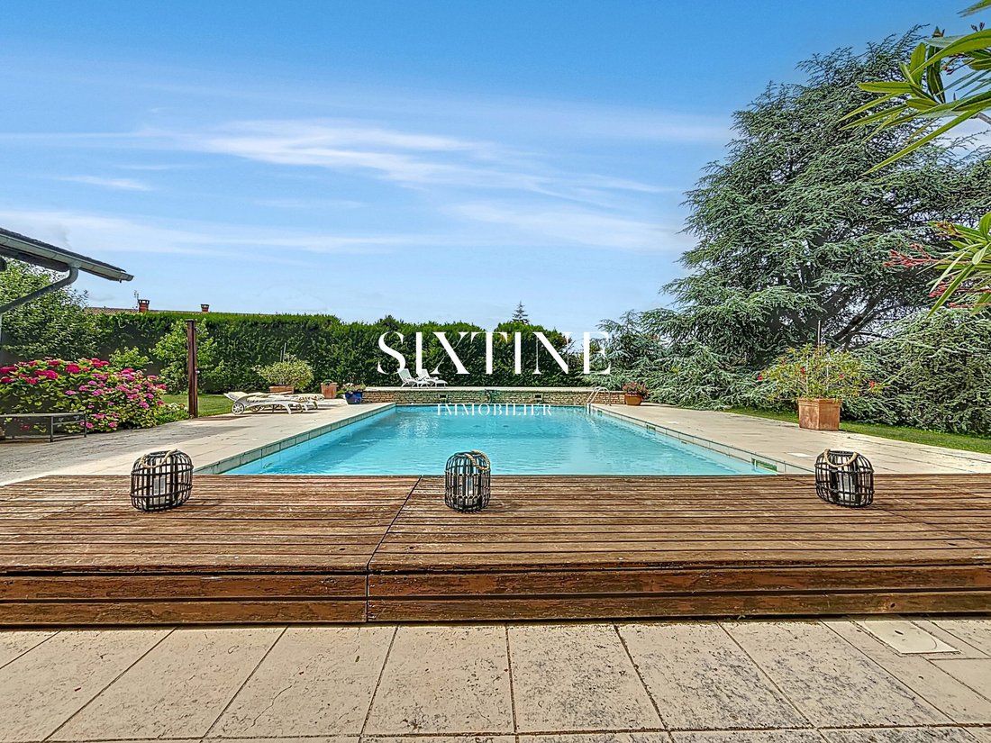
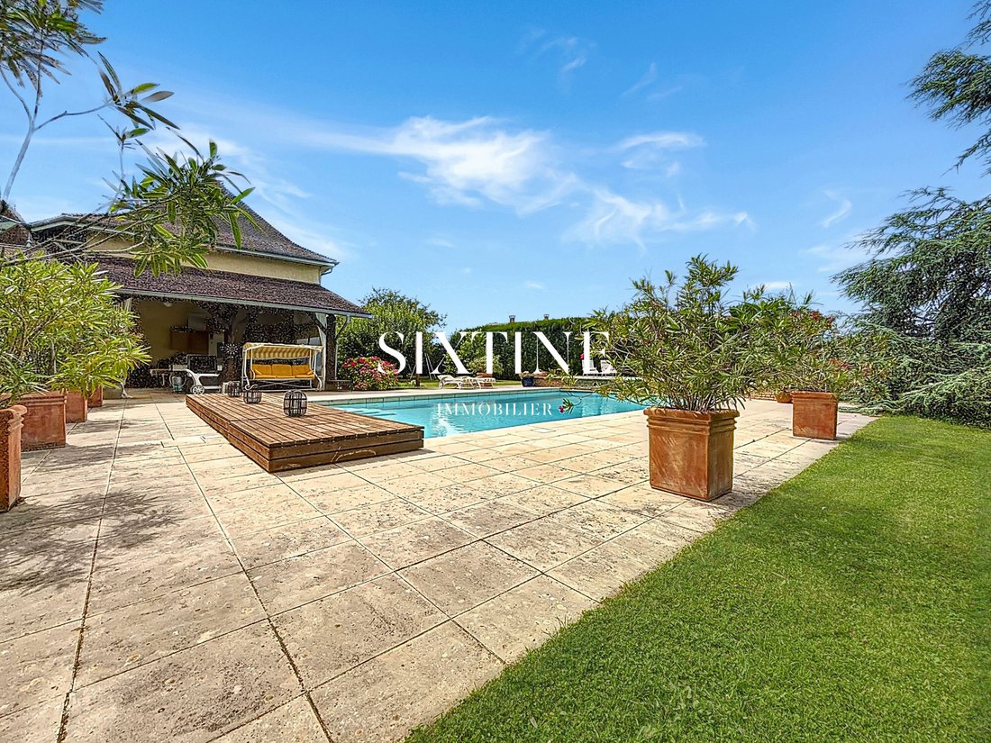
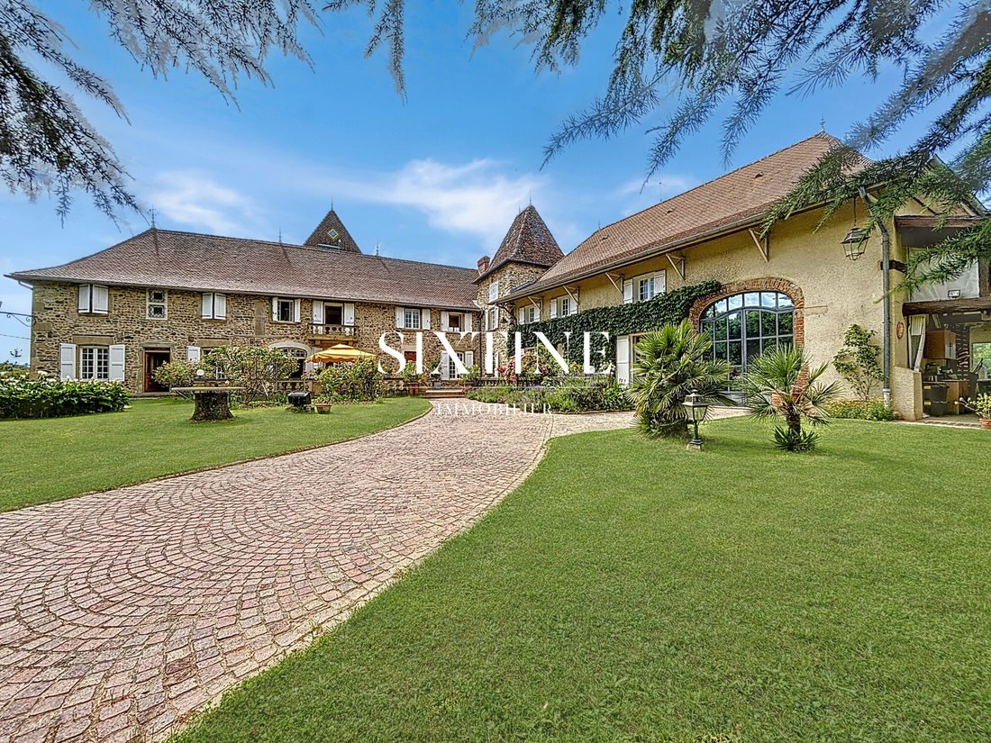
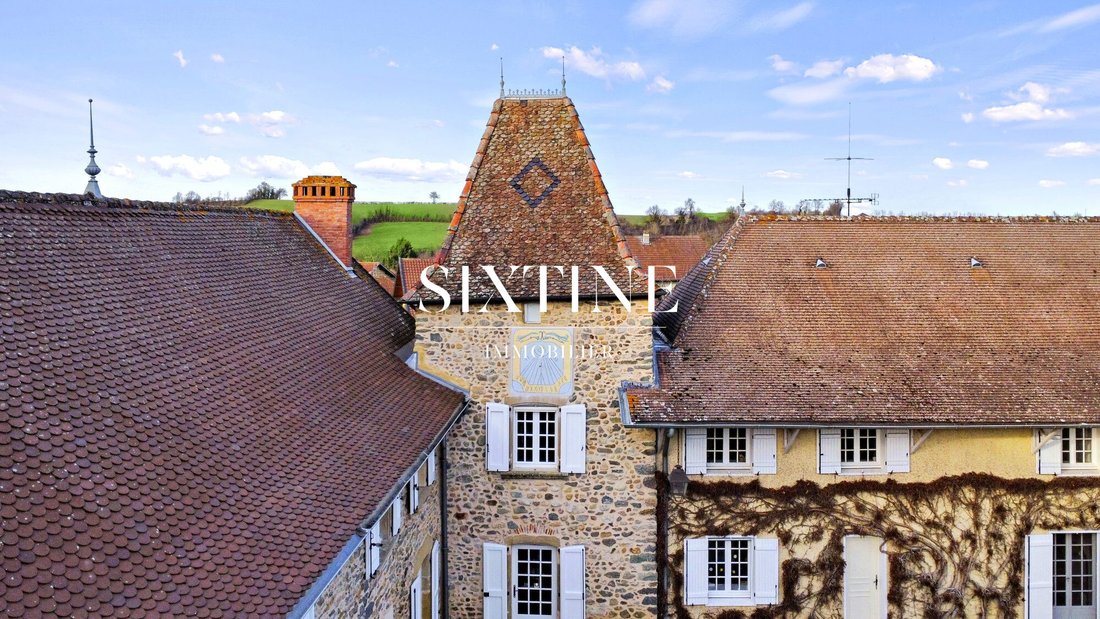
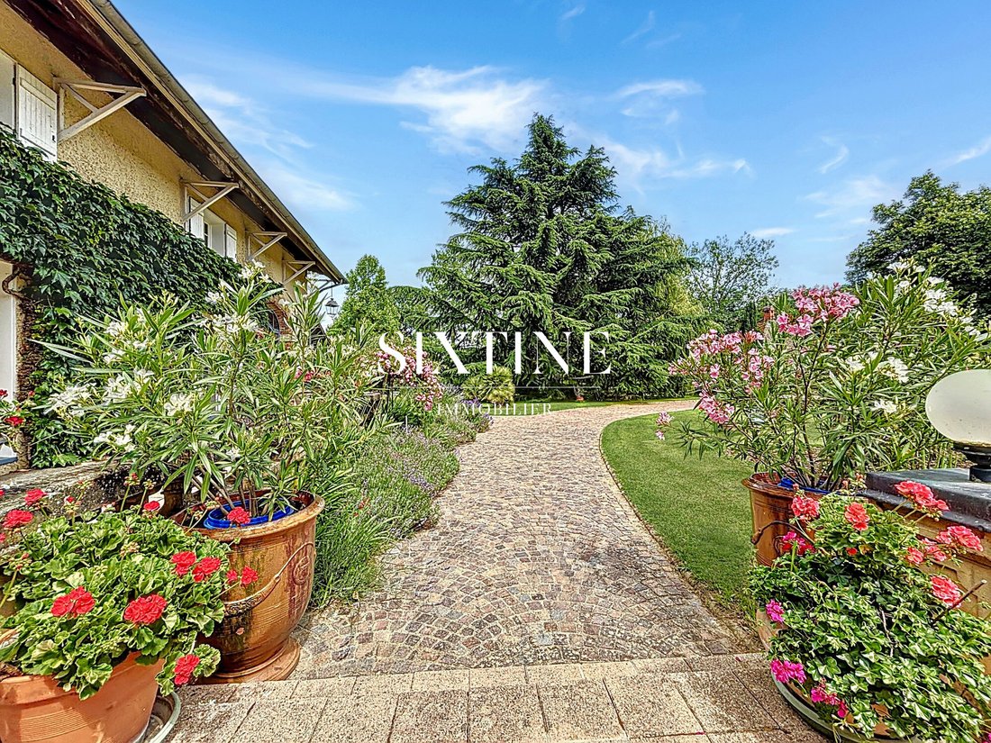
A 13th-Century Manor House. An Exceptional Estate in Perfect ConditionThis stately 13th-century manor, in perfect condition, is nestled within a walled park of half a hectare, complete with a cobbled driveway and a heated swimming pool offering an exceptional setting for family life, entertaining guests, or a professional venture. The property comprises two wings joined by a central tower, graced by a magnificent sundial dating from 1739. Spanning over 507 m² of floor space, the ground floor features a fully equipped kitchen with a LACANCHE range cooker, direct access to the outdoor terrace, and an 11 m² utility room with shower. A grand 35 m² dining room with a stone fireplace and exposed beam ceiling provides the perfect space for entertaining, while a mirrored salon with its large looking glasses, parquet flooring, and an extraordinary Renaissance-style cast iron stove with a marble chimney surround invites pure relaxation. A second sitting room features a mezzanine, a moulded French-style ceiling, and a monumental brick fireplace. On the upper floor, a master suite decorated by Dutch architect Renzo Wieder offers a dressing room, a private balcony, and a spacious shower room. On the same level, four further bedrooms two of which are mezzanine rooms with private en-suite shower rooms, and one awaiting completion complete the sleeping accommodation. Under the eaves, a final bedroom with skylight windows and two additional rooms offer storage potential or could be opened up to create a generous open-plan space. The second wing of the property comprises a fully independent 105 m² house over two levels, with a 24 m² living and sitting room, four bedrooms, and a shower room. The outbuildings include a 37 m² garage with a magnificent wrought iron door. The bucolic poolside setting centred around the 14 m × 7 m heated pool and its two ornamental fountains is the perfect backdrop for memorable family moments. The 183 m² basement is cleverly divided into five distinct areas: a vaulted cellar fitted as a temperature-controlled wine bar, a heated garage with automated sectional door, a boiler room housing two boilers, and two storage spaces. The property is equipped for year-round comfort with wood and oil-fired central heating, an air conditioning system, and underfloor heating. The fully paved entrance can accommodate seven vehicles, while the perimeter wall with automated gate and video intercom ensures complete privacy and security. A natural spring feeds the automatic garden irrigation system and fills the pool, and solar-powered automatic lighting adds a further layer of convenience. The property is located just 12 minutes from the centre of Bourgoin-Jallieu, with easy access to schools, a hospital, shops, restaurants, and the SNCF train station. Lyon Saint-Exupéry international airport, the TGV station, and Grenoble are all within 25 minutes. The estate is equally well-suited to commercial development as holiday gîtes or a bed and breakfast with no works required to get started. This exceptional property is a true haven of peace offering endless possibilities an absolute must-see Ask NATHALIE SARAZIN [hidden information] for an appointment
Information on the risks to which this property is exposed is available on the Géorisques website: https://www.georisques.gouv.fr/
Information on the risks to which this property is exposed is available on the Géorisques website: https://www.georisques.gouv.fr/
-
Property type
Chateau
-
Year built
1690
-
Price/sqft
$311
-
Consumption
E
Features
- Garden
- Pool
- Terrace
- Garage
- Fireplace
- Basement
- Gate
- Gas Stovetop
- High Ceiling
Features
Indoor
- High Ceiling
- Fireplace
- Air Conditioning
- Gas Stovetop
- Bar
- Basement
Outdoor
- Terrace
- Parking
- Pool
- Garage
- Gate
- Garden
Explore the Area
Culin, Auvergne-Rhône-Alpes, France
View on Google Maps
Price per sqft
Low
High
Joined 3 years ago
You have inquired about this property
The agent will contact you soon by
Listed by
15
Listings
2023
Joined
Book home tour with the agent
Choose a date and whether you'd like a virtual or in-person tour with the agent.
Preferred date
Tour type
Last updated
May 19
First listed
May 19
Listing reference
VM3137-SIXTINE
Trusted by the World's Leading Brokers
The agents behind the world's most exceptional properties list with JamesEdition.
- Listings from Sotheby's, Christie's, BARNES, and Engel & Völkers
- Every listing reviewed before it goes live
- Connect directly with verified listing agents
By continuing you agree to our Terms and Privacy Policy.