



$800,000
Single Family Detached Cuba
- 3 Beds
- 2 Baths
- 2,831 Sqft
- 6.41 Ac lot
- Updated: Today
-
4
Views for last 30 days
- MLS#1108482
About the Property
This truly one of a kind two-story round adobe home with a detached casita that boasts a full kitchen and full bathroom which was previously a profitable short term rental. Recently installed radiant floor heating, windows and TPO roof are huge perks for this home. The estate sits on 6.4087 acres and combines distinctive architecture with comfort, space, and breathtaking surroundings. The lower le
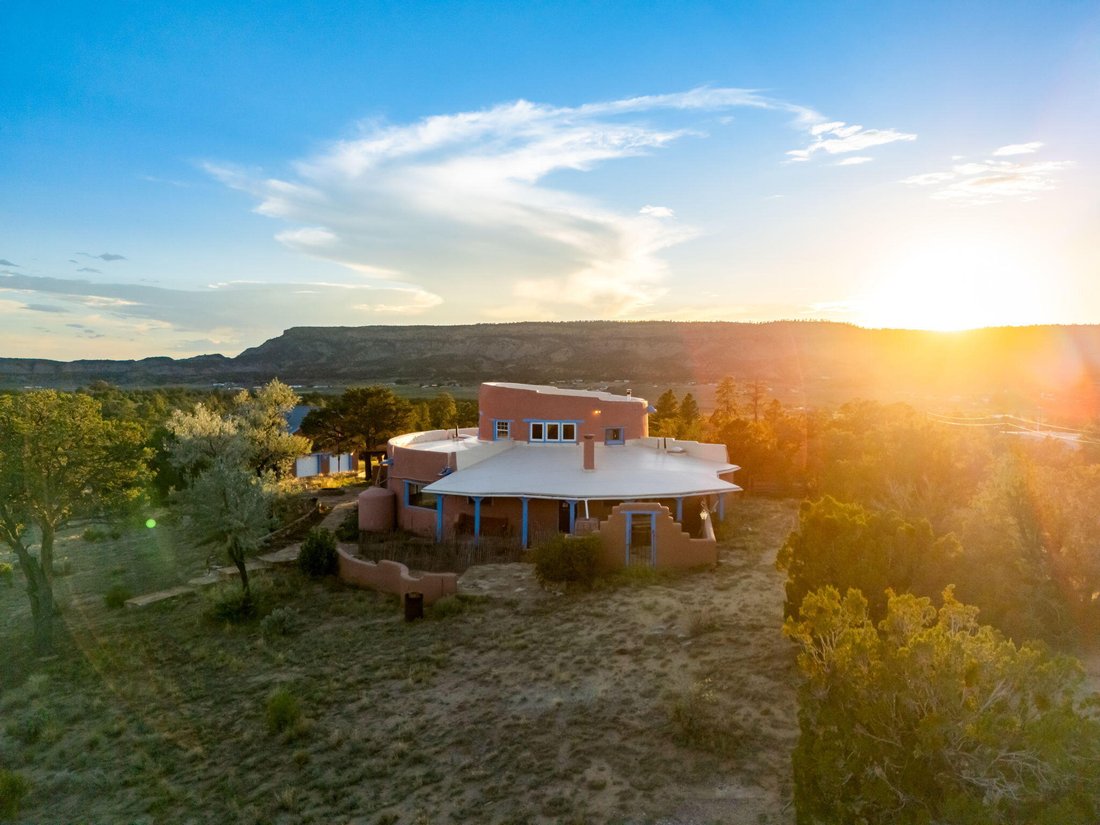
This truly one of a kind two-story round adobe home with a detached casita that boasts a full kitchen and full bathroom which was previously a profitable short term rental. Recently installed radiant floor heating, windows and TPO roof are huge perks for this home. The estate sits on 6.4087 acres and combines distinctive architecture with comfort, space, and breathtaking surroundings. The lower level of the main home features two bedrooms one of which is a primary suite with a full bathroom. Upstairs in the main home you will find a large open-concept area currently used as large 3rd bedroom, complete with a walk in closet and additional space perfect for a sewing studio, arts and crafts area, computer station, or any other creative uses. Comfort is built into every detail with in-floor radiant heating throughout the bedrooms, master bath, closets, and hallway, all finished with elegant porcelain tile. The expansive 707 sq. ft. Living room also features radiant heat paired with beautifully stained concrete flooring, creating a warm and inviting atmosphere year round. The room is large enough that half of the space accommodated a 10’ x 5’ dining table with seating for 12, making it ideal for gatherings, entertaining, and family meals. Extending around two-thirds of the round adobe structure is a spacious single story addition featuring a beautifully designed kitchen with approximately 200sq. ft. of windows that perfectly frame the stunning surrounding views and fill the space with natural light. The kitchen is equipped with a commercial-grade gas stove, making it ideal for cooking and entertaining. This portion of the home also includes a dining room, laundry room, pantry, and a large storage room, offering both functionality and ample space for everyday living. In front of the home is a beautiful flagstone patio with a fire pit, framed by stunning petrified wood retaining walls that add both character and natural beauty to the landscape. A flagstone walkway winds around the garden area and leads to an additional patio in the back, creating multiple inviting outdoor living spaces to enjoy the peaceful setting. The property also includes a detached oversized two-car garage topped by a fully furnished second-story studio apartment of nearly 800 sq. ft., which has served as a successful source of Airbnb rental income. On both sides of the garage are patio and picnic areas finished with artificial putting green turf, creating inviting outdoor spaces for relaxing, entertaining and enjoying the peaceful surroundings. An additional full RV hookup with water, sewer, and 60-amp electrical service adds even more flexibility and convenience. The setting is simply spectacular, offering panoramic mountain views to the east and sweeping mesa views to the west. Despite being less than a mile from town, the property feels incredibly private, peaceful, and secluded, with no visible neighbors and true sense of tranquility. Best of all, you’re only a short 10- minute drive from the mountains, giving you quick access to outdoor recreation, hiking, and endless opportunities to explore nature.
-
Property type
House
-
Year built
2005
-
Price/sqft
$282
Features
- Garden
- Garage
- Fireplace
- Walk In Closet
- Fire Pit
- Mountain View
- Laundry Room
- Privacy
Explore the Area
64 County Rd 11, Cuba, NM 87013, New Mexico, United States
View on Google Maps
Price per sqft
Low
High
Joined 5 years ago
You have inquired about this property
The agent will contact you soon by
Listed by
1
Listings
2026
Joined
Book home tour with Chris Shain Tanner
Choose a date and whether you'd like a virtual or in-person tour with the agent.
Preferred date
Tour type

Last updated
Today
First listed
Aug 4
Agent licence
#50530
Listing reference
2144333001316682
Listing status
Trusted by the World's Leading Brokers
The agents behind the world's most exceptional properties list with JamesEdition.
- Listings from Sotheby's, Christie's, BARNES, and Engel & Völkers
- Every listing reviewed before it goes live
- Connect directly with verified listing agents
By continuing you agree to our Terms and Privacy Policy.
brokerages we
partnered with
partnered with