

$517,393
Apartment For Sale, 40th Floor, Reforma View
- 2 Beds
- 2 Baths
- 1,023 Sqft
- 1,023 Sqft lot
- Updated: August 5
-
1
Views for last 30 days
About the Property
Live in one of Mexico City’s most desirable areas, in a spacious and functional apartment with everything you need for a comfortable and well-connected lifestyle.
This apartment in Be Grand Reforma, located on the 40th floor, features two bedrooms, each with its own bathroom, a living area with a living room, dining room, and fully equipped kitchen, as well as a service patio. Its balcony
This apartment in Be Grand Reforma, located on the 40th floor, features two bedrooms, each with its own bathroom, a living area with a living room, dining room, and fully equipped kitchen, as well as a service patio. Its balcony
Live in one of Mexico City’s most desirable areas, in a spacious and functional apartment with everything you need for a comfortable and well-connected lifestyle.
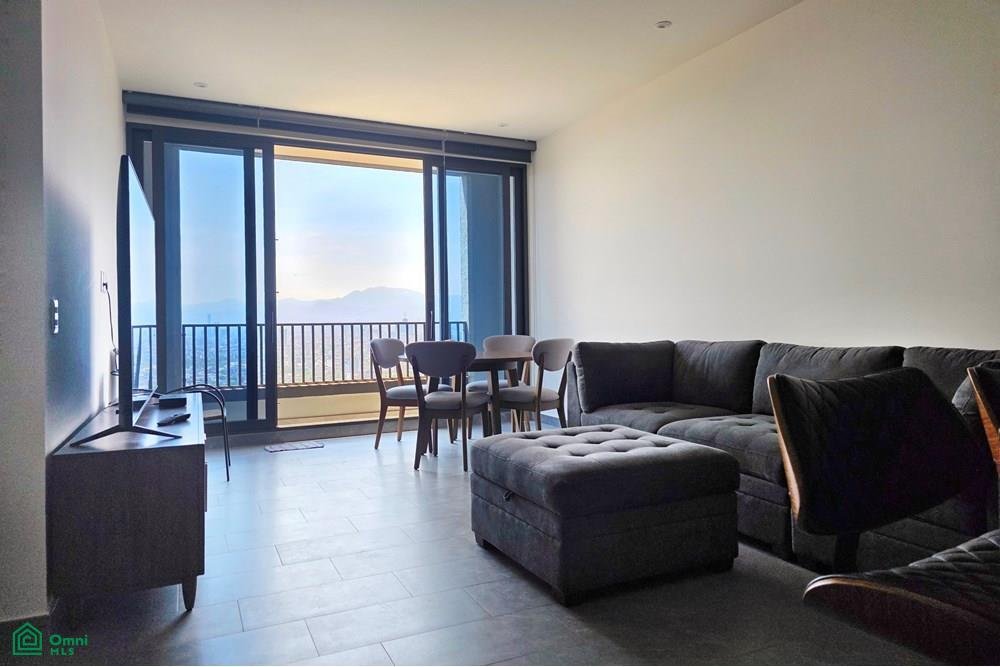
This apartment in Be Grand Reforma, located on the 40th floor, features two bedrooms, each with its own bathroom, a living area with a living room, dining room, and fully equipped kitchen, as well as a service patio. Its balcony provides natural light and a direct view of Paseo de la Reforma.
Living area: 89.69 m²
Balcony area: 3.51 m²
Storage unit area: 2.18 m² located in basement level 6
Total construction area: 95.38 m²
As an added benefit, the property includes two exclusive parking spaces, numbered N5436 and N5437, located in basement level 5, ensuring convenience and security. The development offers a complete environment with amenities such as a gym, spa, pool, coworking space, sky lounge, and more, designed to balance your personal and professional life without leaving home.
Located on Paseo de la Reforma, you’ll have immediate access to shopping centers, parks, hospitals, corporate offices, and iconic city landmarks, ensuring excellent connectivity and appreciation potential.
Furthermore, the project incorporates sustainable technologies such as a water treatment plant and LED lighting, optimizing resource consumption.
With 24/7 security, access control, and two parking spaces, this property is an excellent option for both living and investing.
Schedule your visit and discover the full potential of this apartment.
Transparency and Visualization Notice: In compliance with NOM247SE2021, please note that the photographs and graphic material presented in this publication are for illustrative purposes to facilitate the visualization of the spaces. Some images may have been optimized using Artificial Intelligence Virtual Staging for the sole purpose of depersonalizing and organizing the areas by removing movable and personal objects. The actual finishes, textures, and colors of the property may v
This apartment in Be Grand Reforma, located on the 40th floor, features two bedrooms, each with its own bathroom, a living area with a living room, dining room, and fully equipped kitchen, as well as a service patio. Its balcony provides natural light and a direct view of Paseo de la Reforma.
Living area: 89.69 m²
Balcony area: 3.51 m²
Storage unit area: 2.18 m² located in basement level 6
Total construction area: 95.38 m²
As an added benefit, the property includes two exclusive parking spaces, numbered N5436 and N5437, located in basement level 5, ensuring convenience and security. The development offers a complete environment with amenities such as a gym, spa, pool, coworking space, sky lounge, and more, designed to balance your personal and professional life without leaving home.
Located on Paseo de la Reforma, you’ll have immediate access to shopping centers, parks, hospitals, corporate offices, and iconic city landmarks, ensuring excellent connectivity and appreciation potential.
Furthermore, the project incorporates sustainable technologies such as a water treatment plant and LED lighting, optimizing resource consumption.
With 24/7 security, access control, and two parking spaces, this property is an excellent option for both living and investing.
Schedule your visit and discover the full potential of this apartment.
Transparency and Visualization Notice: In compliance with NOM247SE2021, please note that the photographs and graphic material presented in this publication are for illustrative purposes to facilitate the visualization of the spaces. Some images may have been optimized using Artificial Intelligence Virtual Staging for the sole purpose of depersonalizing and organizing the areas by removing movable and personal objects. The actual finishes, textures, and colors of the property may v
-
Property type
Condo
-
Year built
2023
-
Price/sqft
$505
Features
- Pool
- Mountain View
- Fitness Center / Gym
- Basement
- Office
- Balcony
- Investment Property
- Stone Countertops
- High Ceiling
Explore the Area
José María Lafragua 0, Tabacalera, Cuauhtémoc, Ciudad de México, Mexico City, Mexico City, Mexico
View on Google Maps
Price per sqft
Low
High
Joined 6 months ago
You have inquired about this property
The agent will contact you soon by
Listed by
13
Listings
2026
Joined
Book home tour with the agent
Choose a date and whether you'd like a virtual or in-person tour with the agent.
Preferred date
Tour type
Last updated
August 5
First listed
May 28
Listing reference
MX261164703
Listing status
Similar Properties Nearby
New Listings in Colonia Tabacalera



Explore More Homes for Sale
Colonia Tabacalera, Mexico property types
Colonia Tabacalera, Mexico popular searches
- Mountain View properties in Colonia Tabacalera, Mexico
- Properties with Terrace in Colonia Tabacalera, Mexico
- Investment Property properties in Colonia Tabacalera, Mexico
- New Builds properties in Colonia Tabacalera, Mexico
- Properties with Fireplace in Colonia Tabacalera, Mexico
- Properties with Garage in Colonia Tabacalera, Mexico
- Properties with Elevator in Colonia Tabacalera, Mexico
Related Guides & Stories
Trusted by the World's Leading Brokers
The agents behind the world's most exceptional properties list with JamesEdition.
- Listings from Sotheby's, Christie's, BARNES, and Engel & Völkers
- Every listing reviewed before it goes live
- Connect directly with verified listing agents
By continuing you agree to our Terms and Privacy Policy.