Casa Primaveras
- 3 Beds
- 5 Baths
- 9,688 Sqft
- 51
About the Property
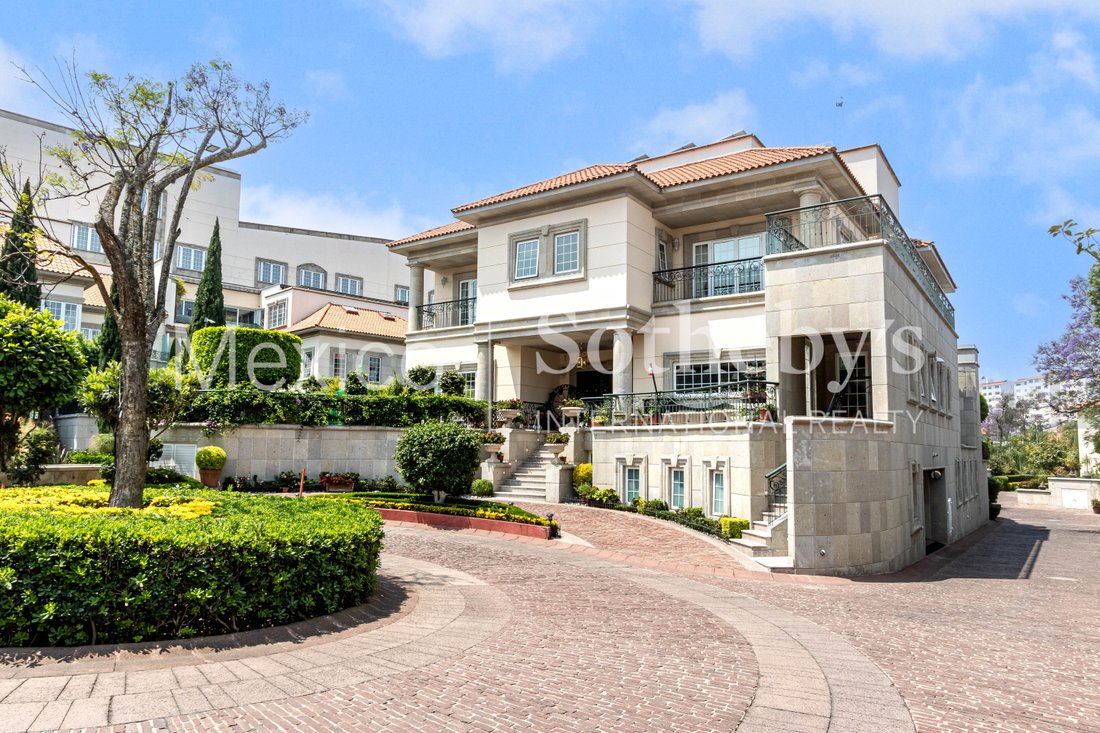
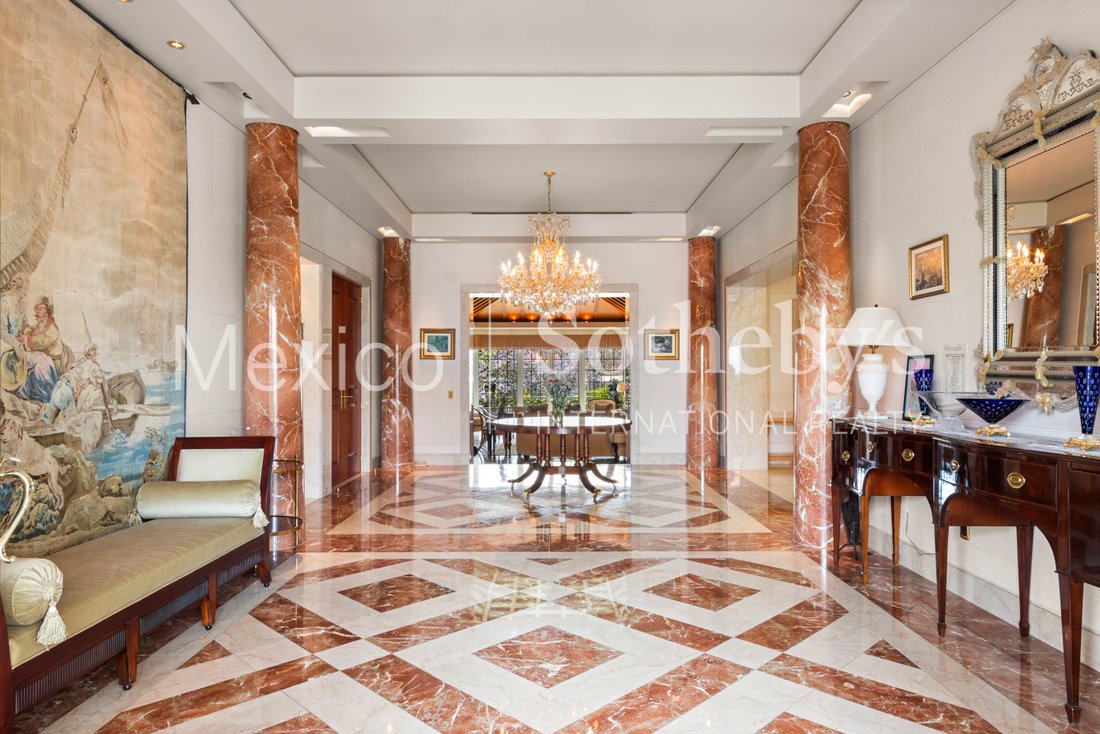
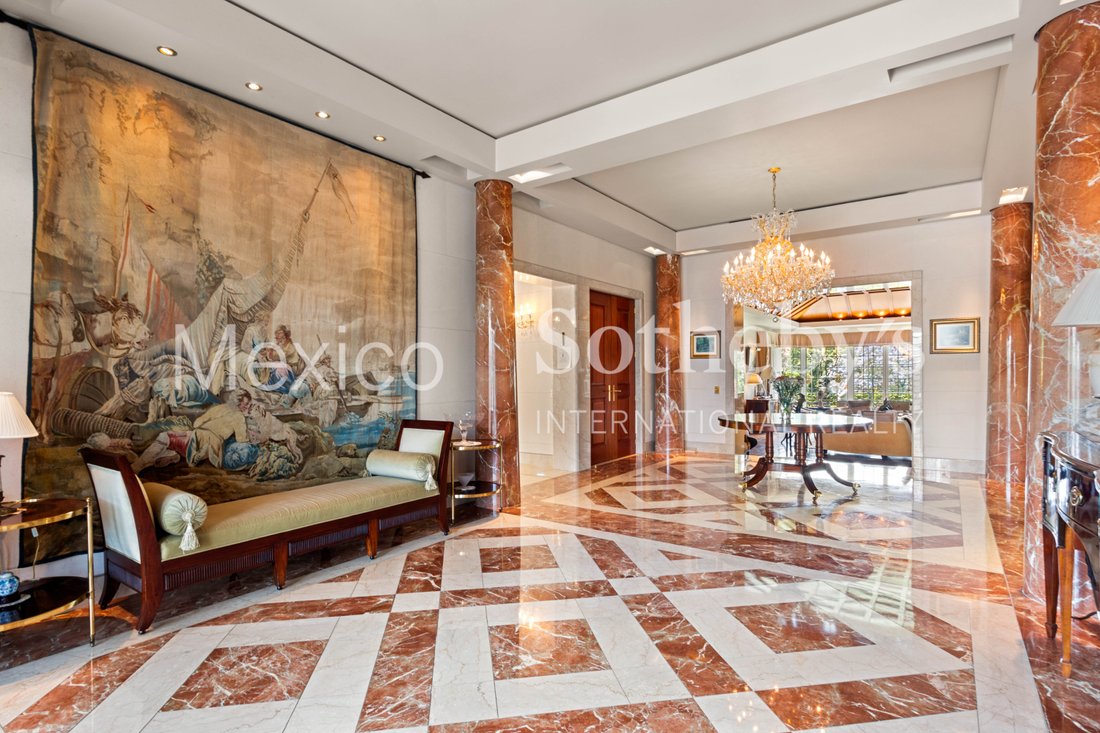
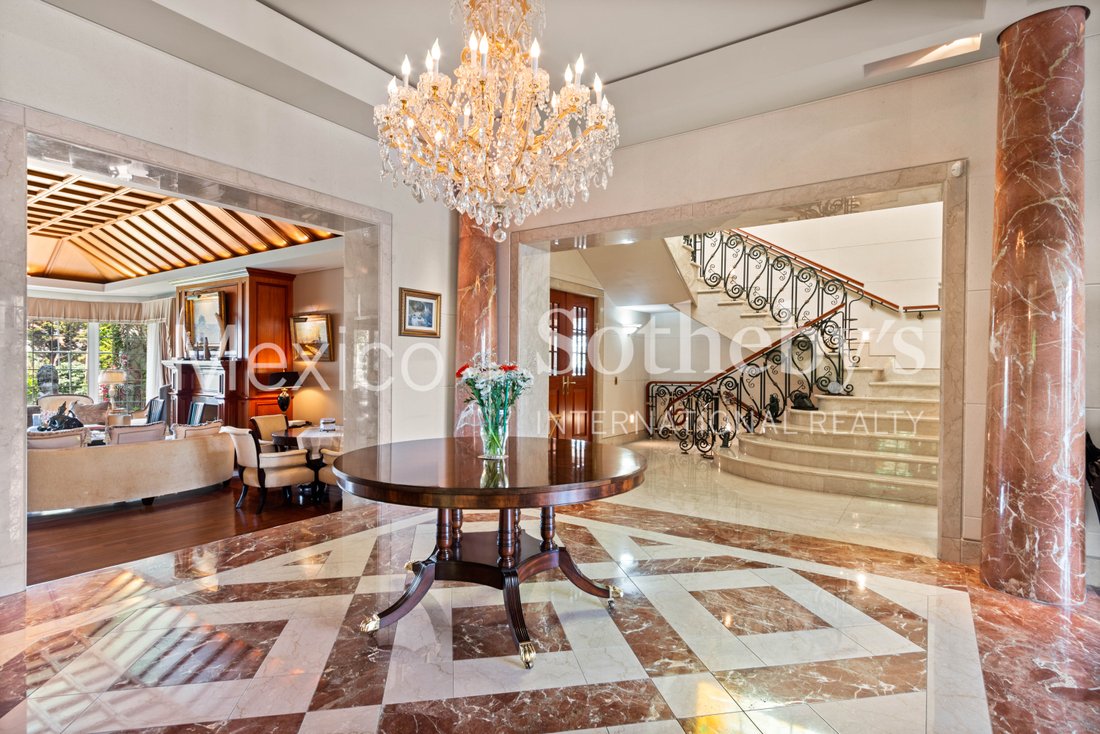
Located in an exclusive double private gated community with armed security, this majestic residence combines luxury, comfort, and functionality in every space. Its architectural design stands out for the use of top-quality materials, such as Spanish Crema Marfil marble and mahogany wood, which add warmth and sophistication.
Upon entering, you are welcomed into a grand dining room wit
Located in an exclusive double private gated community with armed security, this majestic residence combines luxury, comfort, and functionality in every space. Its architectural design stands out for the use of top-quality materials, such as Spanish Crema Marfil marble and mahogany wood, which add warmth and sophistication.
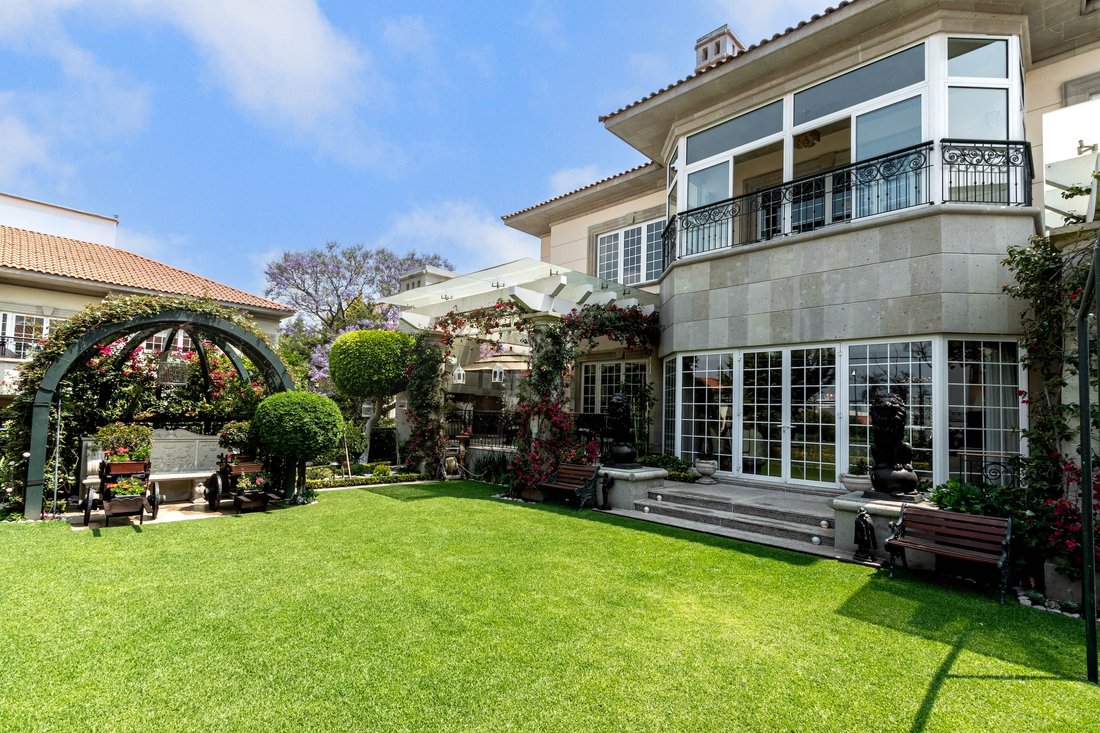
Upon entering, you are welcomed into a grand dining room with seating for 18 guests—perfect for hosting in an elegant setting. The living room, library, and family breakfast area, along with the dining room, all have direct access to the garden, seamlessly integrating indoor and outdoor spaces. On the ground floor, two terraces provide ideal areas for relaxation and entertainment, one of which connects to the family room and features an Argentine charcoal grill.
The garden is a true oasis, adorned with fruit trees, flowers, and a vegetable garden, creating a serene and harmonious environment. The house is equipped with double-pane windows, a state-of-the-art Lutron lighting system, and a central sound system that ensures the perfect ambiance throughout.
On the upper floor, three bedrooms, each with its own private terrace, offer privacy and comfort. The master suite is a sanctuary of luxury, featuring a cozy fireplace, wooden floors, spacious walk-in closets, and two marble-clad bathrooms, each with its own jacuzzi. The custom-built Cova closets extend from floor to ceiling, and there are two additional walk-in closets. A central hall with natural light beautifully illuminates the upper level.
The kitchen is a masterpiece of functionality and elegance, equipped with high-end Sub-Zero and Miele appliances, as well as granite countertops. It also includes two pantries and a spacious storage room, making organization effortless.
To ensure maximum comfort, the residence features a power generator, central air conditioning, and heating. The covered garage provides space for up to eight vehicles, and an elevator connects all levels of the home. The service area includes two staff bedrooms with full bathrooms, a laundry room, and a chauffeur’s quarters with independent access.
Finally, the property is equipped with a 40,000-liter water cistern, ensuring a continuous water supply. Every detail has been thoughtfully designed to offer a life of luxury, privacy, and comfort in an exclusive setting.
-
Property type
House
-
Year built
2010
-
Price/sqft
$670
Features
- Garden
- Terrace
- Walk In Closet
- Jacuzzi
- Library
- Wine Cellar
- Garage
- Elevator
- Fireplace
Lot
Indoor
- High Ceiling
- Fireplace
- Air Conditioning
- Kitchen island
- Jacuzzi
- Washer Dryer
- Bar
- Laundry Room
- Wine Cellar
- Elevator
- Library
- Basement
- Stone Countertops
- Walk In Closet
Outdoor
- Terrace
- Balcony
- Garage
- Gate
- Garden
Explore the Area
The agent will contact you soon by
Listed by
Book home tour with Luis Díaz
Choose a date and whether you'd like a virtual or in-person tour with the agent.

Similar Properties Nearby
New Listings in Lomas de Vista Hermosa
Explore More Homes for Sale
Lomas de Vista Hermosa, Mexico property types
Lomas de Vista Hermosa, Mexico popular searches
- Gated Community properties in Lomas de Vista Hermosa, Mexico
- Privacy properties in Lomas de Vista Hermosa, Mexico
- Properties with Outdoor Kitchen in Lomas de Vista Hermosa, Mexico
- Modern properties in Lomas de Vista Hermosa, Mexico
- Properties with Steam Room in Lomas de Vista Hermosa, Mexico
- Golf View properties in Lomas de Vista Hermosa, Mexico
- New Builds properties in Lomas de Vista Hermosa, Mexico
- Investment Property properties in Lomas de Vista Hermosa, Mexico
- Water View properties in Lomas de Vista Hermosa, Mexico
- Properties with Indoor Pool in Lomas de Vista Hermosa, Mexico
- Renovated properties in Lomas de Vista Hermosa, Mexico
- Properties with Open Kitchen in Lomas de Vista Hermosa, Mexico
- Duplex properties in Lomas de Vista Hermosa, Mexico
Related Guides & Stories
Trusted by the World's Leading Brokers
The agents behind the world's most exceptional properties list with JamesEdition.
- Listings from Sotheby's, Christie's, BARNES, and Engel & Völkers
- Every listing reviewed before it goes live
- Connect directly with verified listing agents
By continuing you agree to our Terms and Privacy Policy.