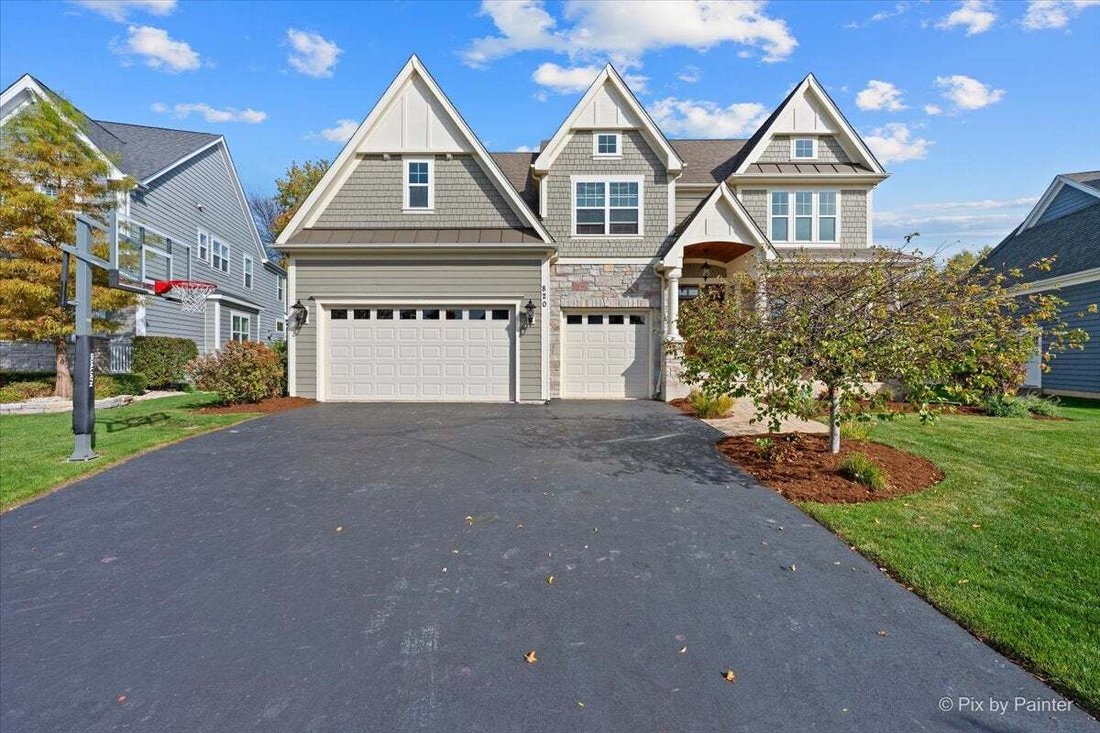
$799,900
Single Family Residence In Crystal Lake
- 4 Beds
- 5 Baths
- 3,359 Sqft
- 12,633 Sqft lot
- Updated: October 28
- Source: Midwest Real Estate Data (MRED) MLS#12794605
About the Property
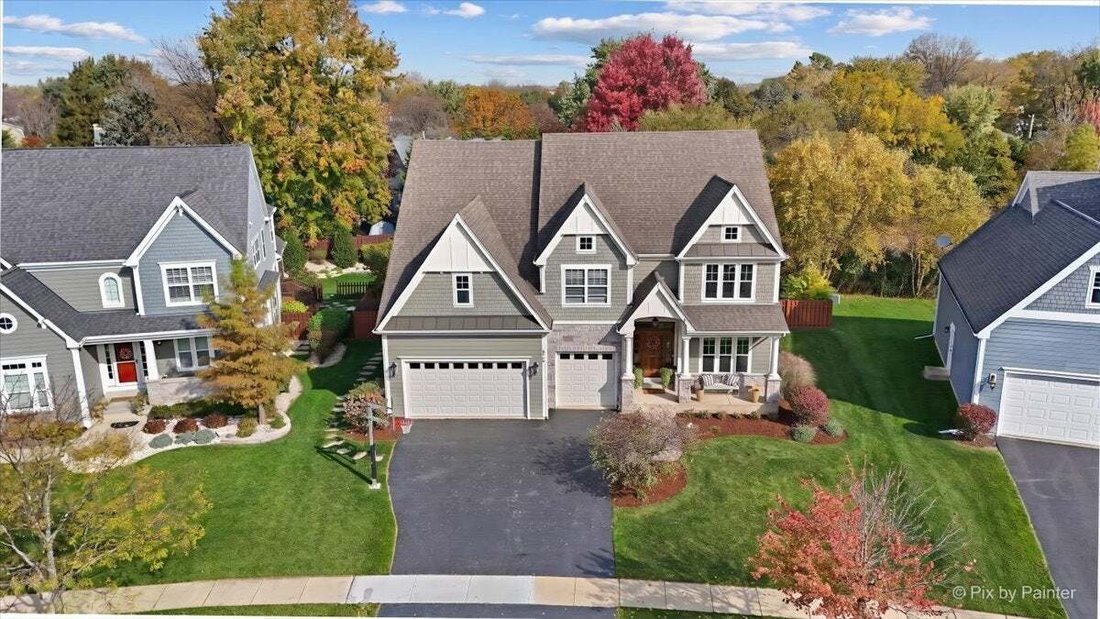
Stunningly beautiful!!! This exceptional home is a rare find, offering the look and feel of new construction with impressive upgrades and beautifully finished living spaces throughout. From the moment you step inside, the soaring 16-foot ceilings and dramatic wall of windows in the front sitting room create a memorable first impression - a perfect spot to enjoy your morning coffee or tea. The thou
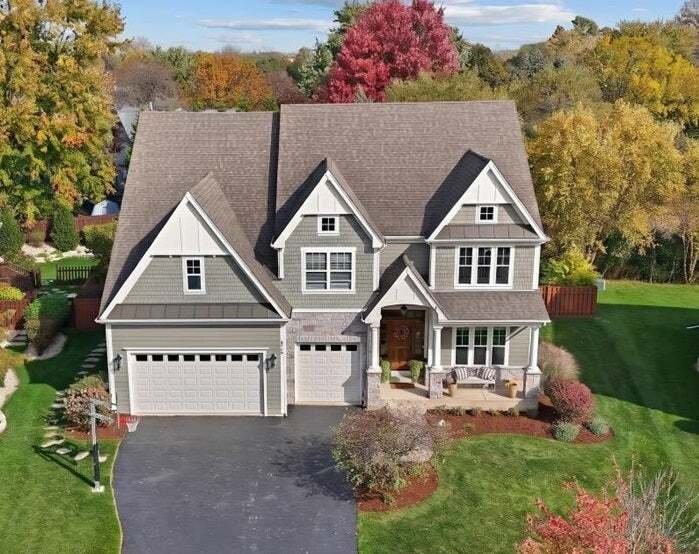
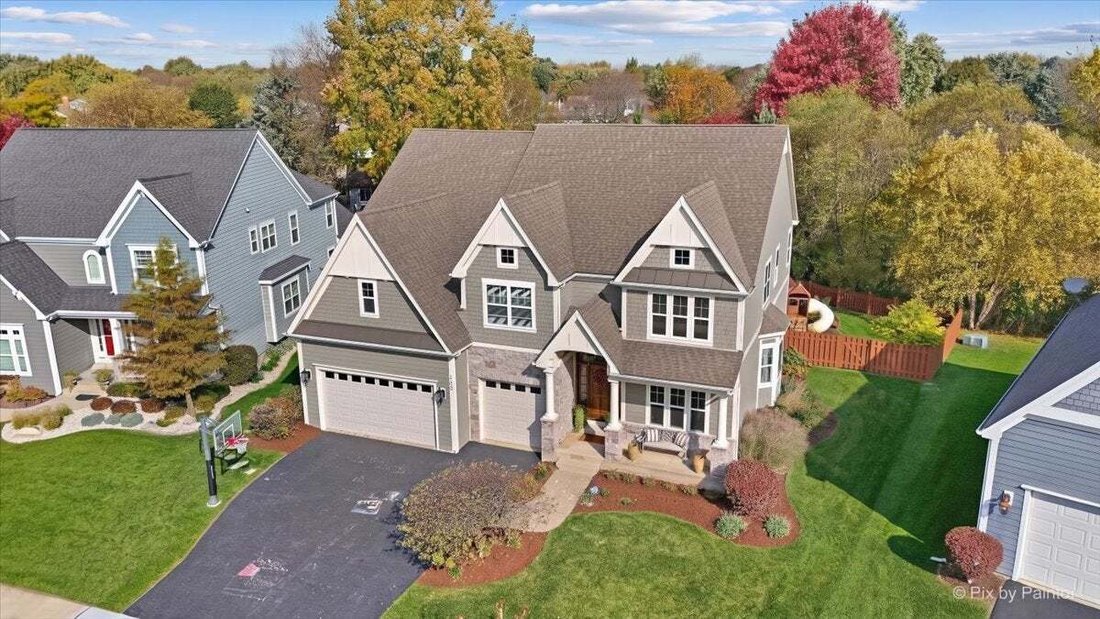
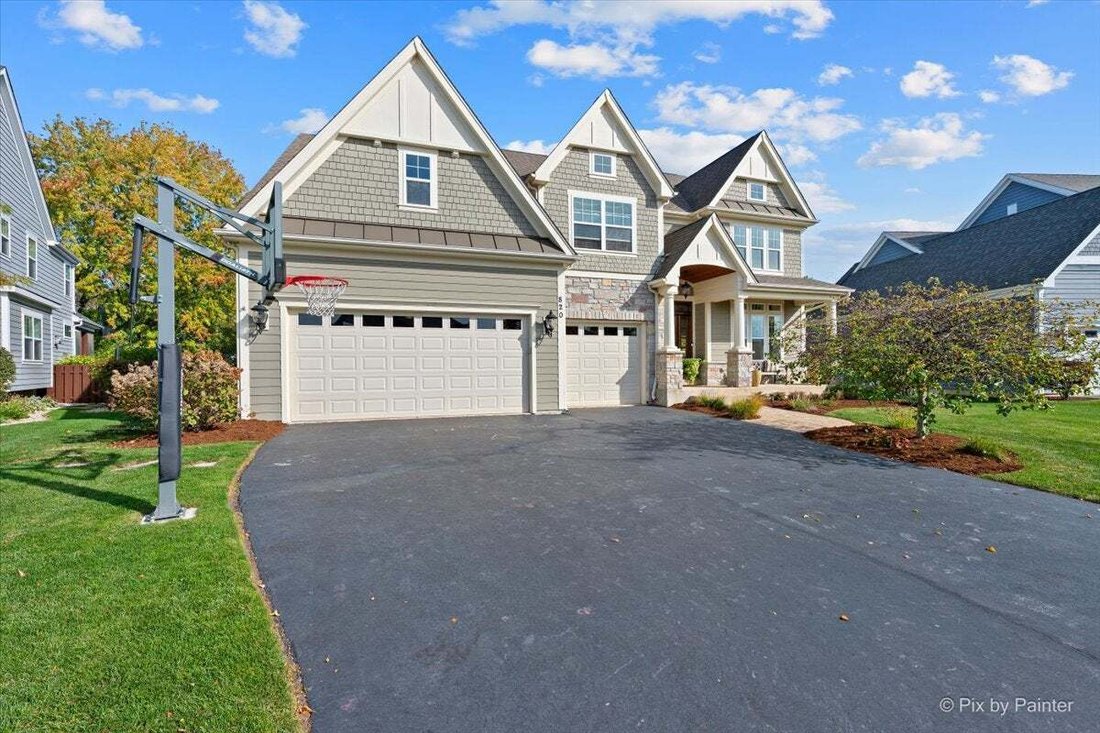
Stunningly beautiful!!! This exceptional home is a rare find, offering the look and feel of new construction with impressive upgrades and beautifully finished living spaces throughout. From the moment you step inside, the soaring 16-foot ceilings and dramatic wall of windows in the front sitting room create a memorable first impression - a perfect spot to enjoy your morning coffee or tea. The thoughtfully designed interior features an open floor plan, hardwood flooring throughout the first floor, extensive crown moldings, and elegant wainscoting. The gourmet kitchen showcases gorgeous custom off-white cabinetry, upscale appliances, granite countertops, and an impressive 6-foot island. The kitchen flows seamlessly into the family room, complete with a fireplace and sliding doors leading to the deck and fully fenced backyard. Need space to work from home? This home offers three flexible office options: a dedicated first-floor office, an expansive loft adjacent to the primary suite, and an additional workspace in the finished lower level. The second floor is equally as impressive, featuring a luxurious primary suite with dual walk-in closets and a distinctive wood ceiling. Three additional generously sized bedrooms and a loft with built-in bookcases complete this level. The beautifully finished lower level provides exceptional additional living space, including a second kitchen, full bathroom, fifth bedroom, workout area, and game room. With its exceptional finishes, versatile living spaces, and attention to detail, this home truly stands apart. There is so much more to discover! Please request the Special Feature Sheet for a complete list of the home’s outstanding amenities and upgrades.
-
Property type
House
-
Year built
2014
-
Price/sqft
$238
Features
- Garage
- Walk In Closet
- Fireplace
- Garden
- Game Room
- Fitness Center / Gym
- Open Kitchen
- Office
- Kitchen island
Features
Indoor
- High Ceiling
- Office
- Fireplace
- Kitchen island
- Bar
- Game Room
- Open Kitchen
- Basement
- Walk In Closet
- Fitness Center / Gym
Outdoor
- Garage
- Garden
Explore the Area
820 Waterford Cut, Village of Lakewood, Illinois, United States
View on Google Maps
Price per sqft
Low
High
Joined 12 months ago
You have inquired about this property
The agent will contact you soon by
Listed by
2
Listings
2025
Joined
Book home tour with the agent
Choose a date and whether you'd like a virtual or in-person tour with the agent.
Preferred date
Tour type
Last updated
October 28
First listed
October 28
Listing reference
12794605
Listing status
Active under contract
Based on information submitted to the MLS GRID as of2026. All data is obtained from various sources and may not have been verified by broker or MLS GRID. Supplied Open House Information is subject to change without notice. All information should be independently reviewed and verified for accuracy. Properties may or may not be listed by the office/agent presenting the information.
Similar Properties Nearby
New Listings in Village of Lakewood




Explore More Homes for Sale
Village of Lakewood, IL, United States property types
Village of Lakewood, IL, United States popular searches
- Properties with Open Kitchen in Village of Lakewood, IL, United States
- Properties with Balcony in Village of Lakewood, IL, United States
- Water View properties in Village of Lakewood, IL, United States
- Properties with Fitness Center / Gym in Village of Lakewood, IL, United States
- Properties with Terrace in Village of Lakewood, IL, United States
- Waterfront properties in Village of Lakewood, IL, United States
- Lake View properties in Village of Lakewood, IL, United States
- Properties with Game Room in Village of Lakewood, IL, United States
- Properties with Private Beach in Village of Lakewood, IL, United States
- Properties with Steam Room in Village of Lakewood, IL, United States
- River View properties in Village of Lakewood, IL, United States
- Riverfront properties in Village of Lakewood, IL, United States
- Renovated properties in Village of Lakewood, IL, United States
- Panoramic / Scenic View properties in Village of Lakewood, IL, United States
- Mansion properties in Village of Lakewood, IL, United States
- Lakefront properties in Village of Lakewood, IL, United States
Related Guides & Stories
Trusted by the World's Leading Brokers
The agents behind the world's most exceptional properties list with JamesEdition.
- Listings from Sotheby's, Christie's, BARNES, and Engel & Völkers
- Every listing reviewed before it goes live
- Connect directly with verified listing agents
By continuing you agree to our Terms and Privacy Policy.
brokerages we
partnered with
partnered with