$600,000
Single Family Residence In Crystal Lake
- 4 Beds
- 4 Baths
- 2,872 Sqft
- 19,951 Sqft lot
- Updated: October 2
- Source: Midwest Real Estate Data (MRED) MLS#12774630
About the Property
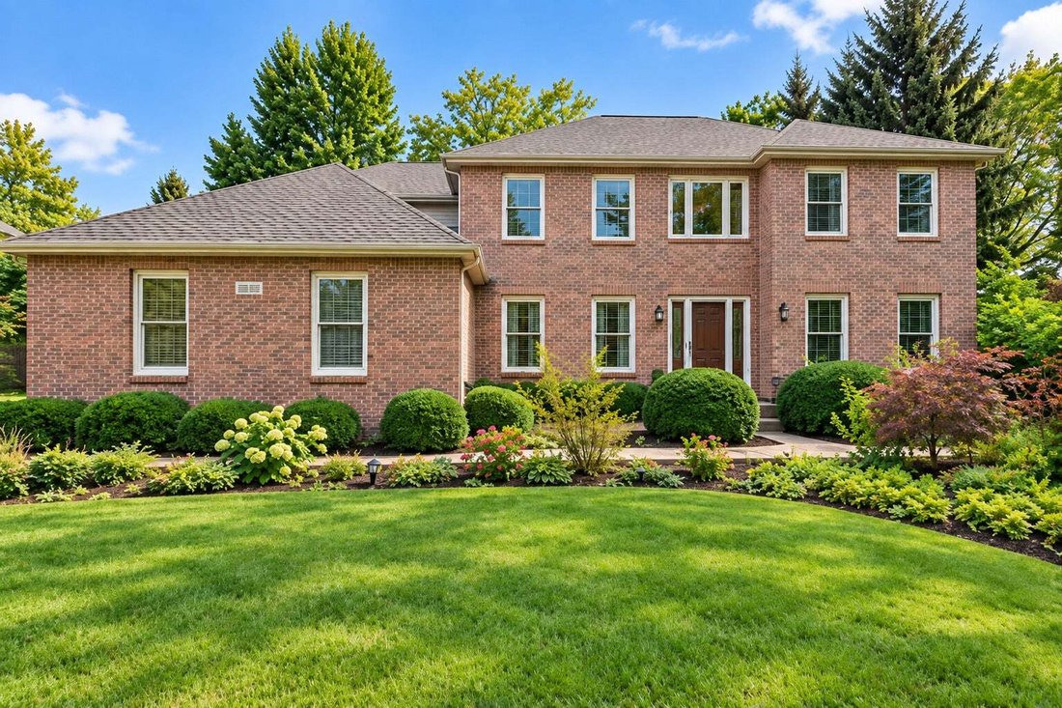
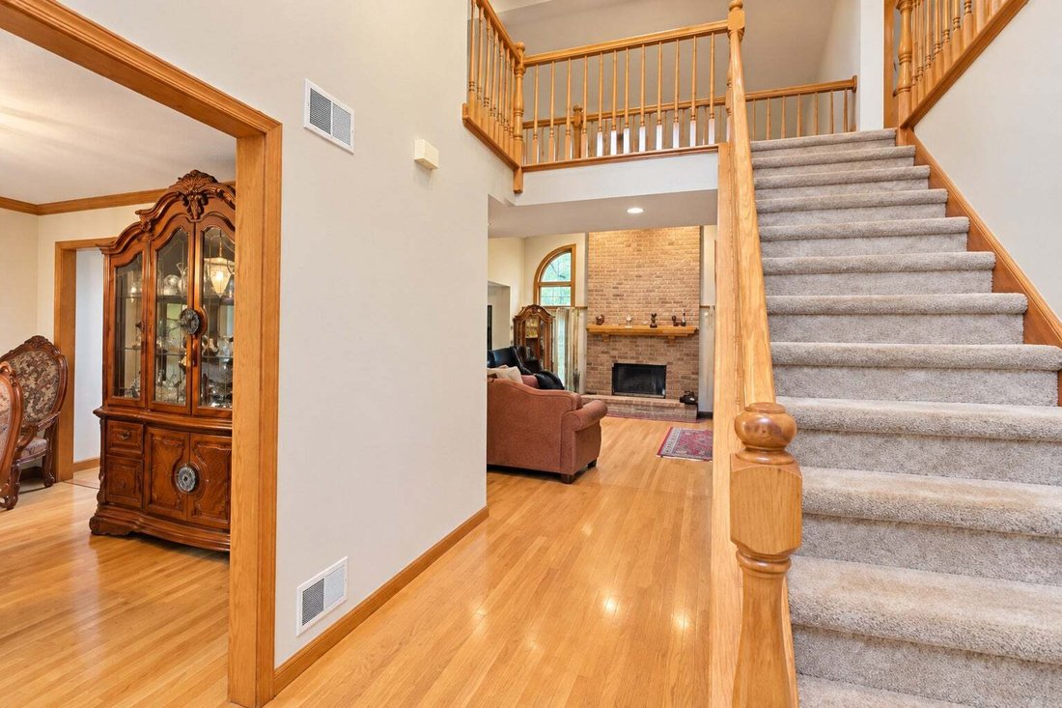
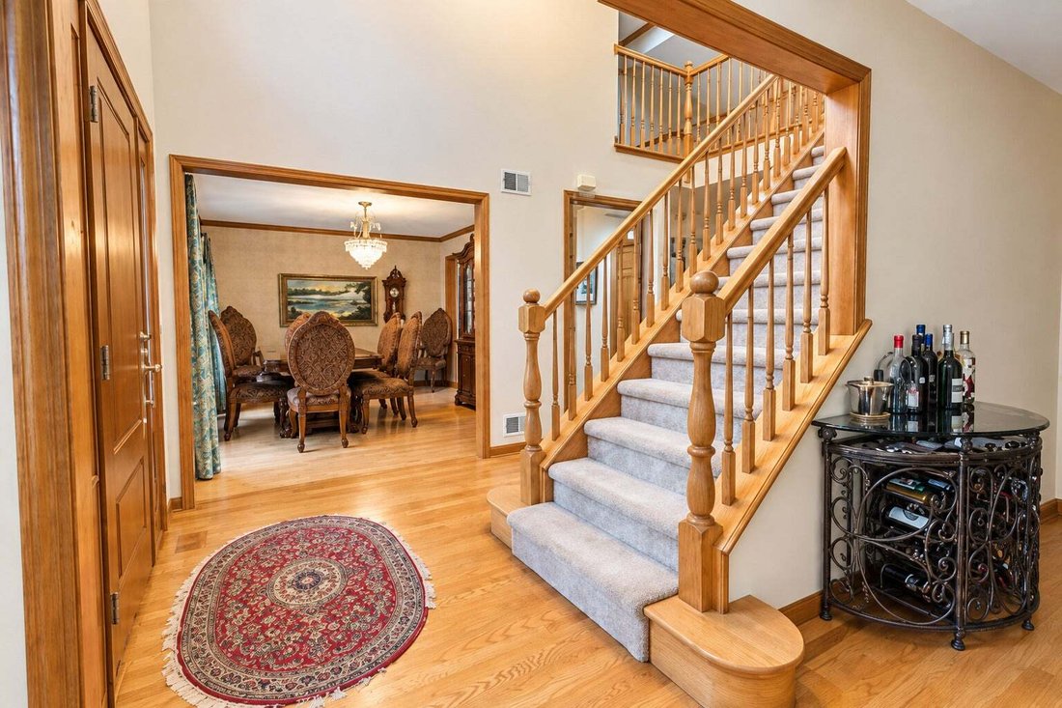
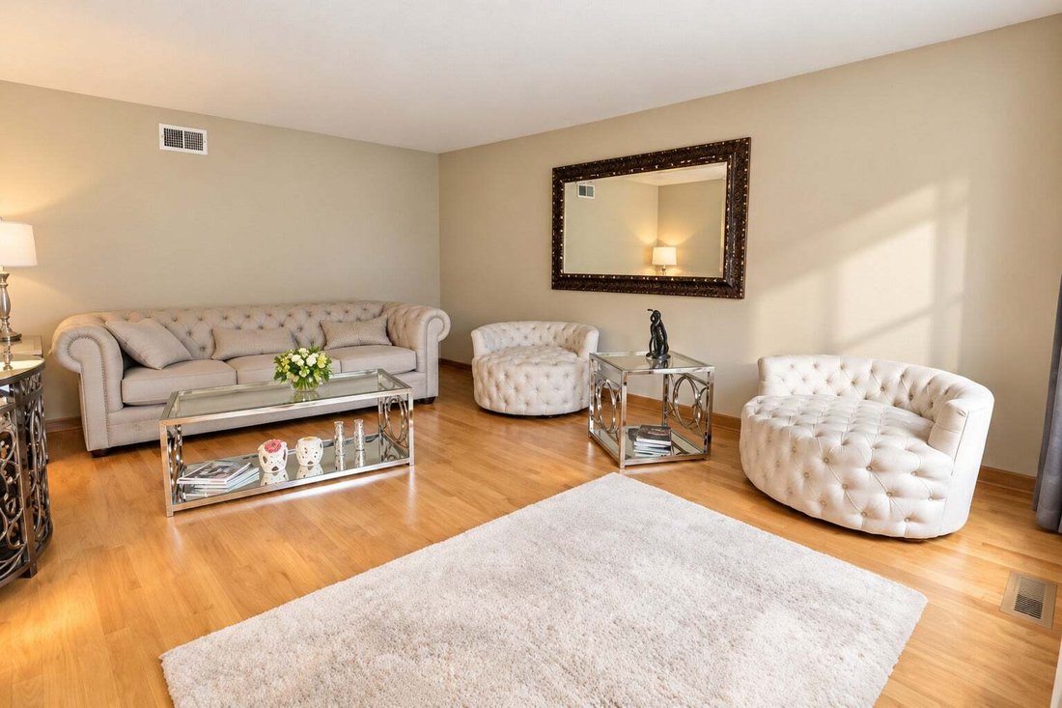
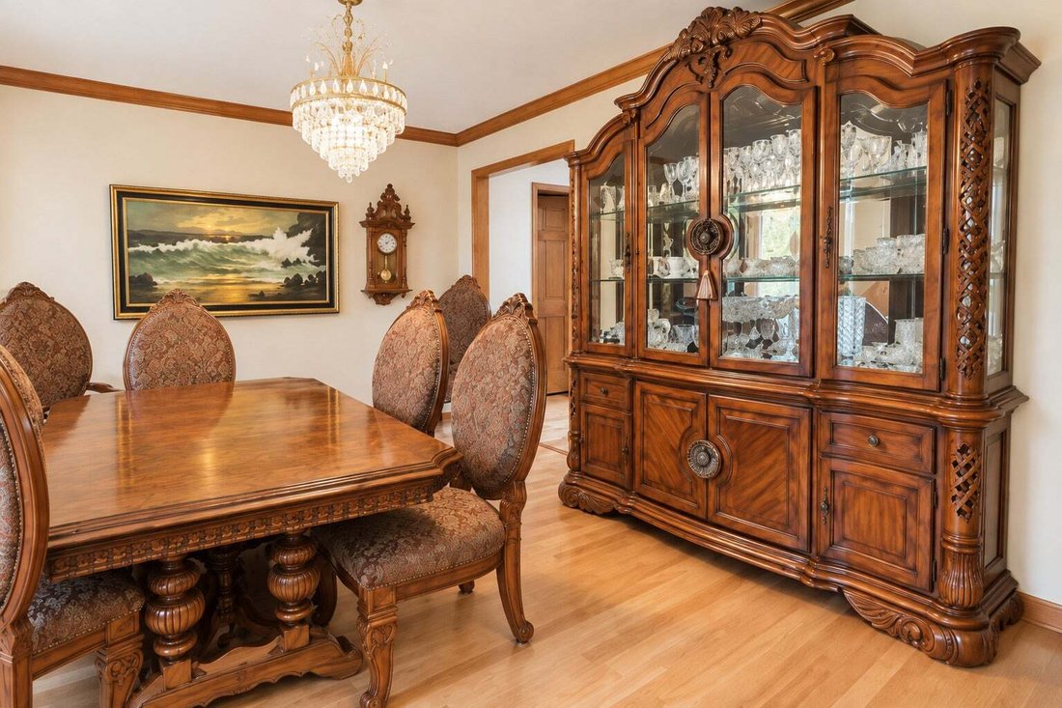
Welcome to this beautifully maintained brick two-story home in Hunters Ridge, offering 5 bedrooms, 3.5 baths, flexible living space, and a finished basement. The main level is designed for both everyday living and entertaining, with hardwood flooring throughout, separate living and dining rooms, a private home office, and a dramatic family room with vaulted ceilings and a gas fireplace. The open k
Welcome to this beautifully maintained brick two-story home in Hunters Ridge, offering 5 bedrooms, 3.5 baths, flexible living space, and a finished basement. The main level is designed for both everyday living and entertaining, with hardwood flooring throughout, separate living and dining rooms, a private home office, and a dramatic family room with vaulted ceilings and a gas fireplace. The open kitchen includes granite countertops, stainless steel appliances, skylights, a large center island with breakfast seating, pantry storage, and plenty of room for casual dining. Upstairs, the primary suite offers a spacious private bath with dual sinks, a large walk-in shower, and a charming window seat. Generously sized secondary bedrooms feature ceiling fans and carpeting, while the recently updated shared full bath includes double sinks. An open balcony overlooks the family room, adding to the home’s bright, airy feel. The convenient laundry room includes cabinetry and natural light. The finished basement expands the living space with a recreation room, bonus room, fifth bedroom, full bath, and abundant storage. Outside, enjoy a fenced backyard with a paver patio and pergola-an inviting setting for relaxing or entertaining. Completing the home is a two-car, side-load attached garage.
-
Property type
House
-
Year built
1997
-
Price/sqft
$208
Features
- Garage
- Fireplace
- Walk In Closet
- Garden
- Open Kitchen
- Pergola
- Balcony
- Office
- High Ceiling
Features
Indoor
- High Ceiling
- Office
- Fireplace
- Kitchen island
- Laundry Room
- Open Kitchen
- Basement
- Walk In Closet
Outdoor
- Balcony
- Garage
- Pergola
- Garden
Explore the Area
1263 Williamsburg Lane, Village of Lakewood, Illinois, United States
View on Google Maps
Price per sqft
Low
High
Joined 8 months ago
You have inquired about this property
The agent will contact you soon by
Listed by
2
Listings
2026
Joined
Book home tour with the agent
Choose a date and whether you'd like a virtual or in-person tour with the agent.
Preferred date
Tour type
Last updated
October 2
First listed
October 2
Listing reference
12774630
Listing status
Based on information submitted to the MLS GRID as of2026. All data is obtained from various sources and may not have been verified by broker or MLS GRID. Supplied Open House Information is subject to change without notice. All information should be independently reviewed and verified for accuracy. Properties may or may not be listed by the office/agent presenting the information.
Similar Properties Nearby
New Listings in Village of Lakewood








Explore More Homes for Sale
Village of Lakewood, IL, United States property types
Village of Lakewood, IL, United States popular searches
- Properties with Open Kitchen in Village of Lakewood, IL, United States
- Properties with Balcony in Village of Lakewood, IL, United States
- Properties with Fitness Center / Gym in Village of Lakewood, IL, United States
- Renovated properties in Village of Lakewood, IL, United States
- Properties with Game Room in Village of Lakewood, IL, United States
- Waterfront properties in Village of Lakewood, IL, United States
- Properties with Terrace in Village of Lakewood, IL, United States
- Water View properties in Village of Lakewood, IL, United States
- Panoramic / Scenic View properties in Village of Lakewood, IL, United States
- Lake View properties in Village of Lakewood, IL, United States
- Properties with Steam Room in Village of Lakewood, IL, United States
- Properties with Cinema in Village of Lakewood, IL, United States
- Properties with Tennis Court in Village of Lakewood, IL, United States
- New Builds properties in Village of Lakewood, IL, United States
- River View properties in Village of Lakewood, IL, United States
- Riverfront properties in Village of Lakewood, IL, United States
- Mansion properties in Village of Lakewood, IL, United States
Related Guides & Stories
Trusted by the World's Leading Brokers
The agents behind the world's most exceptional properties list with JamesEdition.
- Listings from Sotheby's, Christie's, BARNES, and Engel & Völkers
- Every listing reviewed before it goes live
- Connect directly with verified listing agents
By continuing you agree to our Terms and Privacy Policy.
brokerages we
partnered with
partnered with