$568,142
MORGAT - Maison Ossature Bois Passive - 3 Chambres - Proche Littoral
- 3 Beds
- 1,278 Sqft
- 5,372 Sqft lot
- Updated: Yesterday
About the Property
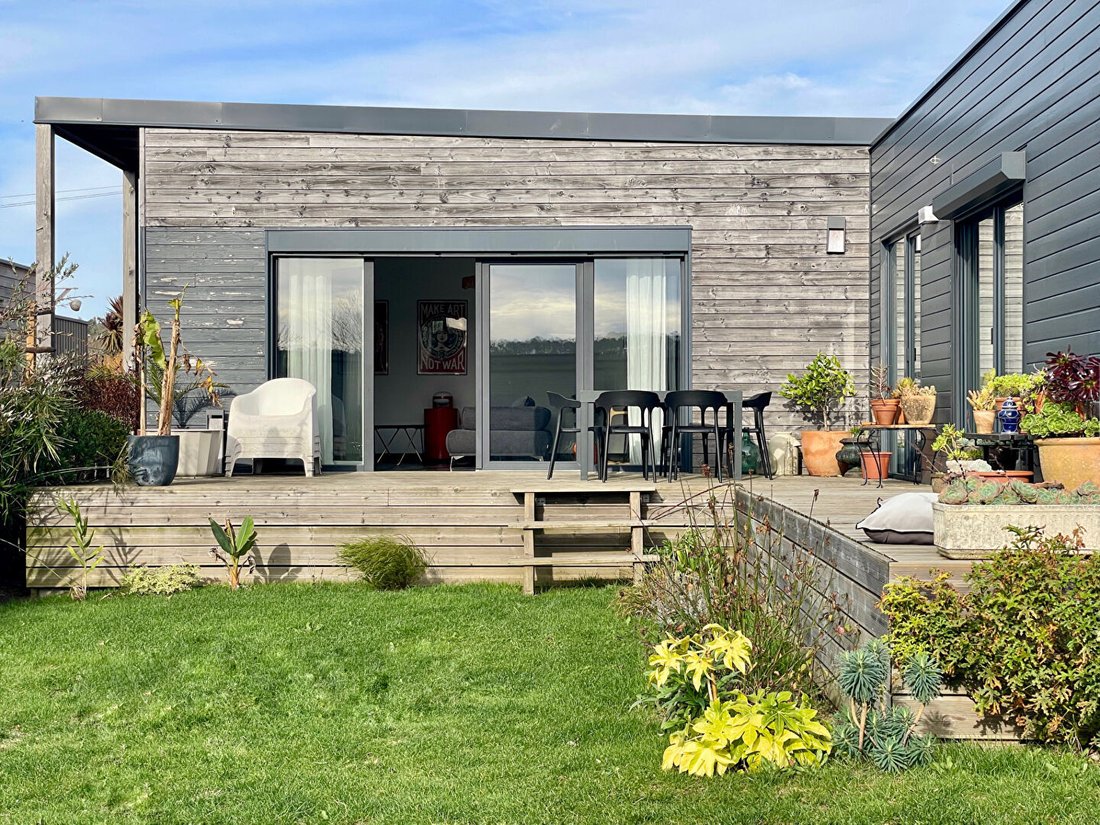
***EXCLUSIVE*** CROZON - MORGAT - Passive wooden frame house, 500 m from the beach, 3 bedrooms including a master suite, and 60 m² of terraces.
Located in Morgat, in the heart of the Crozon peninsula, this property enjoys a privileged location just 500 meters from the beach. It invites you to fully enjoy seaside pleasures, including water sports, coastal trails, and the remarkable landsca
Located in Morgat, in the heart of the Crozon peninsula, this property enjoys a privileged location just 500 meters from the beach. It invites you to fully enjoy seaside pleasures, including water sports, coastal trails, and the remarkable landsca
***EXCLUSIVE*** CROZON - MORGAT - Passive wooden frame house, 500 m from the beach, 3 bedrooms including a master suite, and 60 m² of terraces.
Located in Morgat, in the heart of the Crozon peninsula, this property enjoys a privileged location just 500 meters from the beach. It invites you to fully enjoy seaside pleasures, including water sports, coastal trails, and the remarkable landscapes of the peninsula.
The house also benefits from a convenient daily location, with grocery stores just 3 minutes by car, the primary school 5 minutes on foot, and the school bus stop serving the middle school 4 minutes on foot.
Built in 2019 and extended in 2023, this contemporary single-story wooden frame house impresses with its architecture, passive design, and quality features.
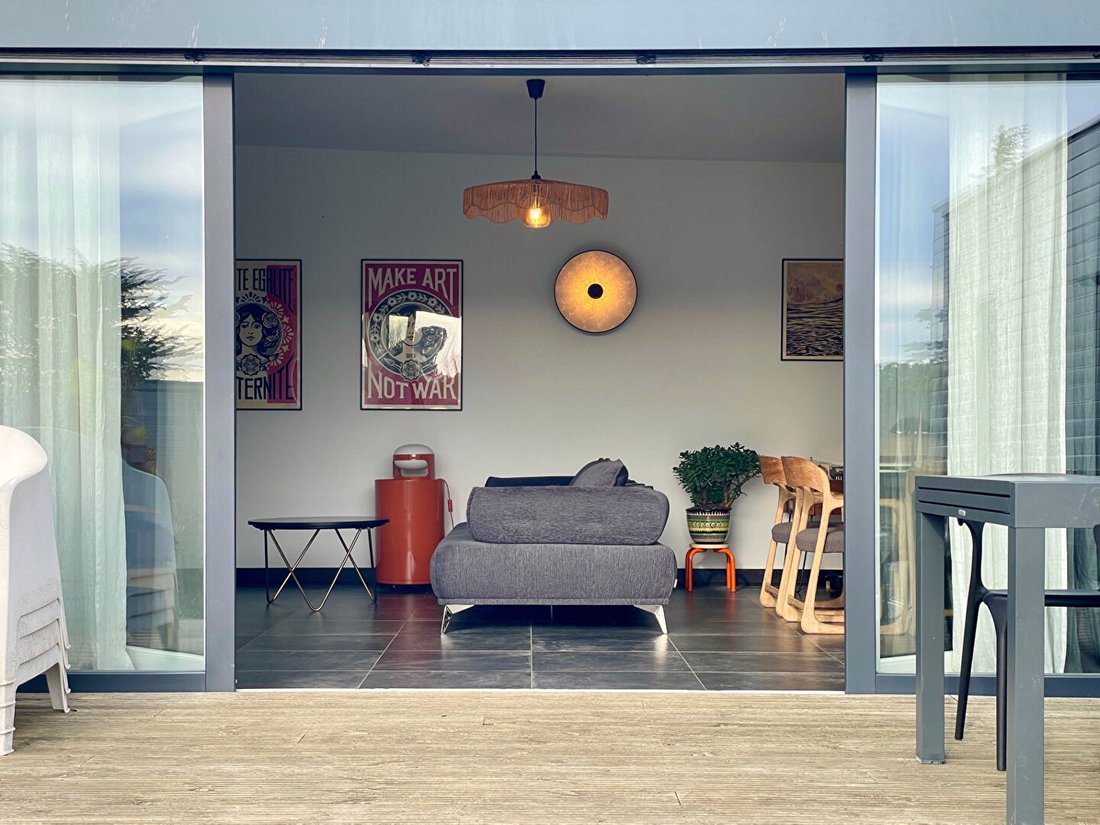
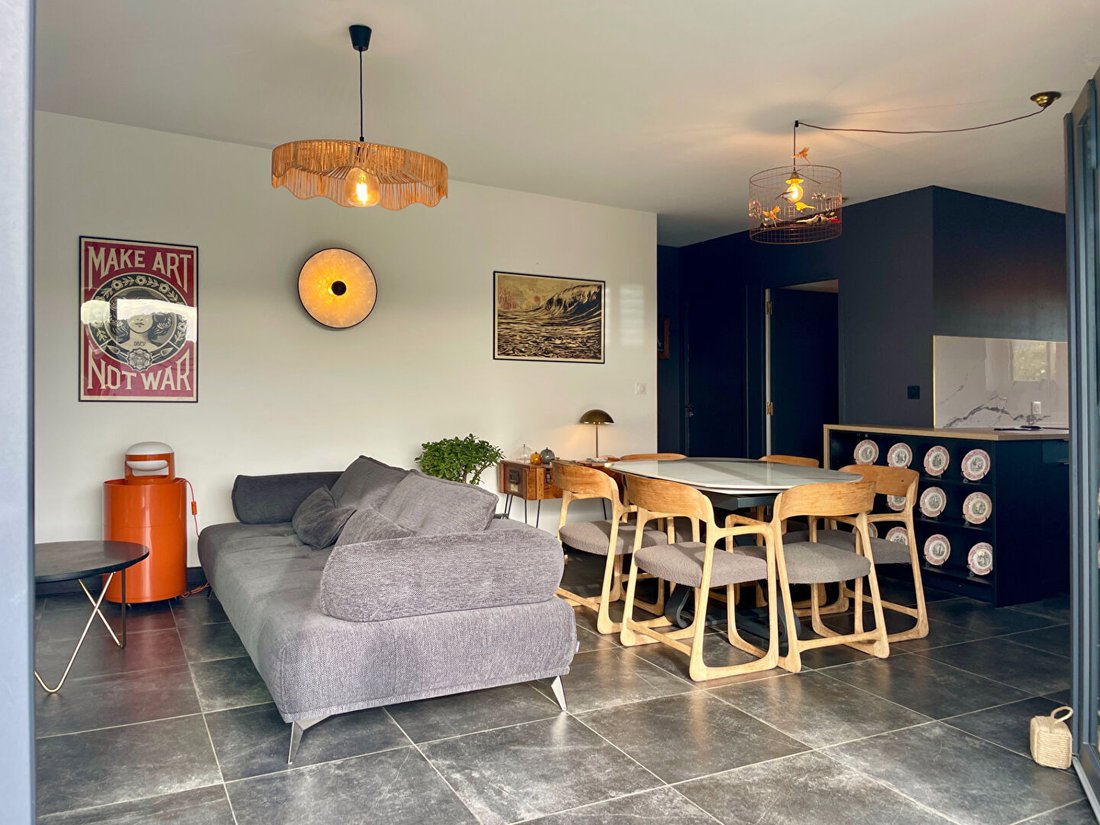
Upon entering, the house opens onto a beautiful living area composed of a bright living room facing south and widely open onto the main terrace, exposed south and west. The kitchen, open to the living room, is fully fitted and equipped, offering a friendly and functional living space.
Adjacent to this, the first sleeping area includes two bedrooms, a shower room, and a separate toilet.
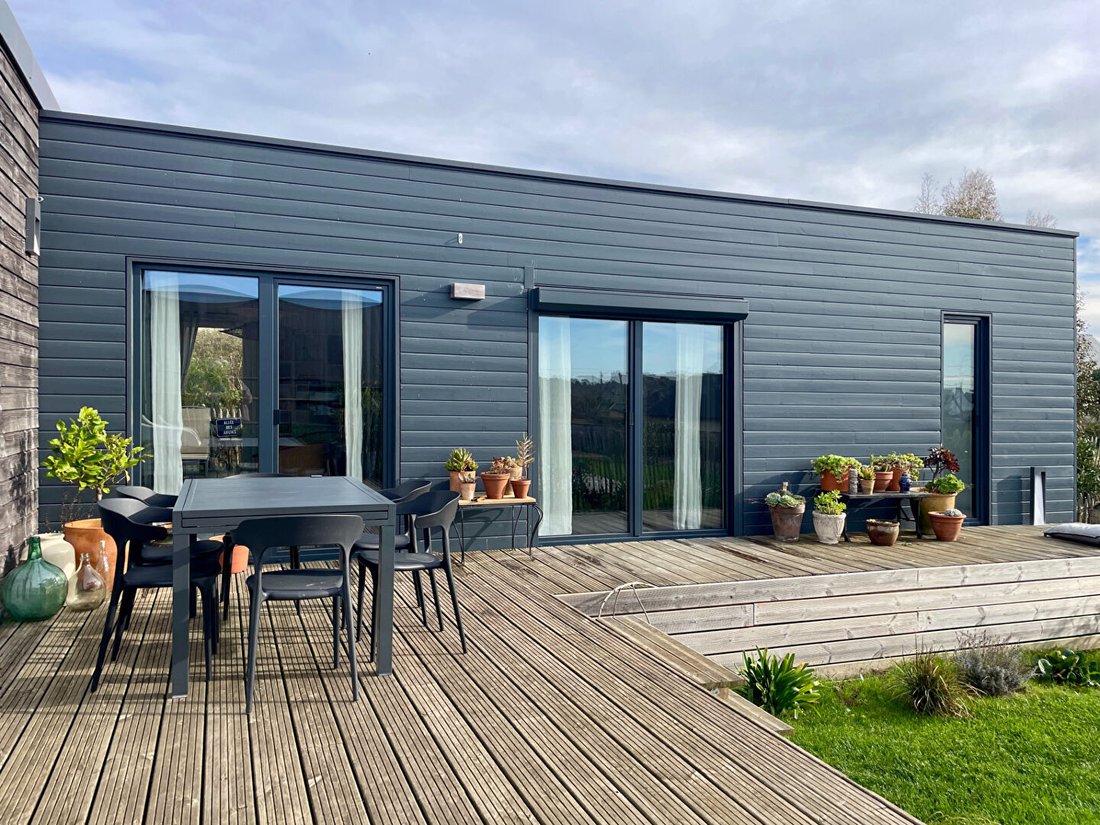
The 2023 extension houses a true master suite, designed as an independent and intimate space. It consists of a library area, a bedroom, a dressing room, and a shower room with toilet. All rooms face west and open directly onto the large wooden terrace.
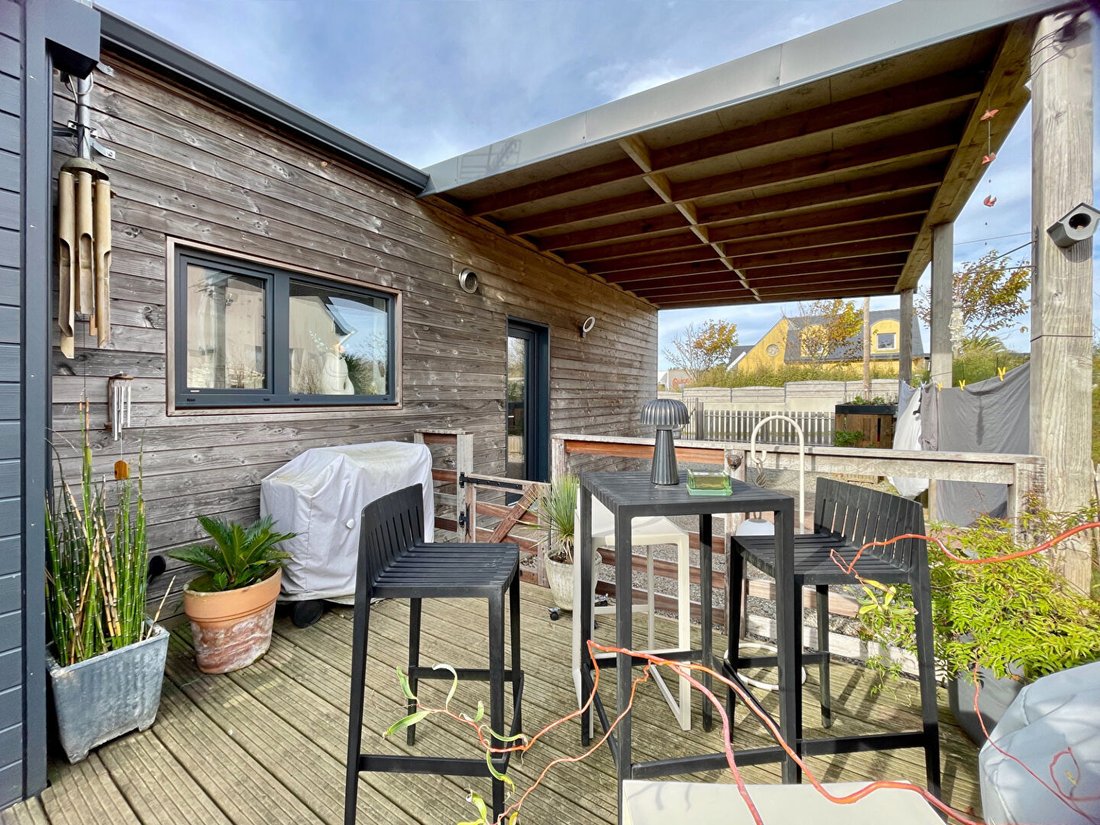
Outside, three wooden terraces totaling 60 m² create different relaxation and social spaces. They allow full enjoyment of the south and west exposures of the main terrace and extend outdoor living moments.
The entire property sits on a fully fenced plot of about 500 m².
A garage of about 14 m², a courtyard, and a carport complete the amenities.
A high-performance technical design, aimed at combining thermal comfort and excellent energy cost control:
- Double-flow ventilation with heat recovery and humidity control.
- Thermodynamic water heater for domestic hot water production.
- Triple glazing on all openings.
- Enhanced insulation in double or triple thickness.
- Connection to the collective sanitation network (compliant).
- Fiber optic internet.
This contemporary house combines energy efficiency, single-story comfort, and a gentle lifestyle in the privileged setting of Morgat, waiting just for you!
Complete PHOTO REPORT available on request.
Energy Performance Certificate (DPE) A and Greenhouse Gas Emissions (GES) A at construction completion in 2019 / Recalculation in progress.
To visit and assist you with your project, contact Solenn ONNO at [hidden information] or by email at [hidden information].
According to article [hidden information].5 of the Monetary and Financial Code, an identity document will be requested to organize the visit.
This announcement was written under the editorial responsibility of Solenn ONNO, acting as a commercial agent registered with RSAC QUIMPER [hidden information] for SAS PROPRIETES PRIVEES, capital €44,920, ZAC Le Chêne Ferré - 44 Allée des Cinq Continents 44120 VERTOU; SIRET [hidden information], RCS Nantes. Professional card for real estate transactions (T) and property management (G) No. CPI [hidden information] issued by CCI Nantes - Saint Nazaire. Escrow account No. 30932508467 BPA SAINT-SEBASTIEN-SUR-LOIRE (44230). GALIAN-SMABTP guarantee - 89 rue de la Boétie, 75008 Paris for €2,000,000 for T and €120,000 for G. Professional liability insurance by GALIAN-SMABTP policy No. RCP_01_28137J.
Mandate ref: 472711 - The professional guarantees and secures your real estate project.
Price: €518,000 Fees: 3.6% VAT included, payable by the buyer, i.e., €500,000 excluding fees. (3.60% fees VAT included payable by the buyer.) Solenn ONNO (EI) Commercial Agent - RSAC Number: QUIMPER [hidden information].
Information on the risks to which this property is exposed is available on the Géorisques website: https://www.georisques.gouv.fr/
Located in Morgat, in the heart of the Crozon peninsula, this property enjoys a privileged location just 500 meters from the beach. It invites you to fully enjoy seaside pleasures, including water sports, coastal trails, and the remarkable landscapes of the peninsula.
The house also benefits from a convenient daily location, with grocery stores just 3 minutes by car, the primary school 5 minutes on foot, and the school bus stop serving the middle school 4 minutes on foot.
Built in 2019 and extended in 2023, this contemporary single-story wooden frame house impresses with its architecture, passive design, and quality features.
Upon entering, the house opens onto a beautiful living area composed of a bright living room facing south and widely open onto the main terrace, exposed south and west. The kitchen, open to the living room, is fully fitted and equipped, offering a friendly and functional living space.
Adjacent to this, the first sleeping area includes two bedrooms, a shower room, and a separate toilet.
The 2023 extension houses a true master suite, designed as an independent and intimate space. It consists of a library area, a bedroom, a dressing room, and a shower room with toilet. All rooms face west and open directly onto the large wooden terrace.
Outside, three wooden terraces totaling 60 m² create different relaxation and social spaces. They allow full enjoyment of the south and west exposures of the main terrace and extend outdoor living moments.
The entire property sits on a fully fenced plot of about 500 m².
A garage of about 14 m², a courtyard, and a carport complete the amenities.
A high-performance technical design, aimed at combining thermal comfort and excellent energy cost control:
- Double-flow ventilation with heat recovery and humidity control.
- Thermodynamic water heater for domestic hot water production.
- Triple glazing on all openings.
- Enhanced insulation in double or triple thickness.
- Connection to the collective sanitation network (compliant).
- Fiber optic internet.
This contemporary house combines energy efficiency, single-story comfort, and a gentle lifestyle in the privileged setting of Morgat, waiting just for you!
Complete PHOTO REPORT available on request.
Energy Performance Certificate (DPE) A and Greenhouse Gas Emissions (GES) A at construction completion in 2019 / Recalculation in progress.
To visit and assist you with your project, contact Solenn ONNO at [hidden information] or by email at [hidden information].
According to article [hidden information].5 of the Monetary and Financial Code, an identity document will be requested to organize the visit.
This announcement was written under the editorial responsibility of Solenn ONNO, acting as a commercial agent registered with RSAC QUIMPER [hidden information] for SAS PROPRIETES PRIVEES, capital €44,920, ZAC Le Chêne Ferré - 44 Allée des Cinq Continents 44120 VERTOU; SIRET [hidden information], RCS Nantes. Professional card for real estate transactions (T) and property management (G) No. CPI [hidden information] issued by CCI Nantes - Saint Nazaire. Escrow account No. 30932508467 BPA SAINT-SEBASTIEN-SUR-LOIRE (44230). GALIAN-SMABTP guarantee - 89 rue de la Boétie, 75008 Paris for €2,000,000 for T and €120,000 for G. Professional liability insurance by GALIAN-SMABTP policy No. RCP_01_28137J.
Mandate ref: 472711 - The professional guarantees and secures your real estate project.
Price: €518,000 Fees: 3.6% VAT included, payable by the buyer, i.e., €500,000 excluding fees. (3.60% fees VAT included payable by the buyer.) Solenn ONNO (EI) Commercial Agent - RSAC Number: QUIMPER [hidden information].
Information on the risks to which this property is exposed is available on the Géorisques website: https://www.georisques.gouv.fr/
-
Property type
Villa
-
Year built
2019
-
Price/sqft
$444
Explore the Area
Morgat-Cap de la Chevre, Crozon, France
View on Google Maps
Price per sqft
Low
High
Joined 6 months ago
You have inquired about this property
The agent will contact you soon by
Listed by
5
Listings
2026
Joined
Book home tour with the agent
Choose a date and whether you'd like a virtual or in-person tour with the agent.
Preferred date
Tour type
Last updated
Yesterday
First listed
November 20
Listing reference
268ONN
Similar Properties Nearby
New Listings in Morgat-Cap de la Chevre

Explore More Homes for Sale
Morgat-Cap de la Chevre property types
Morgat-Cap de la Chevre popular searches
- Sea View properties in Morgat-Cap de la Chevre
- Properties with Terrace in Morgat-Cap de la Chevre
- Properties with Office in Morgat-Cap de la Chevre
- Mountain View properties in Morgat-Cap de la Chevre
- Properties with Garden in Morgat-Cap de la Chevre
- Privacy properties in Morgat-Cap de la Chevre
- Modern properties in Morgat-Cap de la Chevre
- Properties with Fireplace in Morgat-Cap de la Chevre
- Properties with Pool in Morgat-Cap de la Chevre
- Properties with Garage in Morgat-Cap de la Chevre
- Properties with Open Kitchen in Morgat-Cap de la Chevre
- Water View properties in Morgat-Cap de la Chevre
Related Guides & Stories
Trusted by the World's Leading Brokers
The agents behind the world's most exceptional properties list with JamesEdition.
- Listings from Sotheby's, Christie's, BARNES, and Engel & Völkers
- Every listing reviewed before it goes live
- Connect directly with verified listing agents
By continuing you agree to our Terms and Privacy Policy.