$1,400,000
2028 Haverford Dr
- 5 Beds
- 4 Baths
- 5,845 Sqft
- 42,253 Sqft lot
- Updated: Today
About the Property
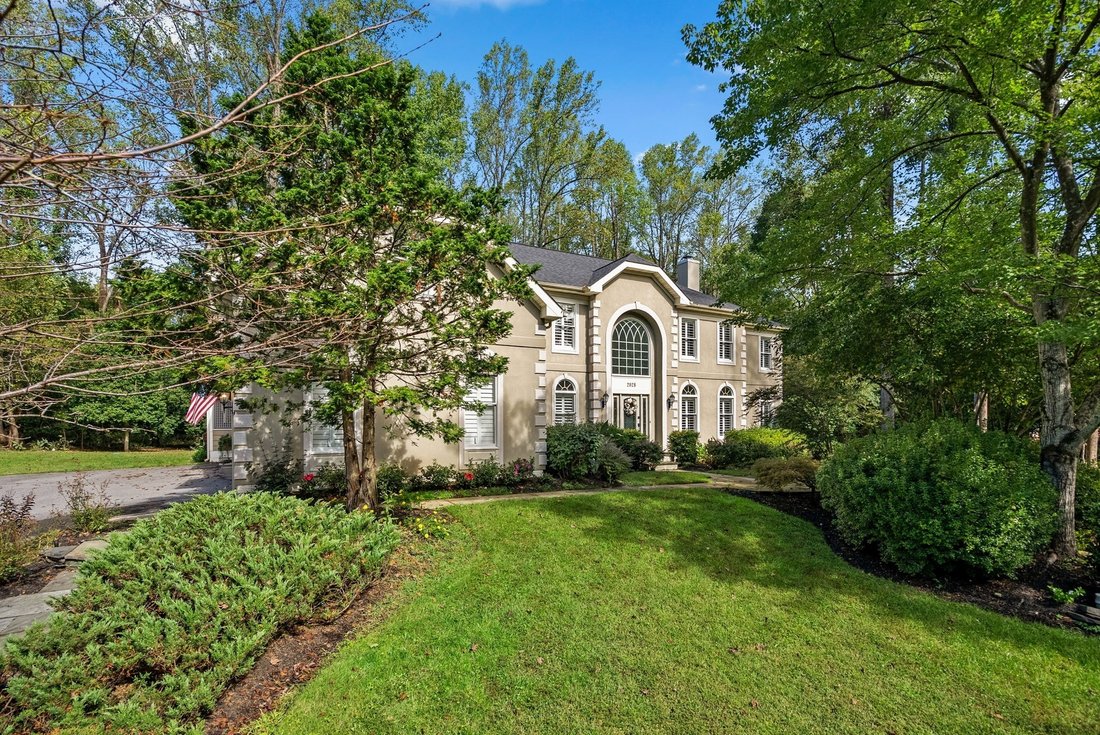
Timeless elegance and architectural distinction define this stunning Annapolis Preserve residence. Set on a private 0.97-acre lot backing to mature woodlands, the home’s classic façade features intricate quoins, decorative keystones, and a sweeping gabled roof. Inside, a grand two-story marble foyer with an curved staircase sets an impressive tone. Hardwood floors guide you into a formal living ro
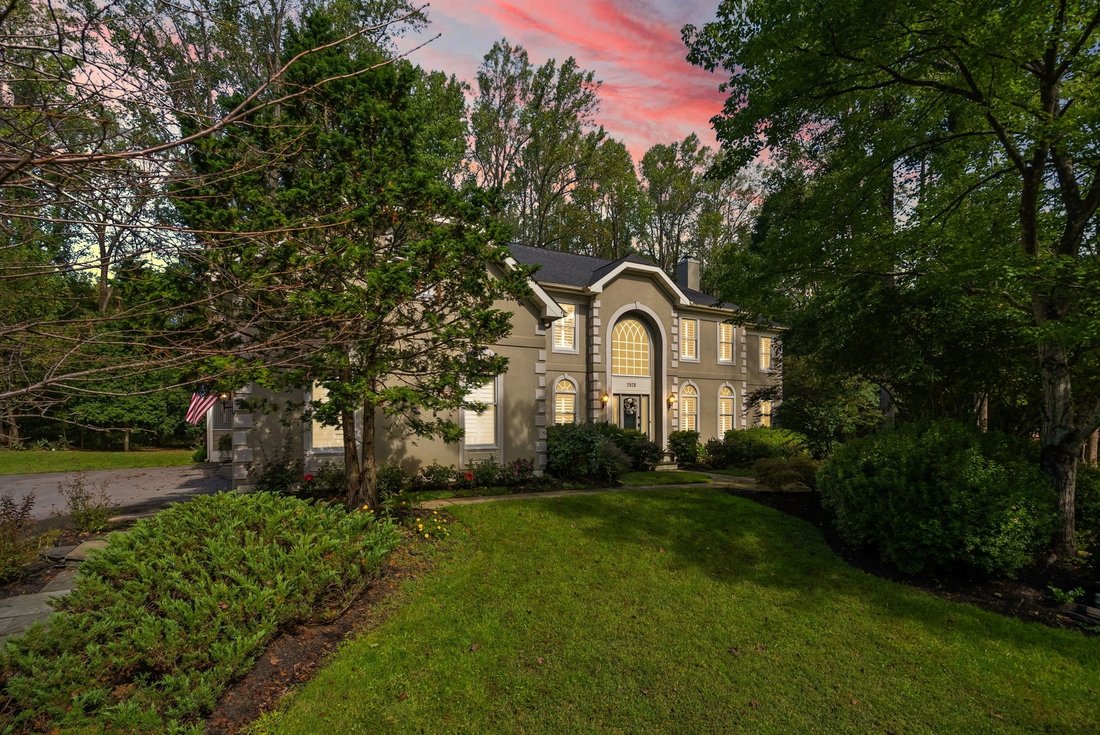
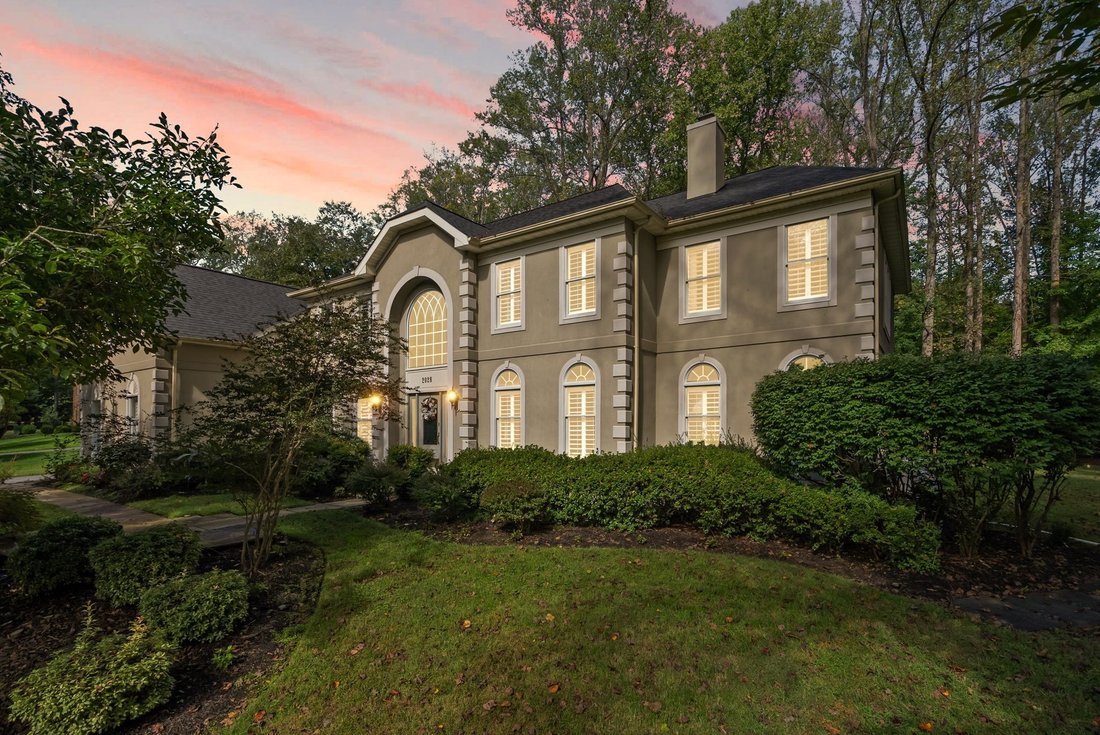
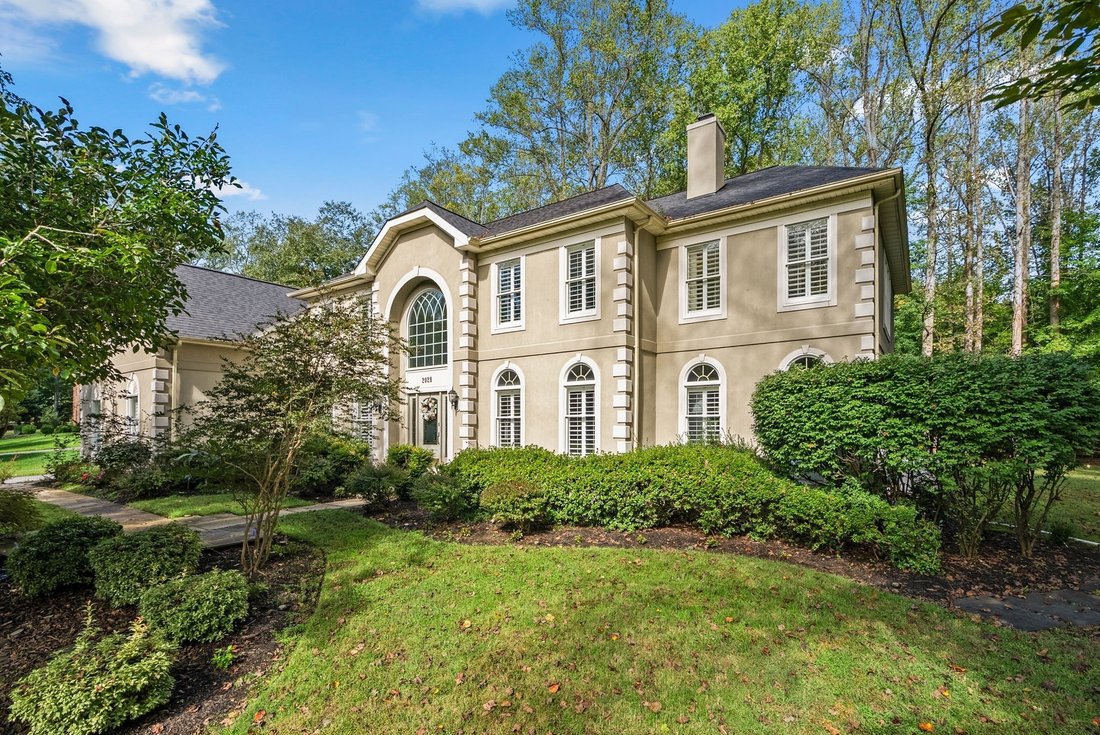
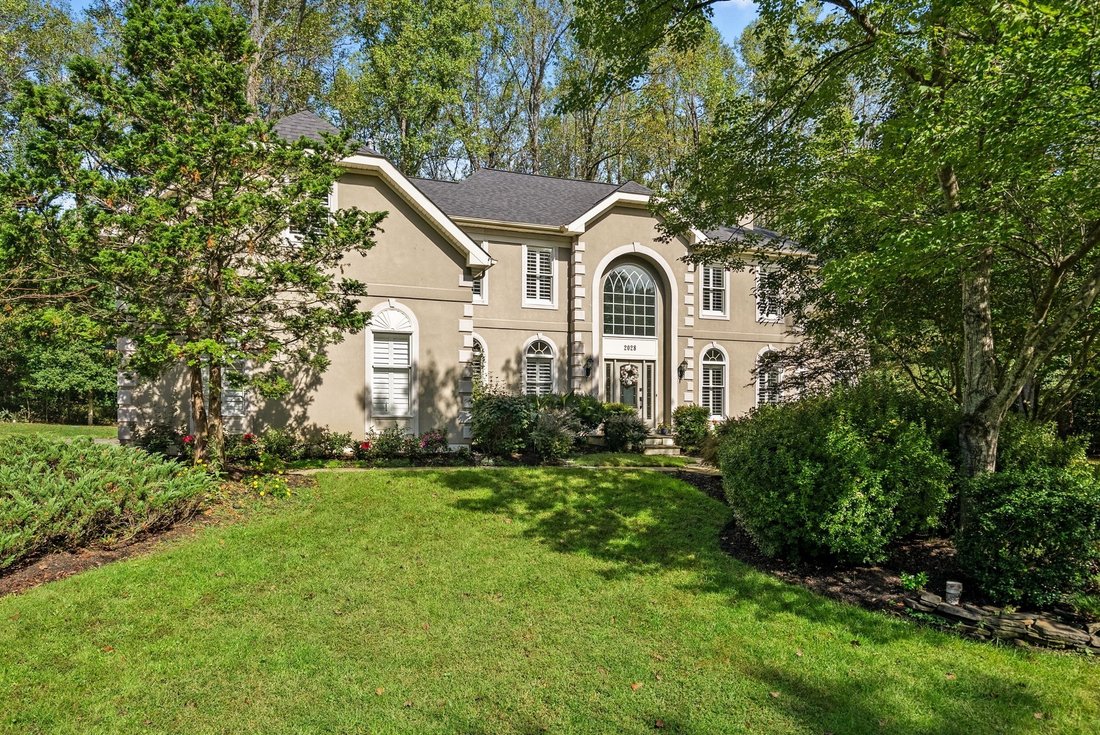
Timeless elegance and architectural distinction define this stunning Annapolis Preserve residence. Set on a private 0.97-acre lot backing to mature woodlands, the home’s classic façade features intricate quoins, decorative keystones, and a sweeping gabled roof. Inside, a grand two-story marble foyer with an curved staircase sets an impressive tone. Hardwood floors guide you into a formal living room highlighted by a classic wood-burning fireplace, flowing seamlessly into a sun-drenched sitting room framed by arched windows and custom plantation shutters. Richly appointed with custom cherry wood cabinetry, the home office opens through glass-paneled doors into the family room, where vaulted ceilings, two enormous skylights, and a dramatic floor-to-ceiling stone-surround fireplace create the ultimate gathering space. Adjacent to the family room, the well-appointed kitchen boasts deep, rich cabinetry, a center island with stool seating, and Smart refrigerator. Just off the breakfast area, a vaulted sunroom equipped with two skylights opens directly to an expansive deck complete with hot tub and adjoining screened porch with recessed lights and ceiling fan—ideal for seamless indoor-outdoor entertaining. A second staircase off the kitchen leads to an upper-level gallery, open on both sides and overlooking the front foyer and family room below, adding to the home’s dramatic architectural appeal. An impressive owner’s suite features a dramatic vaulted ceiling, two-sided gas fireplace shared with an adjoining private sitting room, and an expansive 21-foot-long walk-in closet with custom organizers. The sitting room offers a comfortable retreat within the owner’s suite, while the fireplace creates a warm focal point between the two spaces. The en-suite bath provides a deep soaking tub set beneath a skylight and surrounded by marble, a spacious shower, and dual-sink vanity. Two additional generously sized bedrooms each feature their own private full bath, while two more bedrooms share an en-suite bath. Spanning nearly 6,000 square feet of finished living space, complete with a 3-car garage and a vast unfinished lower level awaiting your custom vision, this home offers an unrivaled lifestyle of luxury and privacy.
-
Property type
House
-
Year built
1998
-
Price/sqft
$239
Features
- Garage
- Fireplace
- Garden
- Jacuzzi
- Office
- Gas Stovetop
- Privacy
- Kitchen island
- High Ceiling
Features
Lot
- Privacy
Indoor
- High Ceiling
- Office
- Fireplace
- Kitchen island
- Gas Stovetop
- Jacuzzi
- Basement
- Stone Countertops
Outdoor
- Garage
- Garden
Explore the Area
2028 Haverford Dr, MD, Crownsville, Maryland, United States
View on Google Maps
Price per sqft
Low
High

Joined 1 year ago
You have inquired about this property
The agent will contact you soon by
Listed by
2
Listings
2025
Joined
Book home tour with Marcie Gatton
Choose a date and whether you'd like a virtual or in-person tour with the agent.
Preferred date
Tour type

Premier by Redfin serves clients with exceptional homes that deserve extra time and attention. You get the persona
Premier by Redfin serves clients with exceptional homes that deserve extra time and attention. You get the personal service and local expertise you’d expect from a high-end brokerage, plus the most comprehensive marketing plan in real estate. Your Redfin agent will create a winning strategy to prepare your home for a flawless debut and market it to attract the most qualified buyers.
Last updated
Today
First listed
October 13
Listing reference
224083454.0
Similar Properties Nearby
New Listings in Crownsville



Explore More Homes for Sale
Crownsville, MD, United States property types
Crownsville, MD, United States popular searches
- Properties with Terrace in Crownsville, MD, United States
- Waterfront properties in Crownsville, MD, United States
- Properties with Wine Cellar in Crownsville, MD, United States
- Properties with Open Kitchen in Crownsville, MD, United States
- Properties with Elevator in Crownsville, MD, United States
- Riverfront properties in Crownsville, MD, United States
- Coastal properties in Crownsville, MD, United States
Related Guides & Stories
Trusted by the World's Leading Brokers
The agents behind the world's most exceptional properties list with JamesEdition.
- Listings from Sotheby's, Christie's, BARNES, and Engel & Völkers
- Every listing reviewed before it goes live
- Connect directly with verified listing agents
By continuing you agree to our Terms and Privacy Policy.
brokerages we
partnered with
partnered with