$1,125,000
Single Family Residence In Croton On Hudson
- 3 Beds
- 3 Baths
- 2,456 Sqft
- 1.1 Ac lot
- Updated: October 6
- Source: OneKey MLS MLS#1055080
About the Property
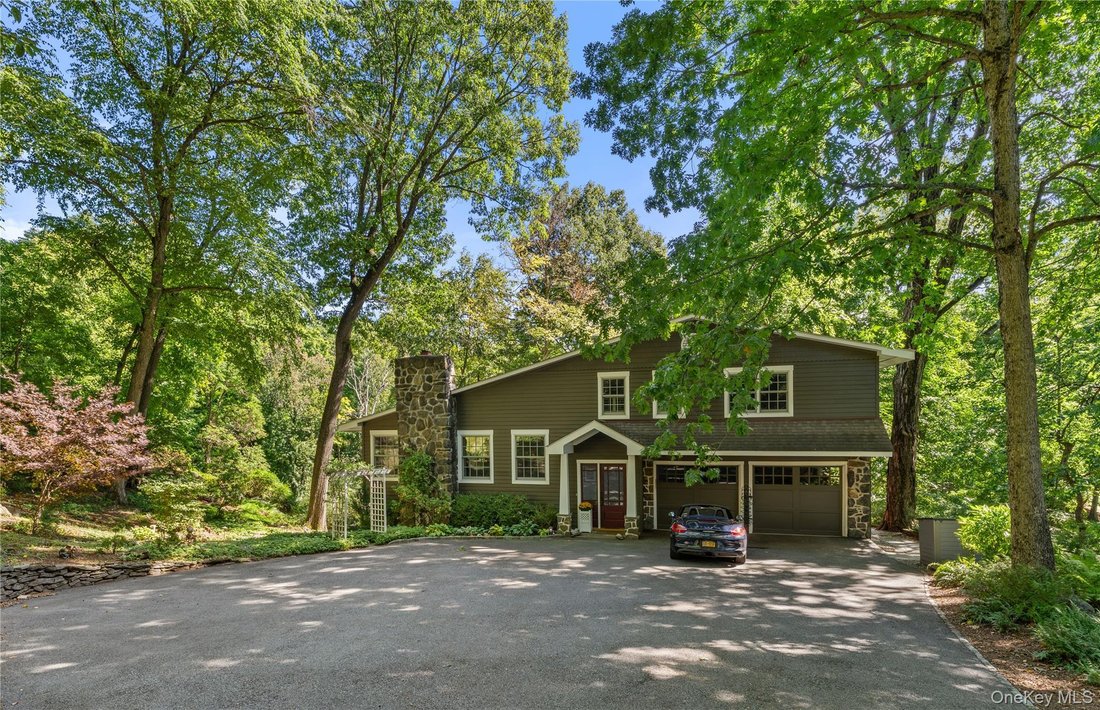
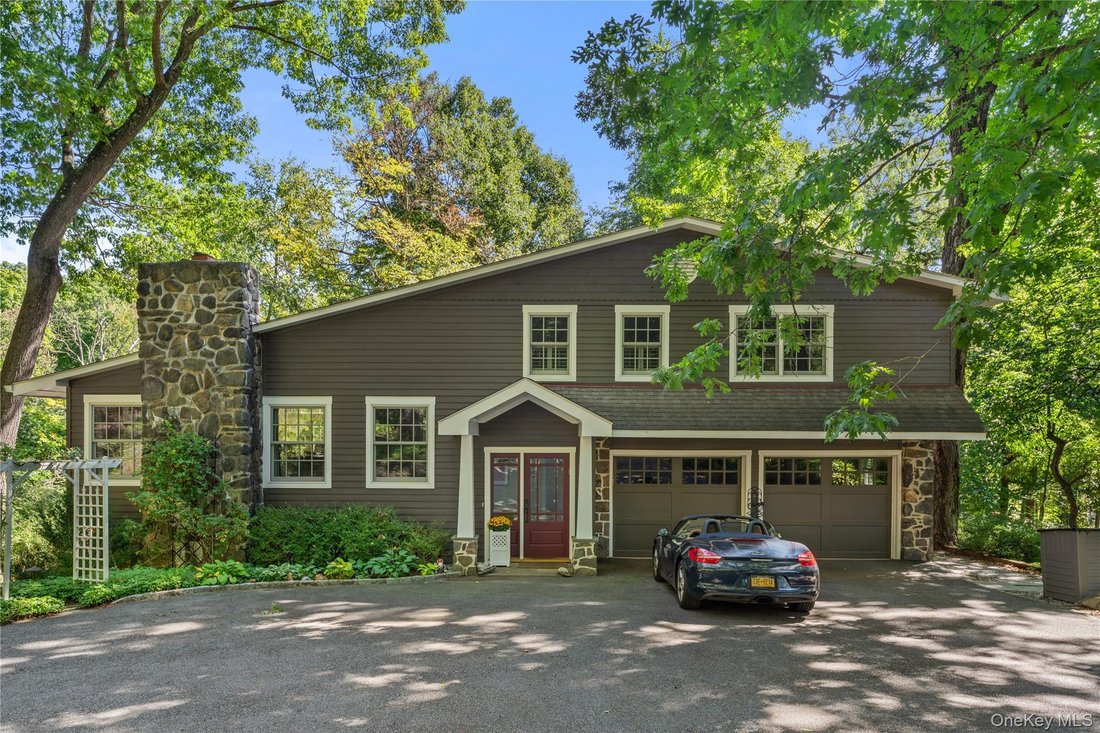
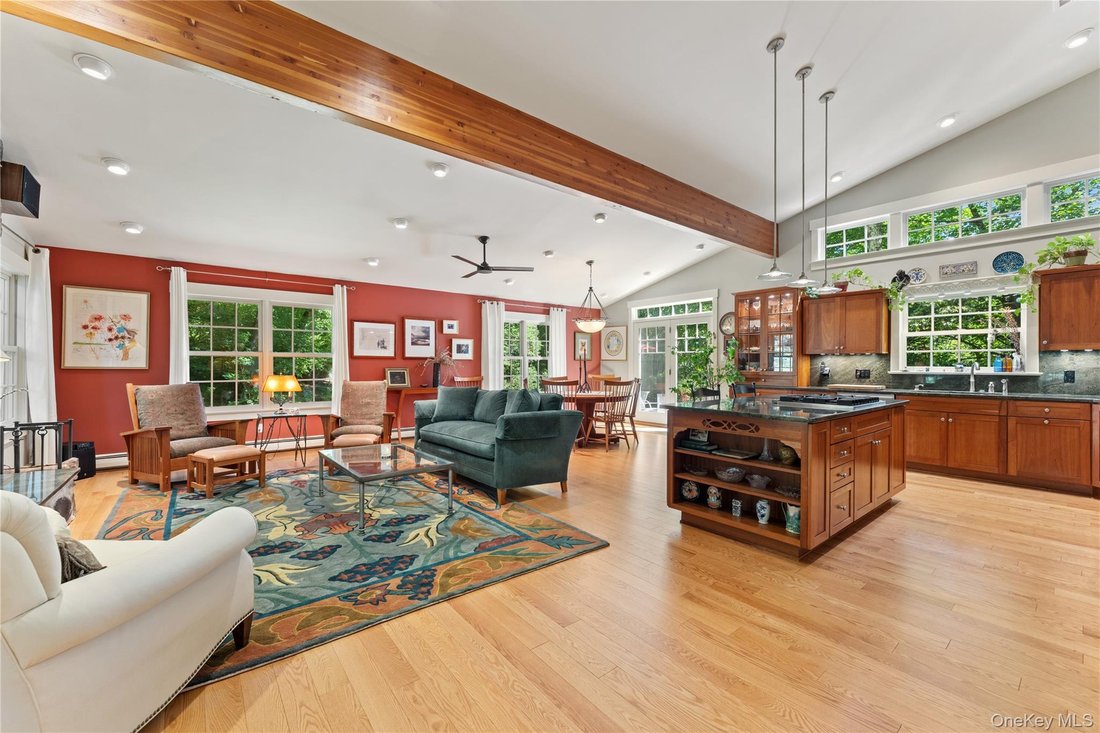
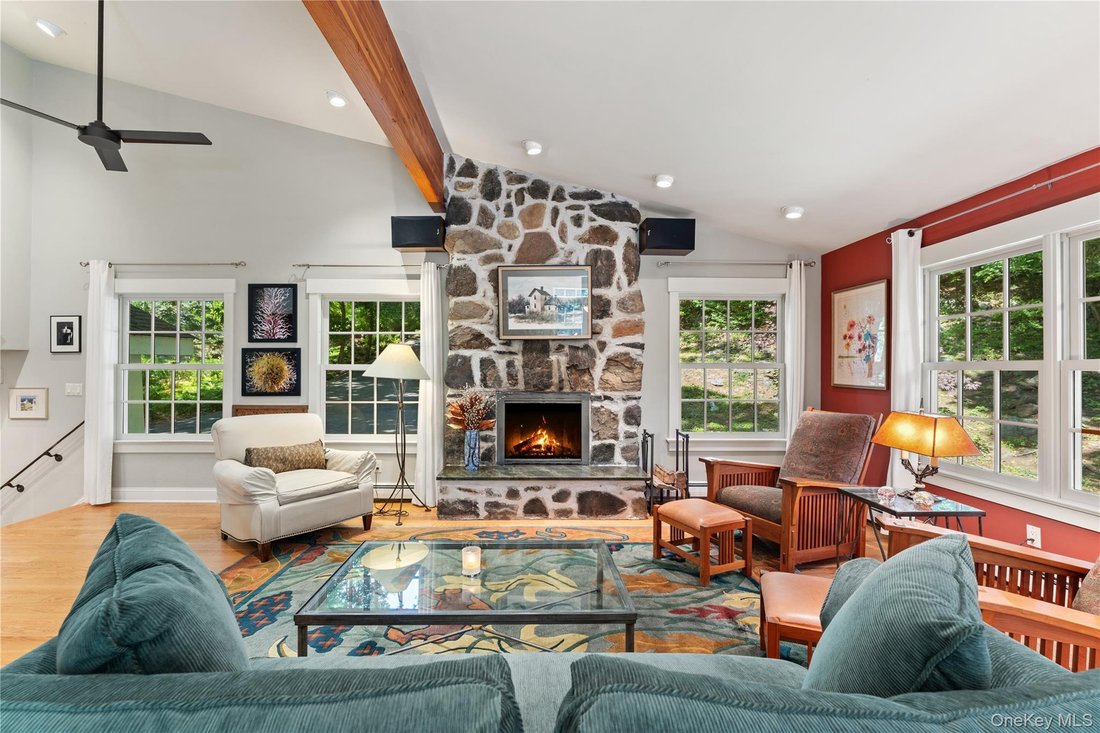
Tucked beneath a canopy of mature trees on just over a wooded acre at the end of a quiet cul-de-sac, this updated and reconfigured split-level pairs warm materials with a layout that works. A covered entry on stone piers and a fieldstone chimney set the tone outside. Inside, a tiled foyer with a generous coat closet and access to the two-car garage and laundry room rises a few steps to the heart o
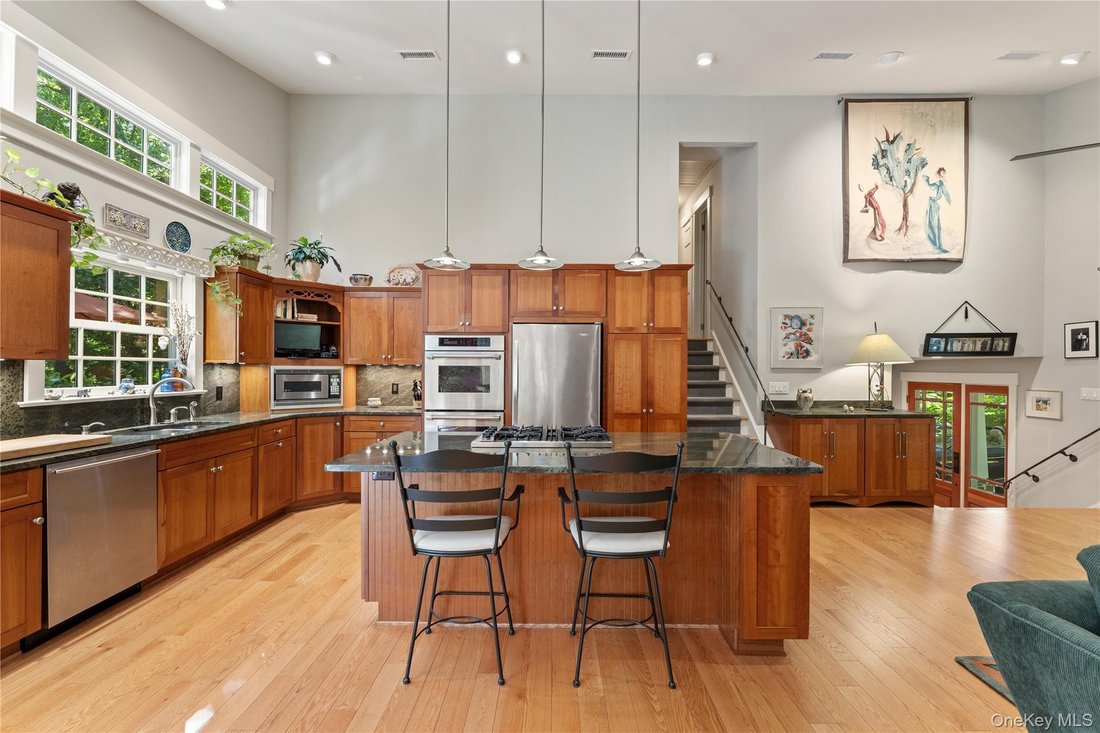
Tucked beneath a canopy of mature trees on just over a wooded acre at the end of a quiet cul-de-sac, this updated and reconfigured split-level pairs warm materials with a layout that works. A covered entry on stone piers and a fieldstone chimney set the tone outside. Inside, a tiled foyer with a generous coat closet and access to the two-car garage and laundry room rises a few steps to the heart of the house: a 960 SF open living, dining and kitchen space beneath a vaulted ceiling crossed by an exposed wood beam. The 25-foot living room centers on a floor-to-ceiling wood-burning fireplace, with windows on three sides. The kitchen is built for cooking and company, with rich wood cabinetry, granite counters, a center island with gas cooktop and seating, an electric double wall oven, a lighted display hutch and a row of clerestory panes that pulls in the treetops. French doors off the dining area open to the expanded Ipe deck, which overlooks the wooded grounds and steps down to a serene bluestone patio and terraced side yard.
Three well-proportioned bedrooms share the 871 SF upper floor, each with hardwood floors and soothing natural light. The primary bedroom has a private bath with a marble-topped vanity and walk-in shower. The hall bath has a jetted soaking tub and a separate enclosed shower.
The 625 SF finished walk-out lower level adds private, flexible living space: a 25-by-17-foot recreation room that opens out to the patio, a dedicated windowed office lined with built-in shelves, a third full bath and storage. Three heating zones, central air on the main and bedroom levels, and a ductless mini-split below keep every floor comfortable year-round.
All just an 8-minute drive from the Croton-Harmon Metro-North station (about 45 minutes to Grand Central) and the shops, restaurants, trails and attractions of Croton-on-Hudson.
Three well-proportioned bedrooms share the 871 SF upper floor, each with hardwood floors and soothing natural light. The primary bedroom has a private bath with a marble-topped vanity and walk-in shower. The hall bath has a jetted soaking tub and a separate enclosed shower.
The 625 SF finished walk-out lower level adds private, flexible living space: a 25-by-17-foot recreation room that opens out to the patio, a dedicated windowed office lined with built-in shelves, a third full bath and storage. Three heating zones, central air on the main and bedroom levels, and a ductless mini-split below keep every floor comfortable year-round.
All just an 8-minute drive from the Croton-Harmon Metro-North station (about 45 minutes to Grand Central) and the shops, restaurants, trails and attractions of Croton-on-Hudson.
-
Property type
House
-
Year built
1972
-
Price/sqft
$458
Features
- Fireplace
- Garden
- Garage
- Water View
- Fire Pit
- Open Kitchen
- Terrace
- Office
- Gas Stovetop
Features
Lot
- Water View
Indoor
- High Ceiling
- Office
- Fireplace
- Air Conditioning
- Kitchen island
- Gas Stovetop
- Bar
- Laundry Room
- Open Kitchen
- Stone Countertops
Outdoor
- Terrace
- Fire Pit
- Garage
- Garden
Explore the Area
7 Giglio Court, Croton-on-Hudson, New York, United States
View on Google Maps
Price per sqft
Low
High
Joined 9 months ago
You have inquired about this property
The agent will contact you soon by
Listed by
20
Listings
2026
Joined
Book home tour with the agent
Choose a date and whether you'd like a virtual or in-person tour with the agent.
Preferred date
Tour type
Last updated
October 6
First listed
October 6
Listing reference
1055080
Listing status
The data relating to real estate for sale on this website comes in part from the Internet Data exchange of OneKey MLS. IDX information is provided exclusively for consumers' personal, non-commercial use and may not be used for any purpose other than to identify prospective properties consumers may be interested in purchasing. Information deemed reliable but not guaranteed. Copyright © 2026 OneKey MLS. All Rights Reserved
Similar Properties Nearby
New Listings in Croton-on-Hudson





Explore More Homes for Sale
Croton-on-Hudson, NY, United States property types
Croton-on-Hudson, NY, United States popular searches
- Properties with Open Kitchen in Croton-on-Hudson, NY, United States
- Modern properties in Croton-on-Hudson, NY, United States
- River View properties in Croton-on-Hudson, NY, United States
- New Builds properties in Croton-on-Hudson, NY, United States
- Properties with Elevator in Croton-on-Hudson, NY, United States
- Waterfront properties in Croton-on-Hudson, NY, United States
- Gated Community properties in Croton-on-Hudson, NY, United States
Related Guides & Stories
Trusted by the World's Leading Brokers
The agents behind the world's most exceptional properties list with JamesEdition.
- Listings from Sotheby's, Christie's, BARNES, and Engel & Völkers
- Every listing reviewed before it goes live
- Connect directly with verified listing agents
By continuing you agree to our Terms and Privacy Policy.
brokerages we
partnered with
partnered with