$679,000
Single Family Residence In Crossville
- 4 Beds
- 4 Baths
- 3,615 Sqft
- 16,553 Sqft lot
- Updated: September 10
- Source: Realtracs MLS#3545802
About the Property
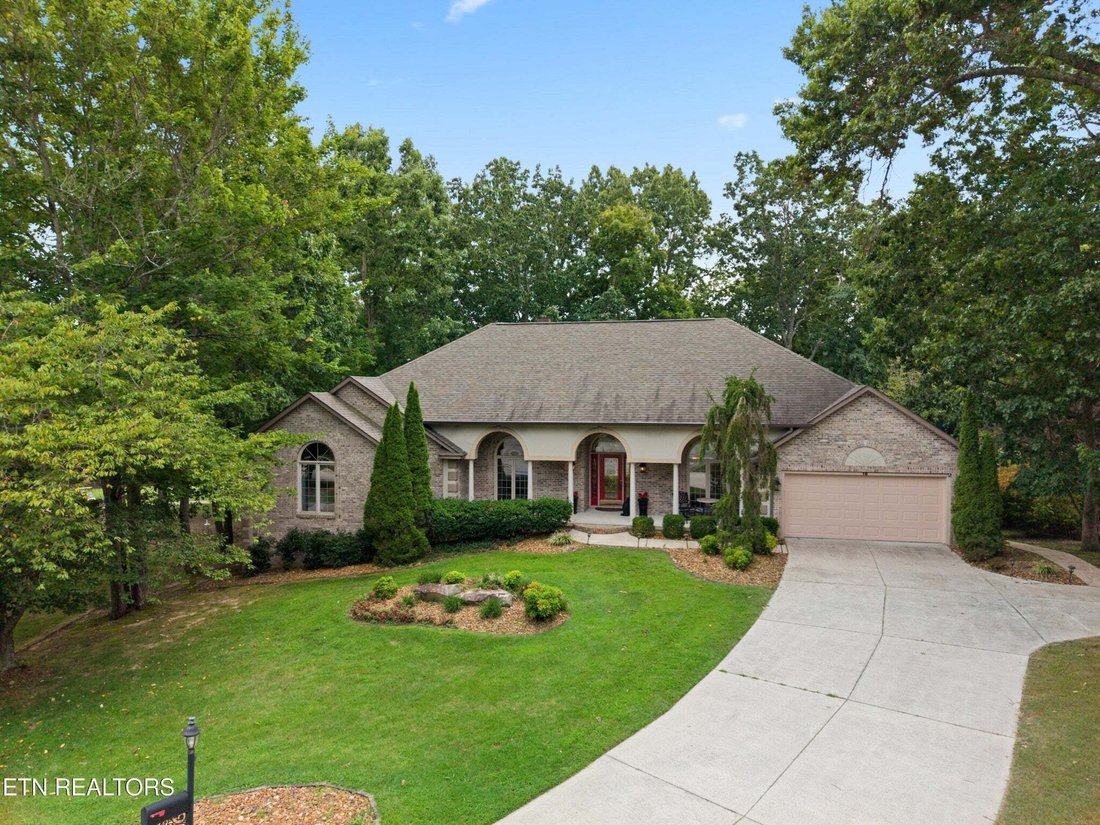
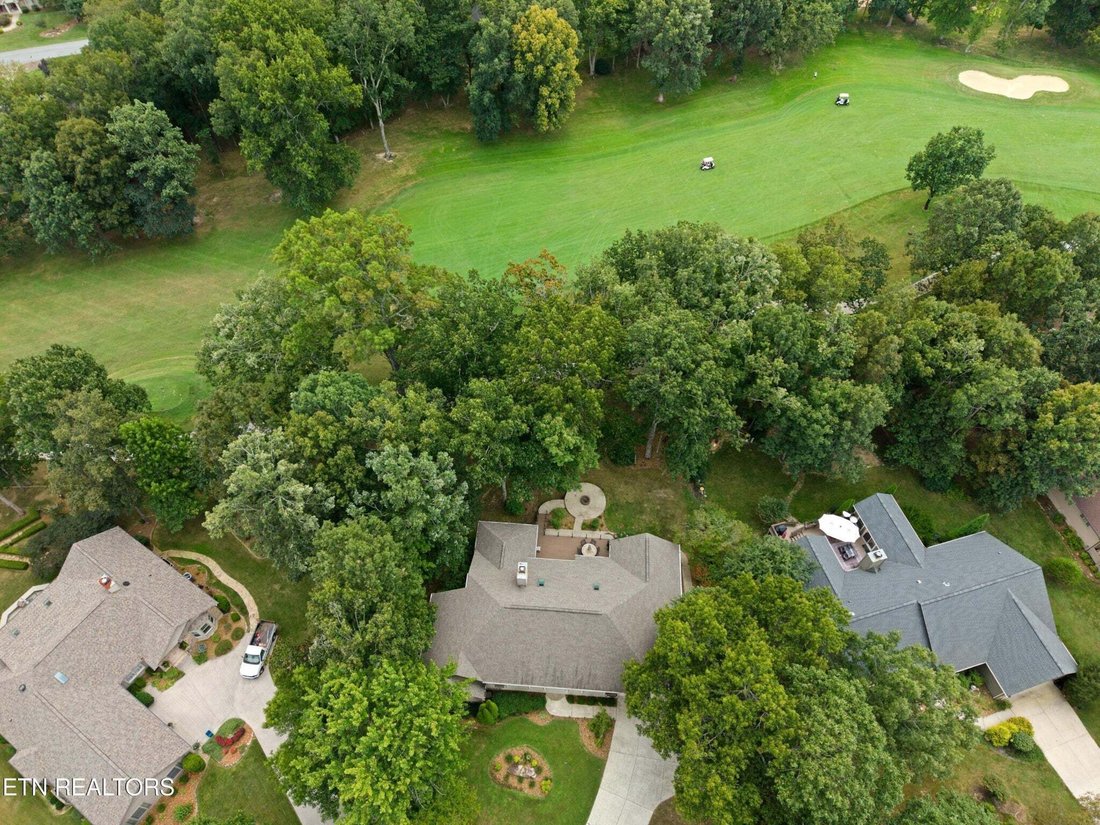
’’Welcome Home’’ This beautiful 3,615 sqft basement ranch house is nestled in a quiet cul de sac along the Fairfield Glade Resorts Stonehenge golf course hole #7 fairway.
Are you looking for spacious single level living, need extra storage, desire a separate living quarters or a ’’man cave’’? This house has it ALL including a lift to transport from main level to walkout basement.
Are you looking for spacious single level living, need extra storage, desire a separate living quarters or a ’’man cave’’? This house has it ALL including a lift to transport from main level to walkout basement.
’’Welcome Home’’ This beautiful 3,615 sqft basement ranch house is nestled in a quiet cul de sac along the Fairfield Glade Resorts Stonehenge golf course hole #7 fairway.
Are you looking for spacious single level living, need extra storage, desire a separate living quarters or a ’’man cave’’? This house has it ALL including a lift to transport from main level to walkout basement.
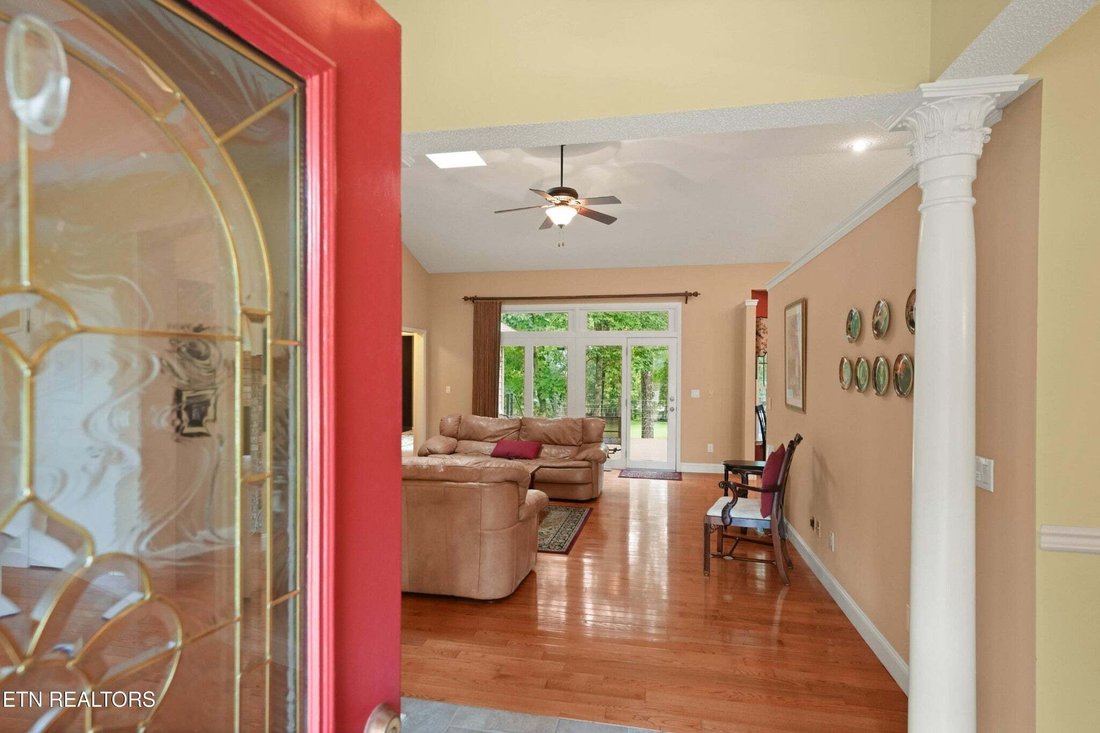
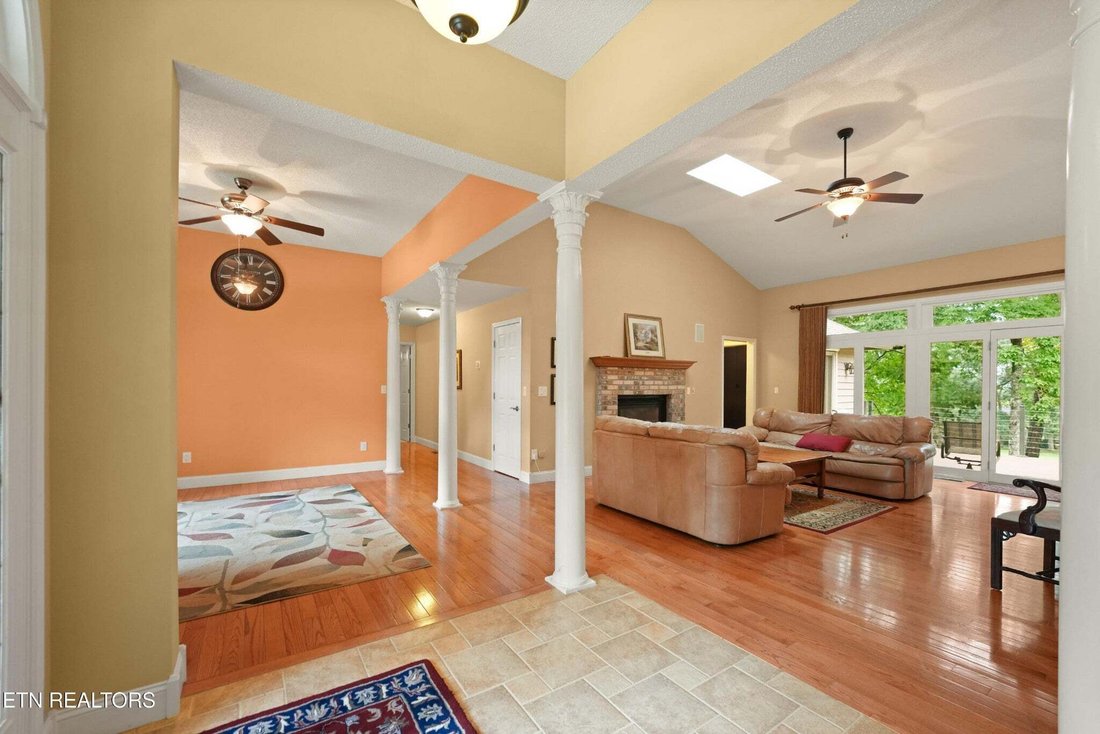
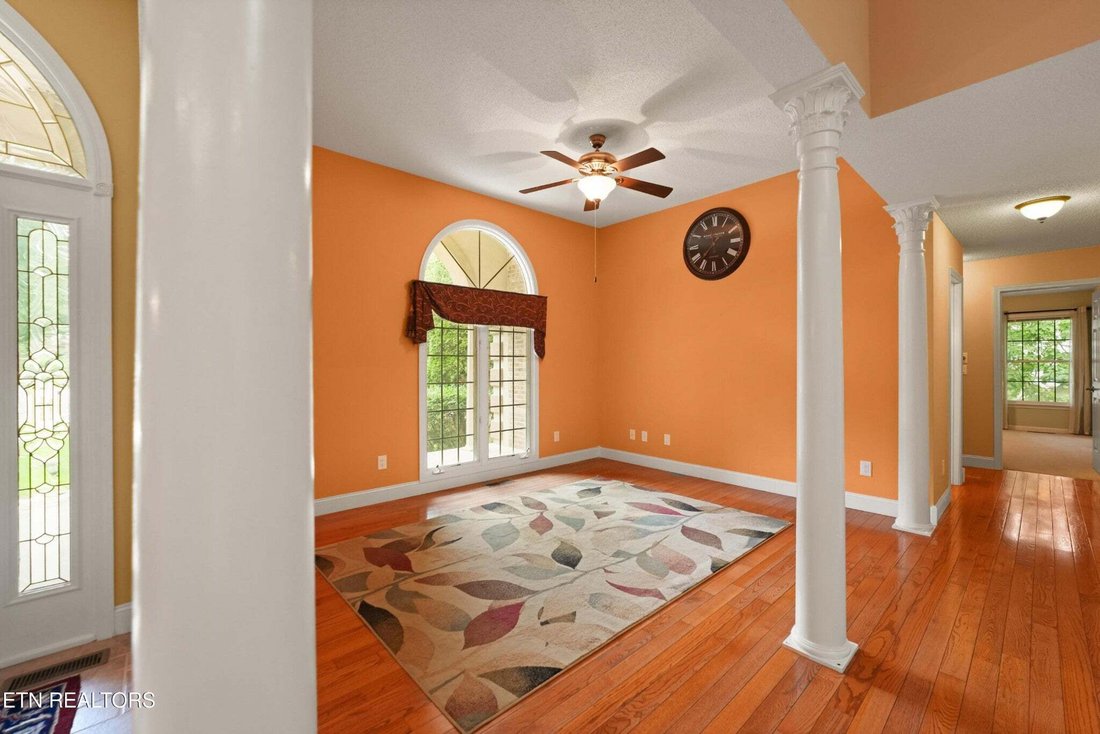
As you enter into the 2,699 sqft main level, all the living comforts are provided. It is a semi open concept with formal dining, kitchen and nook, great room, laundry/utility room, a sunroom, Primary suite and two additional bedrooms and 2.5 baths. The oversized two car garage with storage area is 575 sqft.
The sunroom invites you in with all its windows overlooking the golf course. Step outside onto the composite decking, ideal for entertaining or simply to soak up the view of Hole #7 of Stonehenge signature golf course. NOTE: The concrete area underneath the deck could be expanded for additional outside entertaining on the ground level as well.
Now, the walkout basement area has 916 sqft of finished area - a bedroom, bonus room, full bath, kitchenette, and living area. There is a 11.1 ft x 8.4 ft storage area as well as 93 sqft of unfinished basement.
’’Come On Home’’ Buyers to verify information before making an informed offer.
Are you looking for spacious single level living, need extra storage, desire a separate living quarters or a ’’man cave’’? This house has it ALL including a lift to transport from main level to walkout basement.
As you enter into the 2,699 sqft main level, all the living comforts are provided. It is a semi open concept with formal dining, kitchen and nook, great room, laundry/utility room, a sunroom, Primary suite and two additional bedrooms and 2.5 baths. The oversized two car garage with storage area is 575 sqft.
The sunroom invites you in with all its windows overlooking the golf course. Step outside onto the composite decking, ideal for entertaining or simply to soak up the view of Hole #7 of Stonehenge signature golf course. NOTE: The concrete area underneath the deck could be expanded for additional outside entertaining on the ground level as well.
Now, the walkout basement area has 916 sqft of finished area - a bedroom, bonus room, full bath, kitchenette, and living area. There is a 11.1 ft x 8.4 ft storage area as well as 93 sqft of unfinished basement.
’’Come On Home’’ Buyers to verify information before making an informed offer.
-
Property type
House
-
Year built
2001
-
Price/sqft
$187
Features
- Garage
- Walk In Closet
- Pool
- Playground
- Elevator
- Basement
Explore the Area
18 Mountain View Circle, Crossville, Tennessee, United States
View on Google Maps
Price per sqft
Low
High
Joined 9 months ago
You have inquired about this property
The agent will contact you soon by
Listed by
5
Listings
2025
Joined
Book home tour with the agent
Choose a date and whether you'd like a virtual or in-person tour with the agent.
Preferred date
Tour type
Last updated
September 10
First listed
Sep 10
Listing reference
3545802
Listing status
Based on information submitted to the MLS GRID as of 2026. All data is obtained from various sources and may not have been verified by broker or MLS GRID. Supplied Open House Information is subject to change without notice. All information should be independently reviewed and verified for accuracy. Properties may or may not be listed by the office/agent presenting the information.
Similar Properties Nearby
New Listings in Crossville




Explore More Homes for Sale
Crossville, TN, United States property types
Crossville, TN, United States popular searches
- Properties with Garage in Crossville, TN, United States
- Properties with Pool in Crossville, TN, United States
- Lakefront properties in Crossville, TN, United States
- Waterfront properties in Crossville, TN, United States
- Lake View properties in Crossville, TN, United States
- Properties with Tennis Court in Crossville, TN, United States
- Properties with Open Kitchen in Crossville, TN, United States
- Mountain View properties in Crossville, TN, United States
- Golf View properties in Crossville, TN, United States
- Properties with Outdoor Kitchen in Crossville, TN, United States
- Gated Community properties in Crossville, TN, United States
- Properties with Indoor Pool in Crossville, TN, United States
- Properties with Cinema in Crossville, TN, United States
- Equestrian properties in Crossville, TN, United States
- Properties with Vineyard / Winery in Crossville, TN, United States
Related Guides & Stories
Trusted by the World's Leading Brokers
The agents behind the world's most exceptional properties list with JamesEdition.
- Listings from Sotheby's, Christie's, BARNES, and Engel & Völkers
- Every listing reviewed before it goes live
- Connect directly with verified listing agents
By continuing you agree to our Terms and Privacy Policy.
brokerages we
partnered with
partnered with