$639,900
Single Family Residence In Crossville
- 3 Beds
- 2 Baths
- 2,041 Sqft
- 10,890 Sqft lot
- Updated: Today
- Source: Realtracs MLS#3527979
About the Property
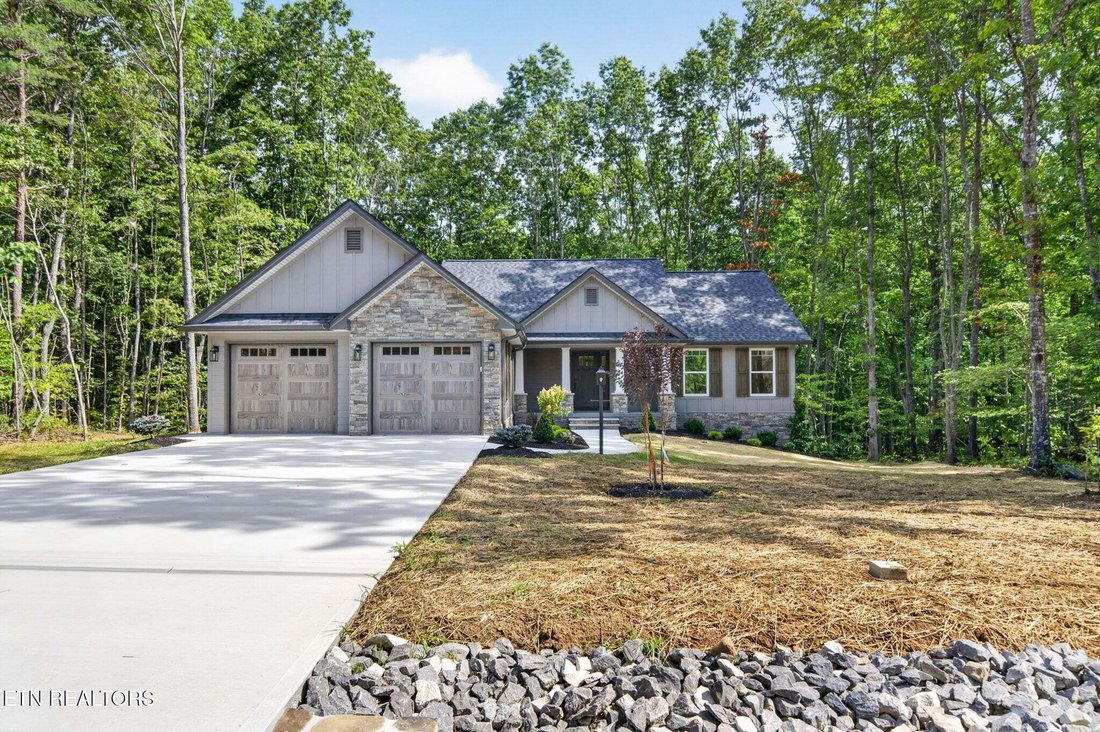
’’Welcome Home’’ This exquisite Ronnie Wyatt craftsman-built home seamlessly blends traditional charm with modern amenities, offering a perfect sanctuary in the heart of the unique Fairfield Glade Community. ([hidden information])
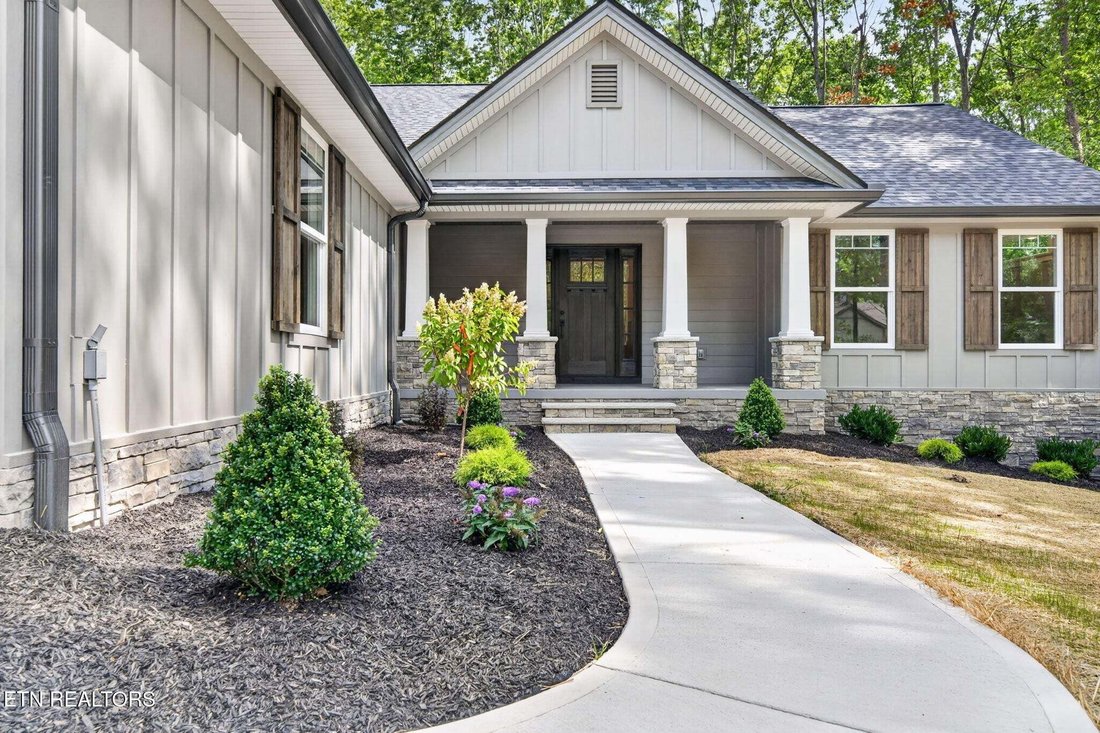
As you enter this 2042 sq ft home, you are greeted by a generous foyer that sets the tone for the residence. This home features 2x6 construction, custom door a
As you enter this 2042 sq ft home, you are greeted by a generous foyer that sets the tone for the residence. This home features 2x6 construction, custom door a
’’Welcome Home’’ This exquisite Ronnie Wyatt craftsman-built home seamlessly blends traditional charm with modern amenities, offering a perfect sanctuary in the heart of the unique Fairfield Glade Community. ([hidden information])
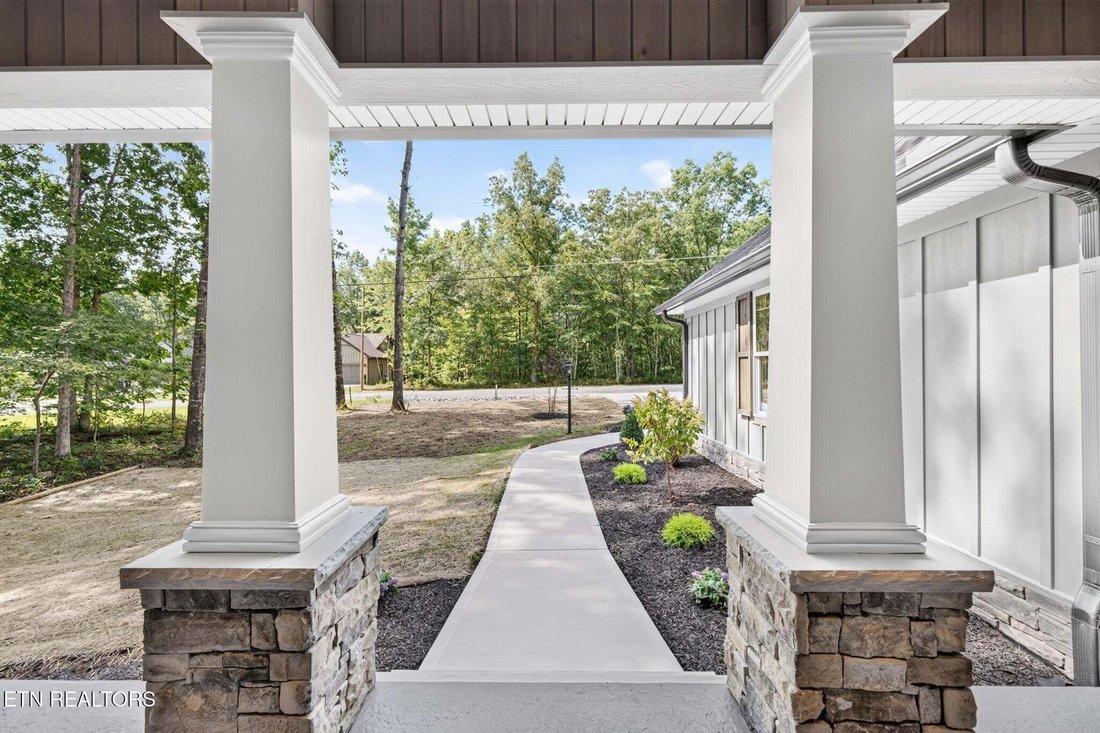
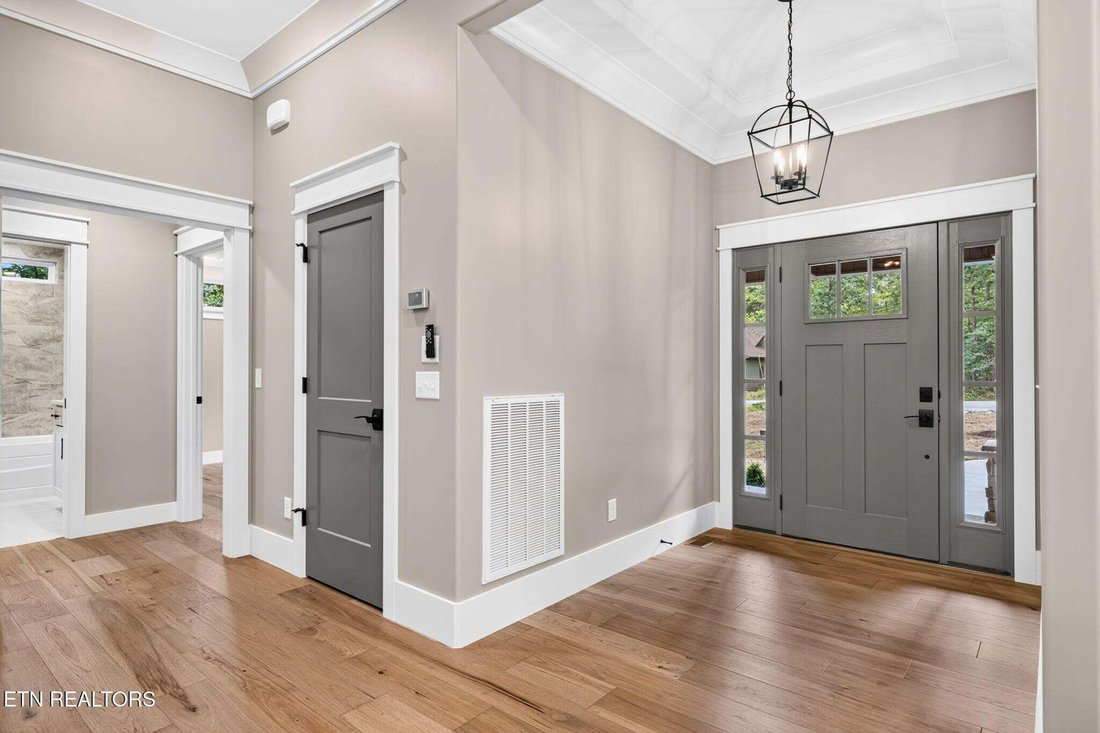
As you enter this 2042 sq ft home, you are greeted by a generous foyer that sets the tone for the residence. This home features 2x6 construction, custom door and window framing that enhances the homes elegant aesthetics. The extra 746 sq ft of space in the lower level has been framed and plumbed for your dream.
The heart of the home boasts a spacious sunroom adorned with tongue and groove vaulted ceiling and windows on all sides ushering in the green landscape. The The screened in porch and grilling deck are constructed with composite decking, perfect for cookouts and celebrations.
The living area features a brick fireplace flanked by custom shelving, providing storage and style. The shiplap accents add a touch of rustic charm, while the hardwood flooring throughout complements the home’s modern ambiance.
The kitchen is a culinary dream, equipped with custom cabinetry, quartz countertops, an island, and a natural gas stove. The design is practical flowing with a creative touch offering ample storage, a pantry and plenty of workspace for the home chef.
In the Master Suite you will find elegant tile work and a tiled Roman style walk-in shower, custom shelving in closets, his/her sinks, and a trey ceiling over head in the bedroom area.
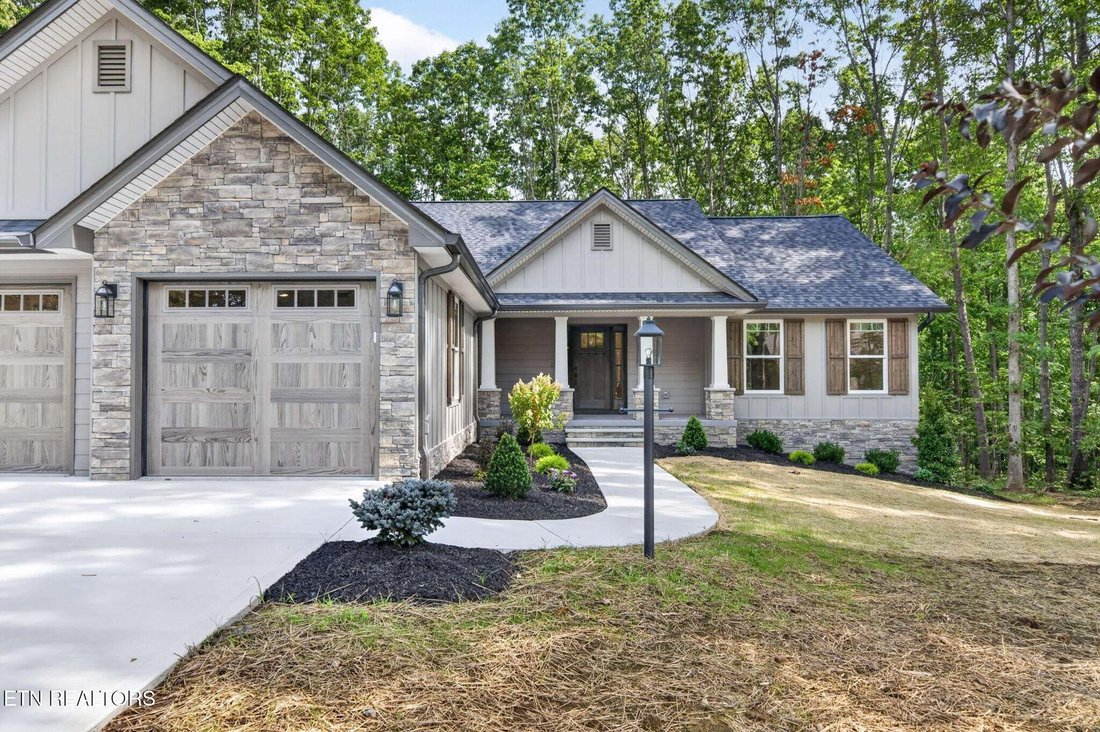
The home is covered in batten board siding; a generous oversized 2 car garage providing a ton of space for your vehicles. Walk around to the side of the home to enter additional space for your imagination. There are two rooms with one plumbed for a bath area if you so choose.
This craftsman home is not just a residence; it’s a carefully curated space designed for both comfort and style.
As you enter this 2042 sq ft home, you are greeted by a generous foyer that sets the tone for the residence. This home features 2x6 construction, custom door and window framing that enhances the homes elegant aesthetics. The extra 746 sq ft of space in the lower level has been framed and plumbed for your dream.
The heart of the home boasts a spacious sunroom adorned with tongue and groove vaulted ceiling and windows on all sides ushering in the green landscape. The The screened in porch and grilling deck are constructed with composite decking, perfect for cookouts and celebrations.
The living area features a brick fireplace flanked by custom shelving, providing storage and style. The shiplap accents add a touch of rustic charm, while the hardwood flooring throughout complements the home’s modern ambiance.
The kitchen is a culinary dream, equipped with custom cabinetry, quartz countertops, an island, and a natural gas stove. The design is practical flowing with a creative touch offering ample storage, a pantry and plenty of workspace for the home chef.
In the Master Suite you will find elegant tile work and a tiled Roman style walk-in shower, custom shelving in closets, his/her sinks, and a trey ceiling over head in the bedroom area.
The home is covered in batten board siding; a generous oversized 2 car garage providing a ton of space for your vehicles. Walk around to the side of the home to enter additional space for your imagination. There are two rooms with one plumbed for a bath area if you so choose.
This craftsman home is not just a residence; it’s a carefully curated space designed for both comfort and style.
-
Property type
House
-
Floors
1
-
Year built
2026
-
Price/sqft
$313
Features
- Garage
- Fireplace
- Walk In Closet
- Pool
- Gated Community
- Playground
- Gas Stovetop
- Stone Countertops
- Kitchen island
Features
Lot
Indoor
- Fireplace
- Kitchen island
- Gas Stovetop
- Washer Dryer
- Basement
- Stone Countertops
- Walk In Closet
Outdoor
- Pool
- Garage
- Playground
Explore the Area
321 Beachwood Drive, Crossville, Tennessee, United States
View on Google Maps
Price per sqft
Low
High
Joined 9 months ago
You have inquired about this property
The agent will contact you soon by
Listed by
7
Listings
2025
Joined
Book home tour with the agent
Choose a date and whether you'd like a virtual or in-person tour with the agent.
Preferred date
Tour type
Last updated
Today
First listed
Aug 28
Listing reference
3527979
Listing status
Based on information submitted to the MLS GRID as of 2026. All data is obtained from various sources and may not have been verified by broker or MLS GRID. Supplied Open House Information is subject to change without notice. All information should be independently reviewed and verified for accuracy. Properties may or may not be listed by the office/agent presenting the information.
Trusted by the World's Leading Brokers
The agents behind the world's most exceptional properties list with JamesEdition.
- Listings from Sotheby's, Christie's, BARNES, and Engel & Völkers
- Every listing reviewed before it goes live
- Connect directly with verified listing agents
By continuing you agree to our Terms and Privacy Policy.
brokerages we
partnered with
partnered with