

$1,249,000
Single Family Residence In Crossville
- 3 Beds
- 4 Baths
- 4,935 Sqft
- 5.75 Ac lot
- Updated: August 11
-
1
Views for last 30 days
- Source: Realtracs MLS#3263963
About the Property
Gatlinburg feeling right here in Crossville. You have level acreage with no restrictions, gated, and partially fenced acreage with no restrictions. This custom-built estate features main-level living w/ a flex loft + balcony w/ views. This thoughtfully designed living space offers 16ft ceilings, a stone fireplace, & high-end craftsmanship throughout. The chef’s kitchen is designed to impress w
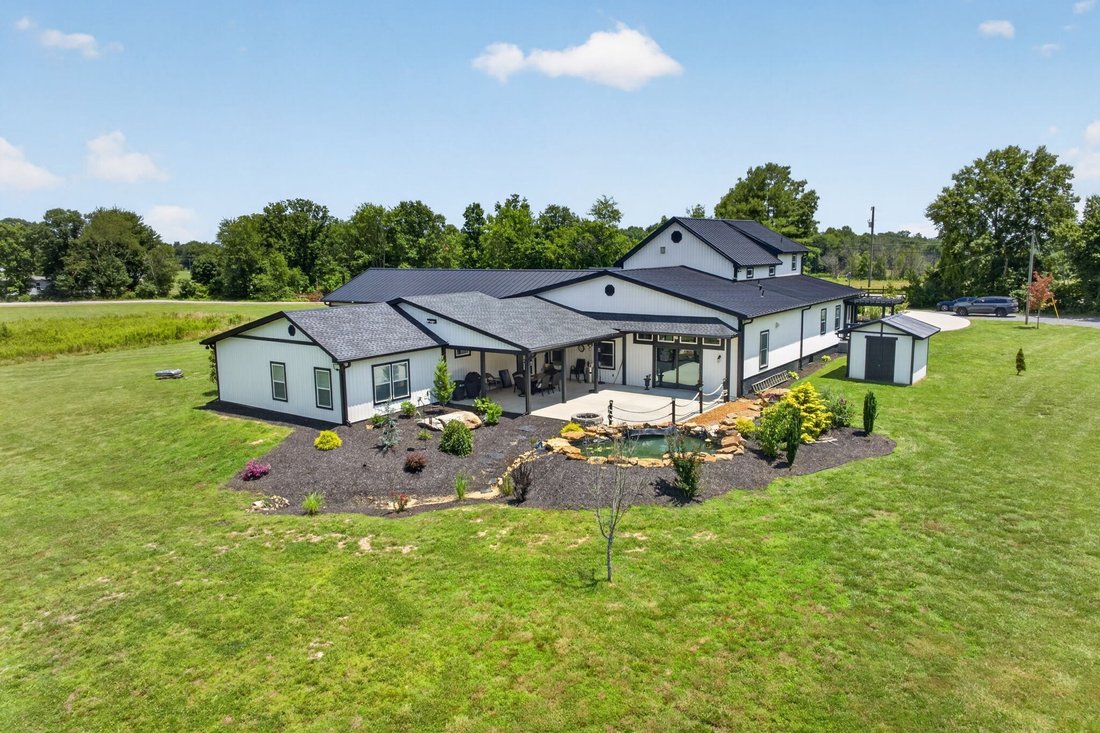
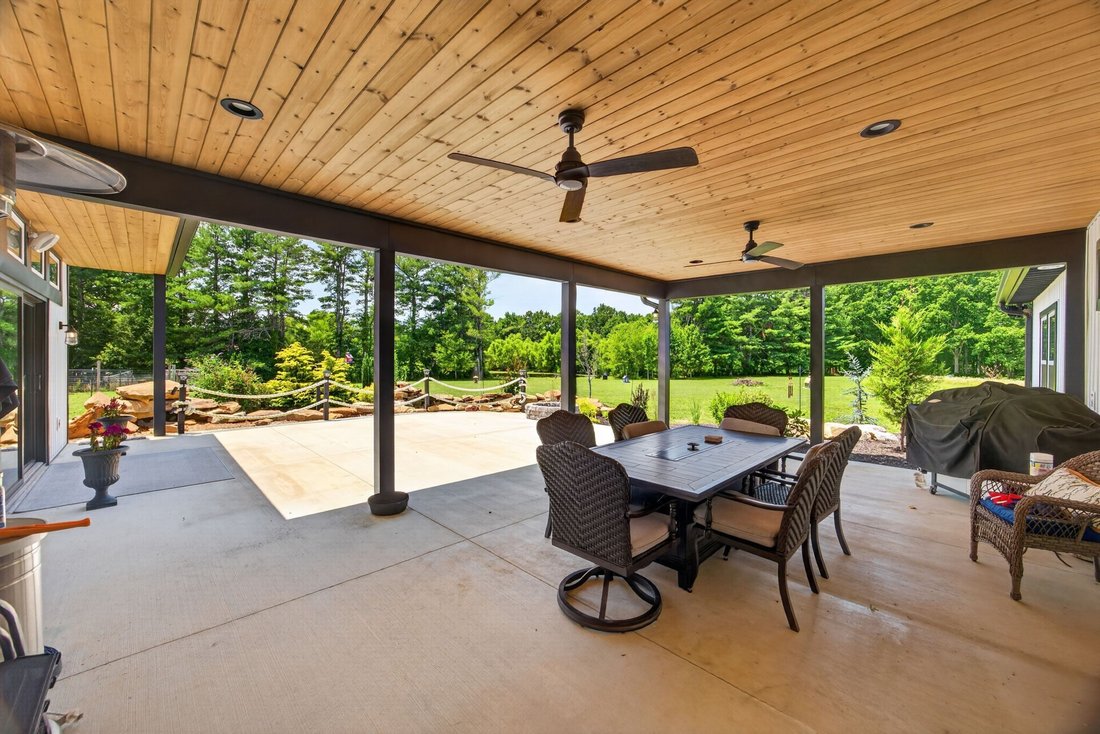
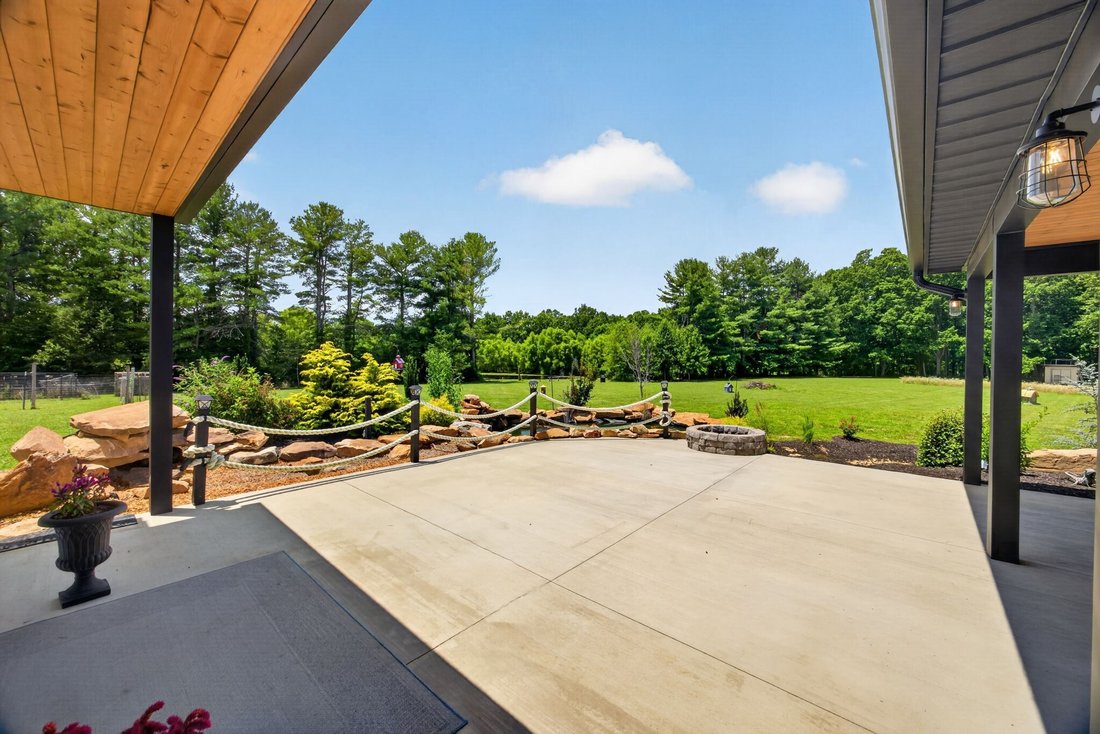
Gatlinburg feeling right here in Crossville. You have level acreage with no restrictions, gated, and partially fenced acreage with no restrictions. This custom-built estate features main-level living w/ a flex loft + balcony w/ views. This thoughtfully designed living space offers 16ft ceilings, a stone fireplace, & high-end craftsmanship throughout. The chef’s kitchen is designed to impress w/ commercial-style appliances, custom cabinetry, raw details from the land, & premium finishes, making the spacious living + dining areas ideal for entertaining. A dedicated office off the foyer w/ wood-detailed ceilings provides flexibility for work & private barn doors. The spa-inspired primary suite is a true retreat w/ plush flooring, a multi-head Bluetooth LED walk-in shower, air-jet soaking tub, custom dual vanity w/ makeup station, private relaxation flex space, & a separate indoor hot tub lanai room w/ its own private patio. Outdoor living is equally impressive w/ professionally landscaped grounds, a covered tongue-&-groove patio w/ space for an outdoor kitchen, a gas fire pit, a koi pond, & expansive entertaining space. Built w/ peace of mind, the home also includes a 12x14 reinforced concrete safe room engineered for extreme weather. Stamped concrete is in the gameroom + wet bar & easy access for gathering to flow outside or to the 2nd living area. The property offers endless possibilities w/ an outbuilding, a fenced dog run, dedicated RV parking complete w/ hookups, plus an oversized garage w/ workshop space. Ample unrestricted acreage provides room to add a shop, barn, additional buildings, or simply enjoy the privacy & freedom this remarkable estate offers. Utility & well water are available, & furnishings, tractor, side-by-side, etc are negotiable. Listed 2 ways: with 5+ acres & 32+ acres, which includes trails, 3 ponds, and building sites + more. 13 month home warranty for peace of mind.
-
Property type
House
-
Floors
2
-
Year built
2023
-
Price/sqft
$253
Features
- Garage
- Fireplace
- Walk In Closet
- Garden
- Outdoor Kitchen
- Fire Pit
- Jacuzzi
- Water View
- Pool
Features
Lot
- Water View
- Privacy
Indoor
- High Ceiling
- Office
- Fireplace
- Kitchen island
- Gas Stovetop
- Jacuzzi
- Washer Dryer
- Bar
- Stone Countertops
- Walk In Closet
Outdoor
- Balcony
- Parking
- Fire Pit
- Pool
- Garage
- Outdoor Kitchen
- Gate
- Garden
Explore the Area
3358 Plateau Rd, Crossville, Tennessee, United States
View on Google Maps
Price per sqft
Low
High
Joined 8 months ago
You have inquired about this property
The agent will contact you soon by
Listed by
20
Listings
2025
Joined
Book home tour with the agent
Choose a date and whether you'd like a virtual or in-person tour with the agent.
Preferred date
Tour type
Last updated
August 11
First listed
Jul 9
Listing reference
3263963
Listing status
Based on information submitted to the MLS GRID as of 2026. All data is obtained from various sources and may not have been verified by broker or MLS GRID. Supplied Open House Information is subject to change without notice. All information should be independently reviewed and verified for accuracy. Properties may or may not be listed by the office/agent presenting the information.
Trusted by the World's Leading Brokers
The agents behind the world's most exceptional properties list with JamesEdition.
- Listings from Sotheby's, Christie's, BARNES, and Engel & Völkers
- Every listing reviewed before it goes live
- Connect directly with verified listing agents
By continuing you agree to our Terms and Privacy Policy.
brokerages we
partnered with
partnered with