

$1,250,000
Price decreased by $250,000 on Sep 16, 2026
Single Family Residence In Crossville
- 4 Beds
- 4 Baths
- 5,120 Sqft
- 2.5 Ac lot
- Updated: September 16
- Source: Realtracs MLS#3211416
About the Property
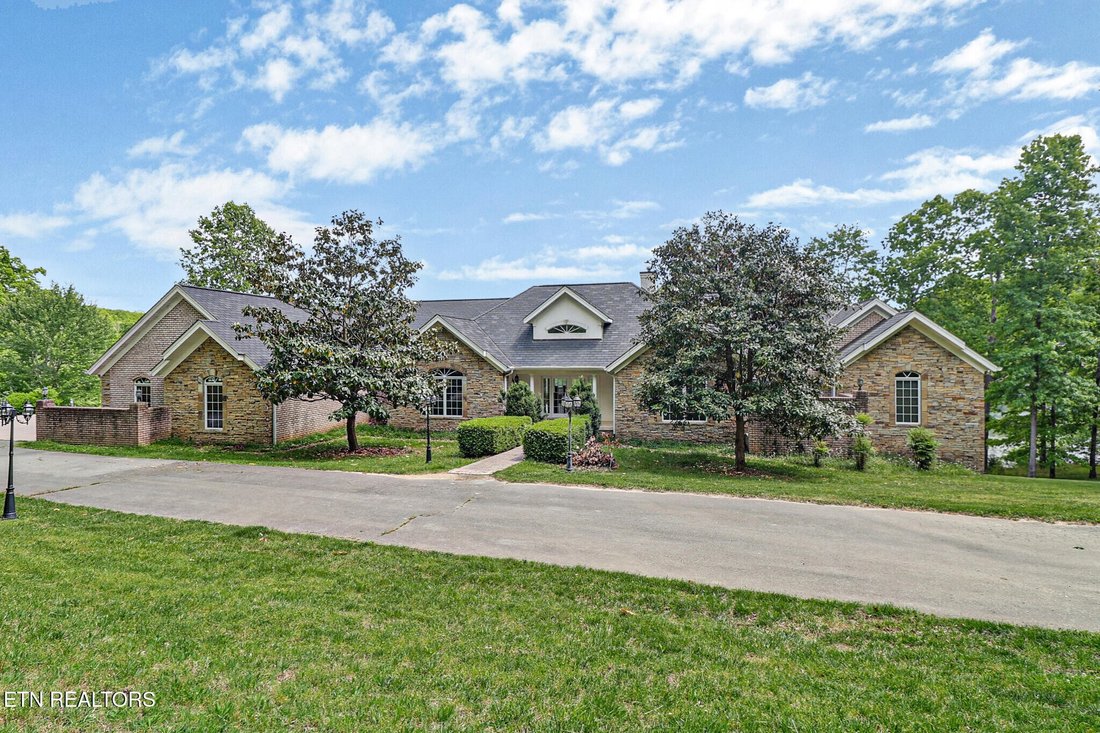
A long winding driveway welcomes you to this extraordinary lakeview estate offering privacy, seclusion, and breathtaking natural beauty. From the moment you arrive, you’ll appreciate the quality craftsmanship and stunning surroundings that pictures simply cannot capture. This remarkable home features a 3-car attached garage plus an additional 1,450 sq. ft. detached garage/workshop, providing abund
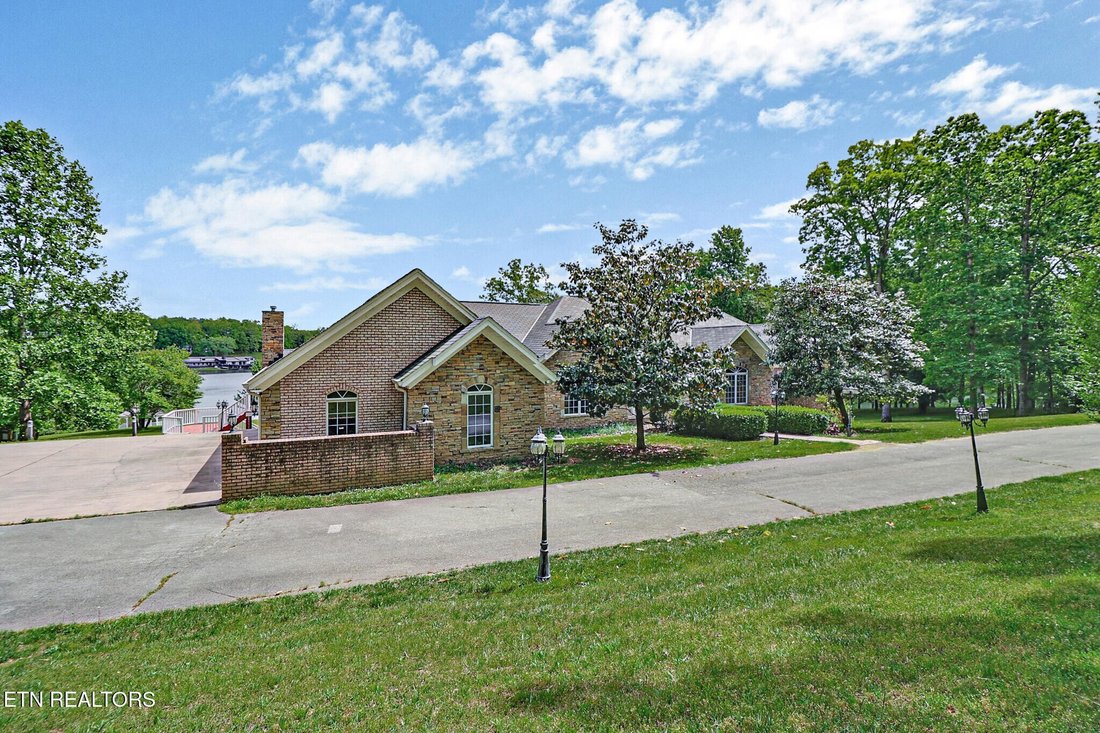
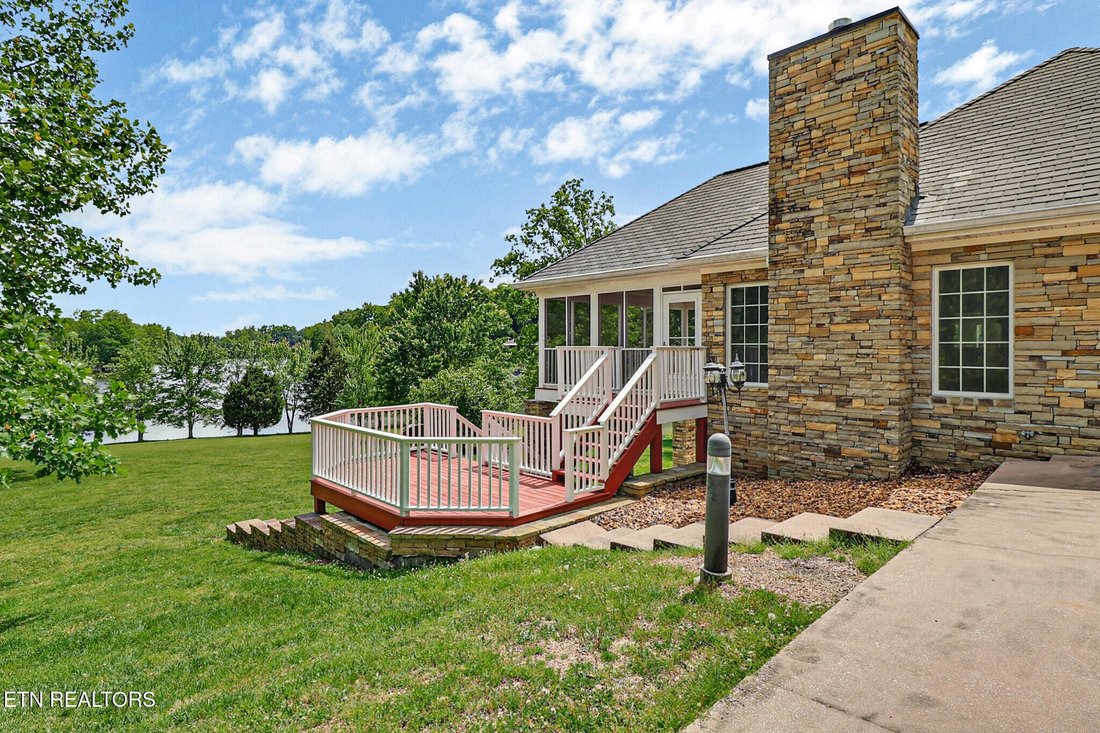
A long winding driveway welcomes you to this extraordinary lakeview estate offering privacy, seclusion, and breathtaking natural beauty. From the moment you arrive, you’ll appreciate the quality craftsmanship and stunning surroundings that pictures simply cannot capture. This remarkable home features a 3-car attached garage plus an additional 1,450 sq. ft. detached garage/workshop, providing abundant space for vehicles, hobbies, storage, or recreational equipment. The exterior showcases timeless stone and brick construction accented by a durable slate roof, while covered porches, open decks, and private outdoor spaces invite you to relax and enjoy the peaceful setting. Step through the grand front entrance into a formal living room filled with natural light from oversized windows framing spectacular lake views. Hardwood and tile flooring flow throughout the home, enhancing the elegant design and warm atmosphere. The chef’s kitchen is designed to impress with custom cabinetry, granite countertops, stainless steel appliances, and double ovens. The open layout connects seamlessly to the spacious family room featuring a gas fireplace, creating the perfect gathering space for entertaining or everyday living. Enjoy dining outdoors on the open deck or screened porch while taking in the tranquil sounds of nature and beautiful water views.
The luxurious primary suite offers a tray ceiling, double vanities, tiled walk-in shower, and oversized walk-in closets. Two additional spacious bedrooms on the main level also feature walk-in closets for ample storage. The finished lower level is ideal for entertaining with a large great room, gas fireplace, wet bar area, additional bedroom, and full bath. Expansive windows continue the stunning lake views downstairs, while the tiled patio leads to the beautifully landscaped yard, gazebo by the water, enjoy all that nature has to offer.
The luxurious primary suite offers a tray ceiling, double vanities, tiled walk-in shower, and oversized walk-in closets. Two additional spacious bedrooms on the main level also feature walk-in closets for ample storage. The finished lower level is ideal for entertaining with a large great room, gas fireplace, wet bar area, additional bedroom, and full bath. Expansive windows continue the stunning lake views downstairs, while the tiled patio leads to the beautifully landscaped yard, gazebo by the water, enjoy all that nature has to offer.
-
Property type
House
-
Floors
1
-
Year built
2006
-
Price/sqft
$244
Features
- Garage
- Fireplace
- Walk In Closet
- Garden
- Water View
- Lakefront
- Lake View
- Waterfront
- Privacy
Features
Lot
- Water View
- Waterfront
- Lakefront
- Privacy
- Lake View
Indoor
- Fireplace
- Washer Dryer
- Bar
- Walk In Closet
Outdoor
- Garage
- Garden
Explore the Area
310 Old Stagecoach Place, Crossville, Tennessee, United States
View on Google Maps
Price per sqft
Low
High
Joined 10 months ago
You have inquired about this property
The agent will contact you soon by
Listed by
6
Listings
2025
Joined
Book home tour with the agent
Choose a date and whether you'd like a virtual or in-person tour with the agent.
Preferred date
Tour type
Last updated
September 16
First listed
May 15
Listing reference
3211416
Listing status
Based on information submitted to the MLS GRID as of 2026. All data is obtained from various sources and may not have been verified by broker or MLS GRID. Supplied Open House Information is subject to change without notice. All information should be independently reviewed and verified for accuracy. Properties may or may not be listed by the office/agent presenting the information.
Similar Properties Nearby
New Listings in Crossville




Explore More Homes for Sale
Crossville, TN, United States property types
Crossville, TN, United States popular searches
- Properties with Garage in Crossville, TN, United States
- Properties with Pool in Crossville, TN, United States
- Lakefront properties in Crossville, TN, United States
- Lake View properties in Crossville, TN, United States
- Waterfront properties in Crossville, TN, United States
- Mountain View properties in Crossville, TN, United States
- Properties with Open Kitchen in Crossville, TN, United States
- Properties with Tennis Court in Crossville, TN, United States
- Gated Community properties in Crossville, TN, United States
- Golf View properties in Crossville, TN, United States
- Properties with Outdoor Kitchen in Crossville, TN, United States
- Properties with Cinema in Crossville, TN, United States
- Equestrian properties in Crossville, TN, United States
- Properties with Indoor Pool in Crossville, TN, United States
Related Guides & Stories
Trusted by the World's Leading Brokers
The agents behind the world's most exceptional properties list with JamesEdition.
- Listings from Sotheby's, Christie's, BARNES, and Engel & Völkers
- Every listing reviewed before it goes live
- Connect directly with verified listing agents
By continuing you agree to our Terms and Privacy Policy.
brokerages we
partnered with
partnered with