$625,000
Single Family Residence In Crossville
- 2 Beds
- 2 Baths
- 2,275 Sqft
- 11,762 Sqft lot
- Updated: March 30
- Source: Realtracs MLS#3155302
About the Property
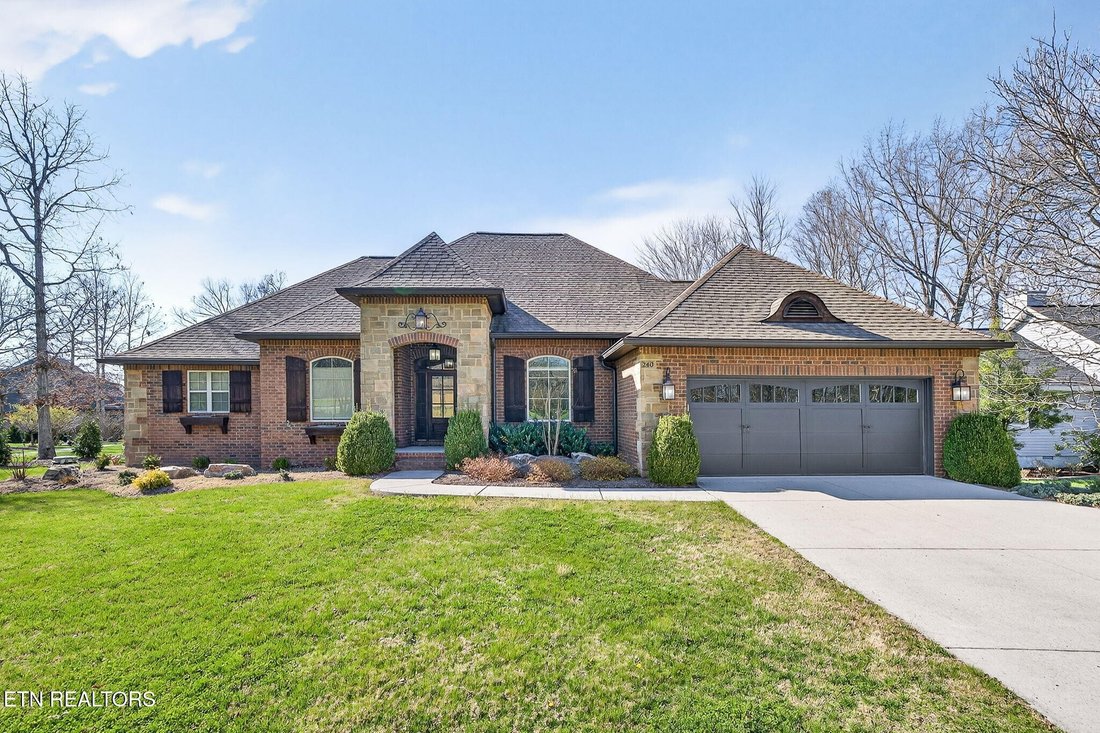
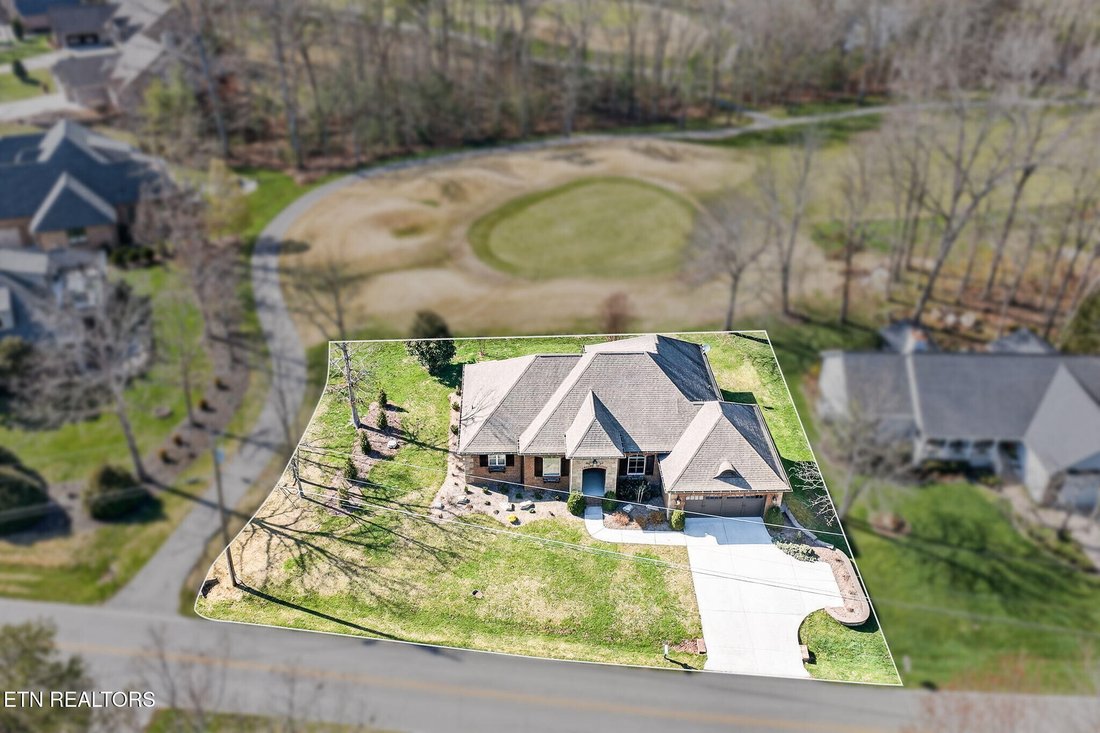
Welcome to your dream home on the 8th green of The Brae!
This beautifully constructed Zurich-built home offers panoramic golf course views, quality finishes, and a layout designed for both comfort and style. Known in Fairfield Glade for luxury and quality construction, Zurich homes are highly regarded for their craftsmanship and lasting appeal.
• Amazing golf course setting with great view
This beautifully constructed Zurich-built home offers panoramic golf course views, quality finishes, and a layout designed for both comfort and style. Known in Fairfield Glade for luxury and quality construction, Zurich homes are highly regarded for their craftsmanship and lasting appeal.
• Amazing golf course setting with great view
Welcome to your dream home on the 8th green of The Brae!
This beautifully constructed Zurich-built home offers panoramic golf course views, quality finishes, and a layout designed for both comfort and style. Known in Fairfield Glade for luxury and quality construction, Zurich homes are highly regarded for their craftsmanship and lasting appeal.
• Amazing golf course setting with great views of the 8th green and tee box #9
• Quality-built Zurich home, well known in Fairfield Glade for luxury construction and exceptional craftsmanship
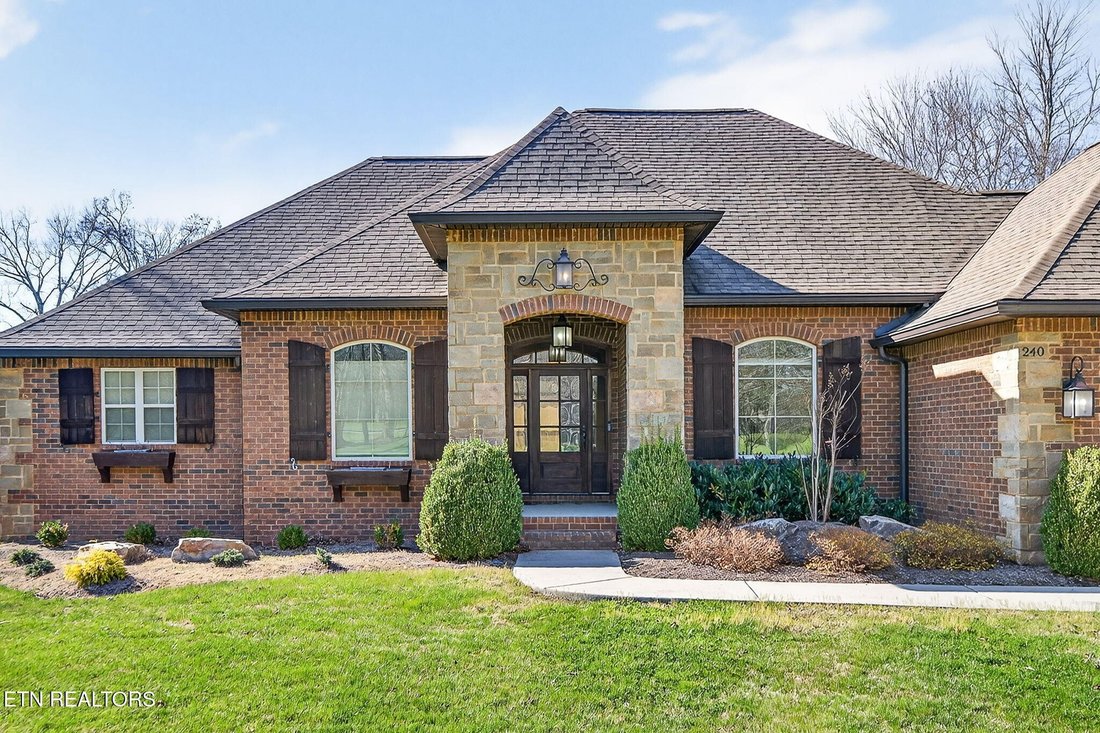
• Attractive, low-maintenance exterior featuring a blend of brick, stone, and vinyl
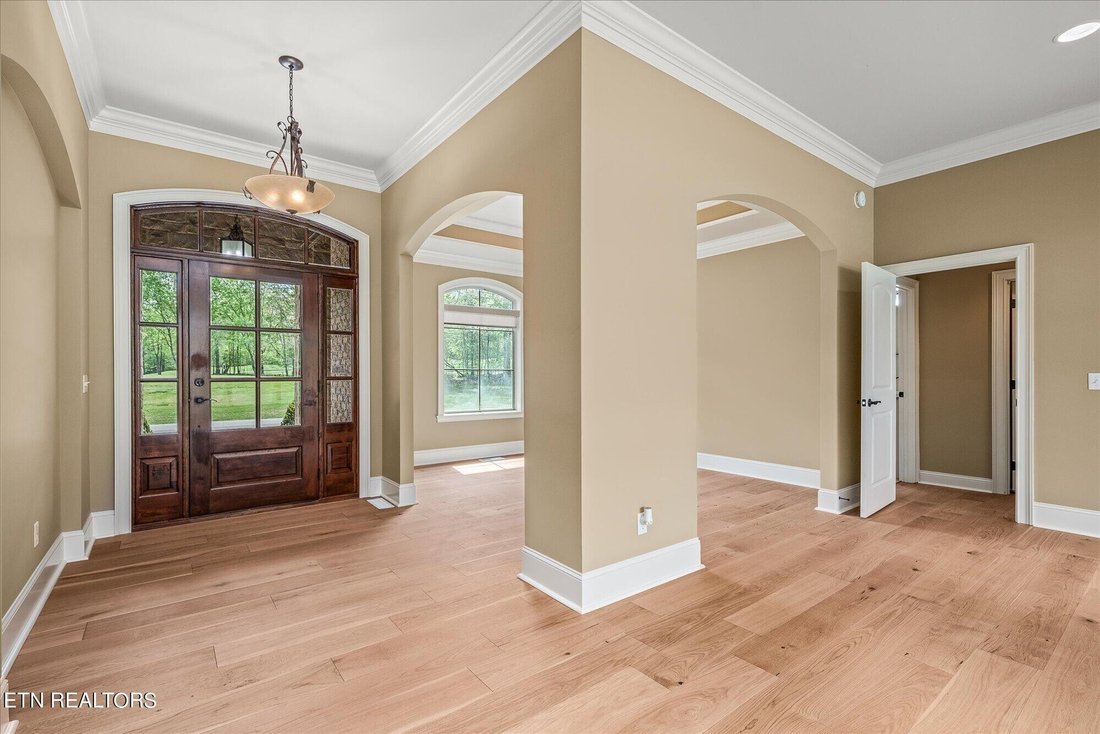
• 10-foot ceilings and newer hardwood flooring throughout with tile in wet areas
• Open-concept floor plan connecting the foyer, living room, and dining room for easy everyday living and entertaining
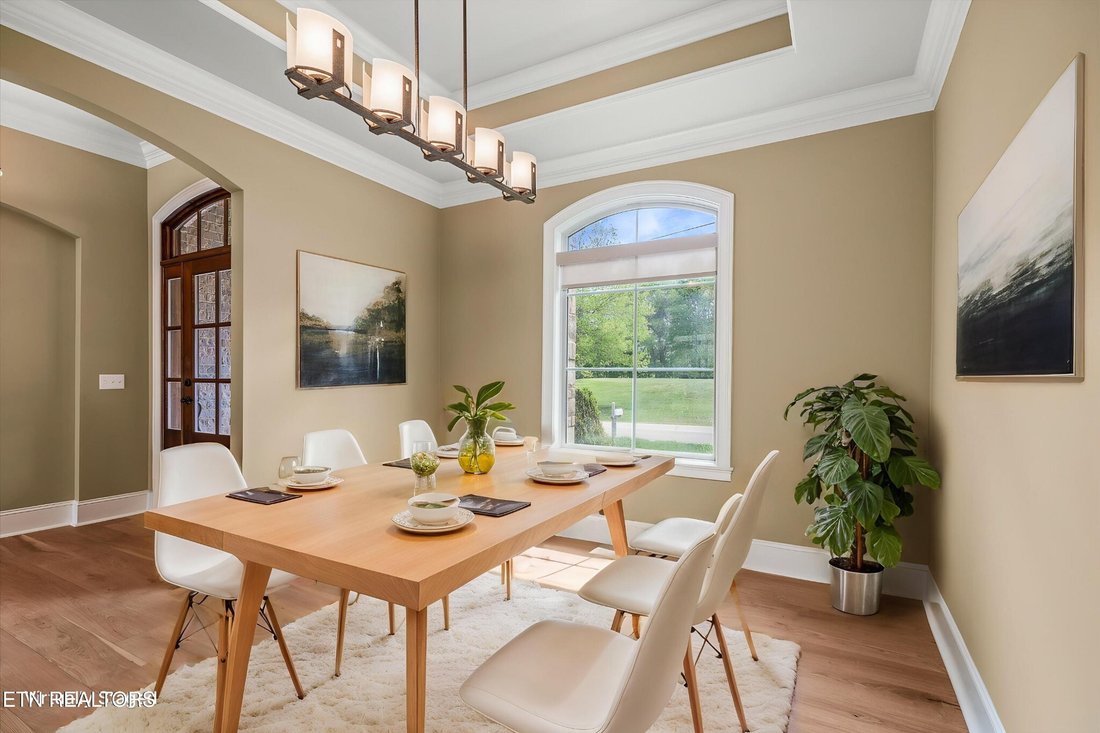
• Elegant dining room with a double trey ceiling
• Inviting living room with a beautiful fireplace, striking mantle, and large windows that bring the outdoors in
• Well-appointed kitchen with:
- ample cabinet space
- granite countertops
- apron-front farmhouse sink
- stainless steel appliances
- refrigerator
- over-the-range microwave
- newer 5-burner gas range with air fryer oven
- dishwasher with stainless interior
• Charming breakfast nook with window seating and added storage
• Spacious family room with a double trey ceiling and access to the covered patio
• Outdoor living made easy with both a covered patio and open patio with retractable awning
• Private primary suite featuring:
- roomy bedroom
- walk-in closet with built-ins
- luxurious bath with double granite vanity
jetted tub
- tiled walk-in shower with double niche and corner bench
• Guest bedroom placed for privacy with access to a stylish guest bath featuring a granite-top vanity and tub/shower combo with transom window
• Functional laundry room with extra cabinetry and utility sink
• Insulated garage door plus extra storage for added convenience
This home offers the
This beautifully constructed Zurich-built home offers panoramic golf course views, quality finishes, and a layout designed for both comfort and style. Known in Fairfield Glade for luxury and quality construction, Zurich homes are highly regarded for their craftsmanship and lasting appeal.
• Amazing golf course setting with great views of the 8th green and tee box #9
• Quality-built Zurich home, well known in Fairfield Glade for luxury construction and exceptional craftsmanship
• Attractive, low-maintenance exterior featuring a blend of brick, stone, and vinyl
• 10-foot ceilings and newer hardwood flooring throughout with tile in wet areas
• Open-concept floor plan connecting the foyer, living room, and dining room for easy everyday living and entertaining
• Elegant dining room with a double trey ceiling
• Inviting living room with a beautiful fireplace, striking mantle, and large windows that bring the outdoors in
• Well-appointed kitchen with:
- ample cabinet space
- granite countertops
- apron-front farmhouse sink
- stainless steel appliances
- refrigerator
- over-the-range microwave
- newer 5-burner gas range with air fryer oven
- dishwasher with stainless interior
• Charming breakfast nook with window seating and added storage
• Spacious family room with a double trey ceiling and access to the covered patio
• Outdoor living made easy with both a covered patio and open patio with retractable awning
• Private primary suite featuring:
- roomy bedroom
- walk-in closet with built-ins
- luxurious bath with double granite vanity
jetted tub
- tiled walk-in shower with double niche and corner bench
• Guest bedroom placed for privacy with access to a stylish guest bath featuring a granite-top vanity and tub/shower combo with transom window
• Functional laundry room with extra cabinetry and utility sink
• Insulated garage door plus extra storage for added convenience
This home offers the
-
Property type
House
-
Floors
1
-
Year built
2012
-
Price/sqft
$274
Features
- Garage
- Fireplace
- Walk In Closet
- Laundry Room
- Privacy
- Washer Dryer
Explore the Area
240 Forest Hill Drive, Crossville, Tennessee, United States
View on Google Maps
Price per sqft
Low
High
Joined 10 months ago
You have inquired about this property
The agent will contact you soon by
Listed by
3
Listings
2025
Joined
Book home tour with the agent
Choose a date and whether you'd like a virtual or in-person tour with the agent.
Preferred date
Tour type
Last updated
March 30
First listed
March 30
Listing reference
3155302
Listing status
Based on information submitted to the MLS GRID as of 2026. All data is obtained from various sources and may not have been verified by broker or MLS GRID. Supplied Open House Information is subject to change without notice. All information should be independently reviewed and verified for accuracy. Properties may or may not be listed by the office/agent presenting the information.
Similar Properties Nearby
New Listings in Crossville




Explore More Homes for Sale
Crossville, TN, United States property types
Crossville, TN, United States popular searches
- Properties with Garage in Crossville, TN, United States
- Properties with Pool in Crossville, TN, United States
- Lakefront properties in Crossville, TN, United States
- Lake View properties in Crossville, TN, United States
- Waterfront properties in Crossville, TN, United States
- Mountain View properties in Crossville, TN, United States
- Properties with Open Kitchen in Crossville, TN, United States
- Properties with Tennis Court in Crossville, TN, United States
- Gated Community properties in Crossville, TN, United States
- Golf View properties in Crossville, TN, United States
- Properties with Outdoor Kitchen in Crossville, TN, United States
- Properties with Cinema in Crossville, TN, United States
- Equestrian properties in Crossville, TN, United States
- Properties with Indoor Pool in Crossville, TN, United States
Related Guides & Stories
Trusted by the World's Leading Brokers
The agents behind the world's most exceptional properties list with JamesEdition.
- Listings from Sotheby's, Christie's, BARNES, and Engel & Völkers
- Every listing reviewed before it goes live
- Connect directly with verified listing agents
By continuing you agree to our Terms and Privacy Policy.
brokerages we
partnered with
partnered with