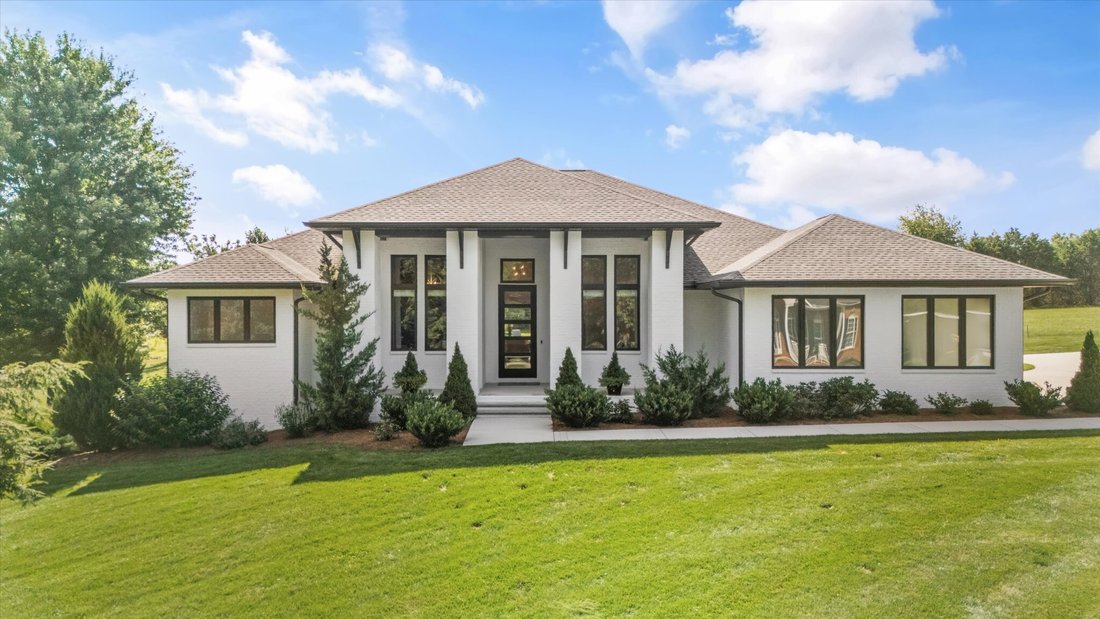
$1,379,900
Single Family Residence In Crossville
- 3 Beds
- 4 Baths
- 2,916 Sqft
- 1.49 Ac lot
- Updated: March 30
- Source: Realtracs MLS#3132684
About the Property
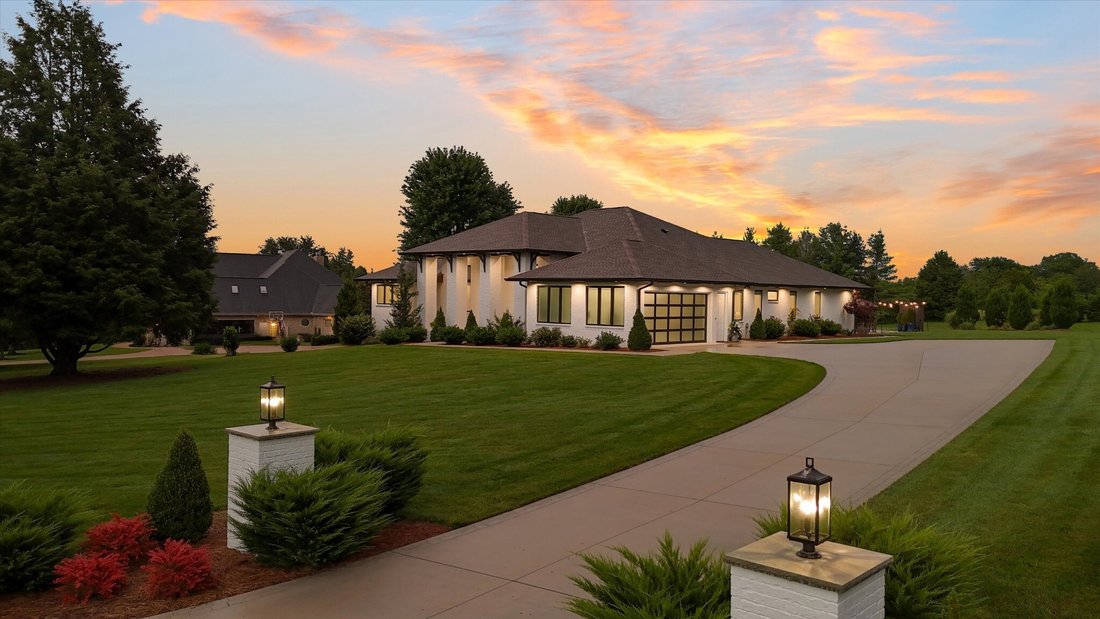
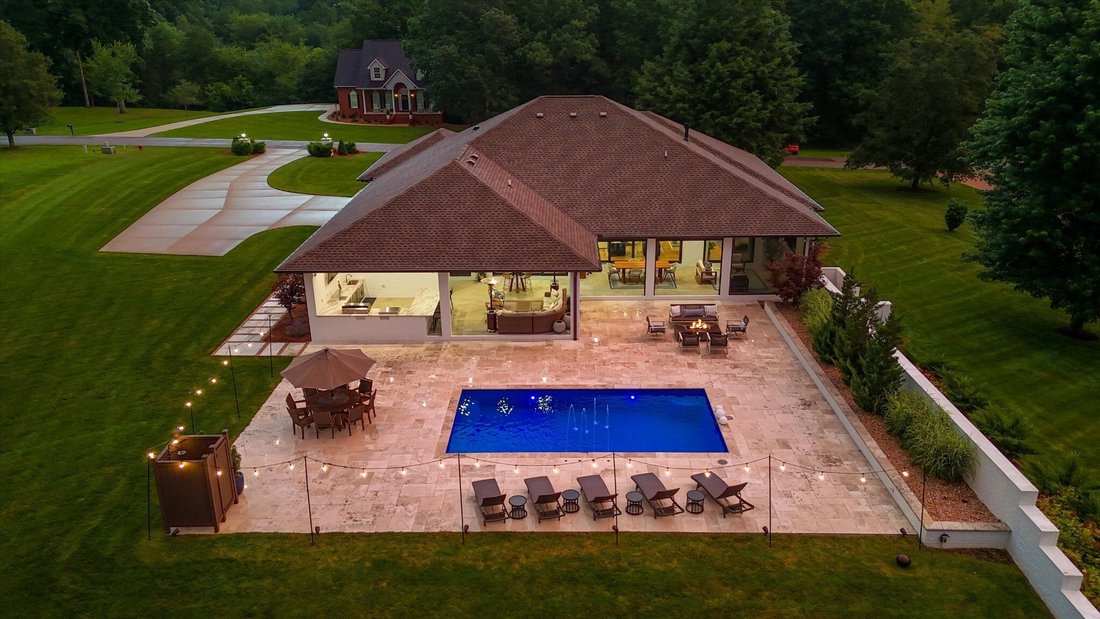
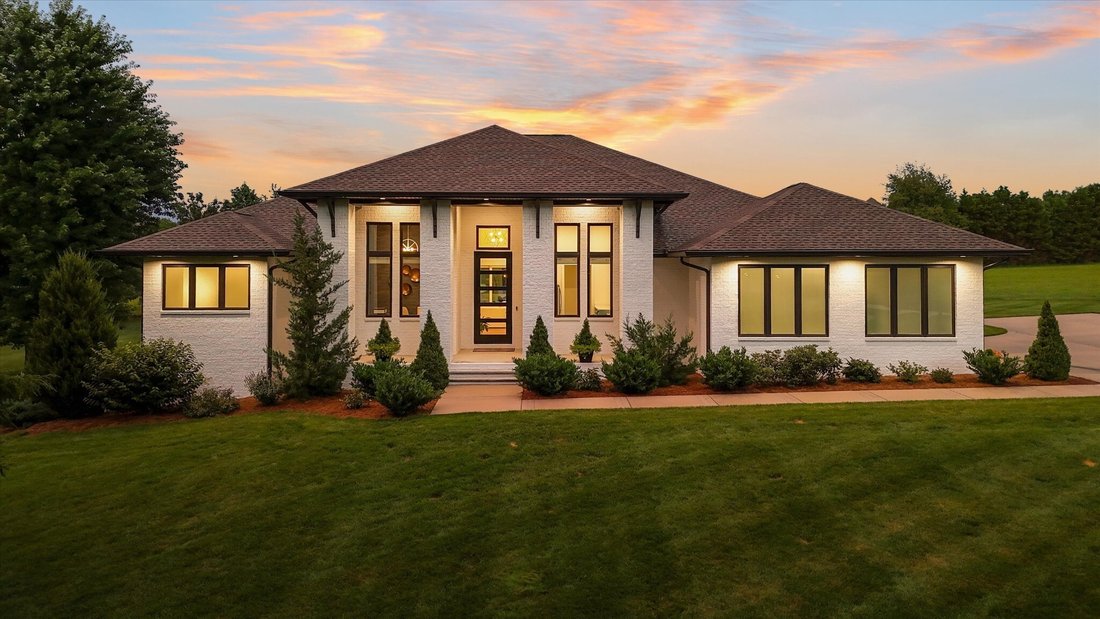
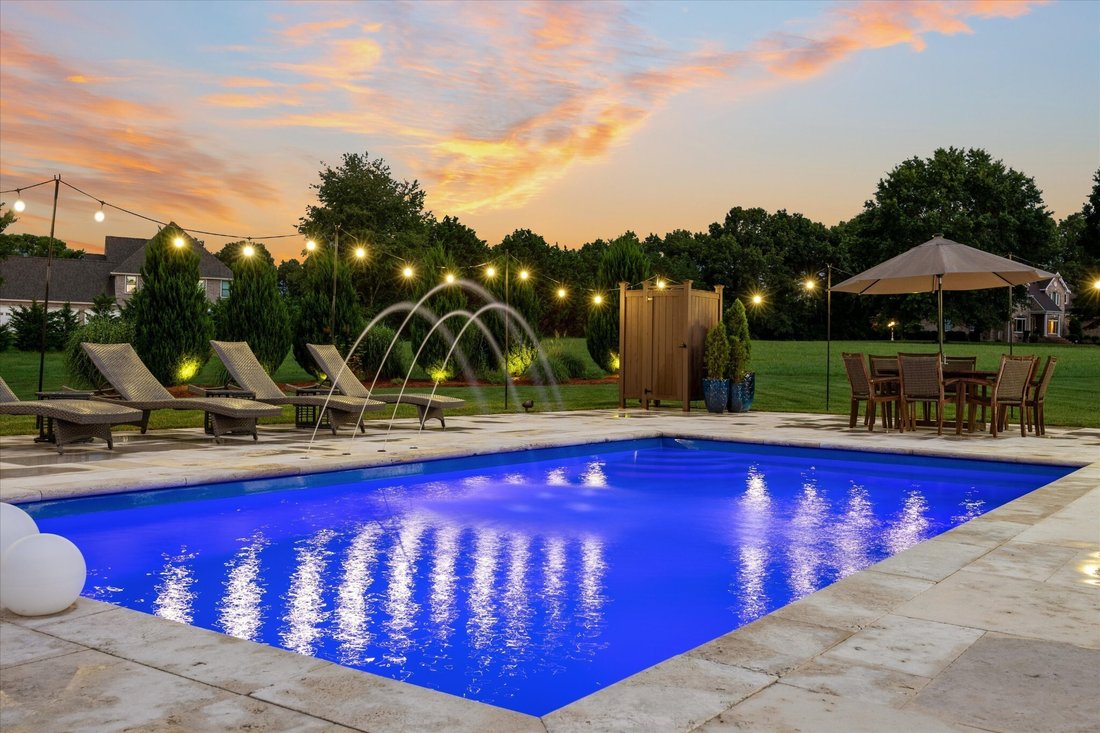
Welcome to this truly exceptional one-level custom home masterfully blending luxury, efficiency, and design. Nestled on a beautifully landscaped 1.49 acre lot, this meticulously crafted 3,000 sq. ft. residence offers sophisticated living with every detail thoughtfully considered. Step inside and experience soaring ceilings complemented by 8-foot doors and expansive Andersen windows offering an abu
Welcome to this truly exceptional one-level custom home masterfully blending luxury, efficiency, and design. Nestled on a beautifully landscaped 1.49 acre lot, this meticulously crafted 3,000 sq. ft. residence offers sophisticated living with every detail thoughtfully considered. Step inside and experience soaring ceilings complemented by 8-foot doors and expansive Andersen windows offering an abundance of natural light. The wall-to-wall sliding glass doors at rear create an effortless transition to outdoor living spaces—perfect for entertaining or simply enjoying the serene setting. The heart of the home features a chef’s dream kitchen outfitted with Sub-Zero, Wolf, and Cove appliances, anchored by exquisite Wellborn custom cabinetry. Built for longevity and peace of mind, every convenience has been considered including a tankless water heater, encapsulated crawl space, high-efficiency 5-ton, 2-stage furnace with 16 SEER and 96% AFUE ratings, 35-year dimensional roof, and a concrete and steel-reinforced storm shelter. A 16-zone irrigation system ensures the grounds stay lush year-round. The 2-car garage offers ample storage, while the entire residence has been designed for ease of living on one level. Enjoy elevated resort-style outdoor spaces at this private oasis, where 2,500 sq. ft. of travertine pavers surround a sparkling 15x28 fiberglass saltwater pool - perfect for both relaxation and recreation and complete with outdoor shower, Sonos sound system, and select landscaping. The entertainment-ready expansive covered patio is a home owner’s dream featuring a gas fireplace with 65-inch TV, fully equipped outdoor kitchen with kegerator, under-counter refrigerator, 40-inch natural gas grill, 36-inch griddle, 85-inch Sony TV, and integrated Sonos sound system taking outdoor living to the next level, while automatic screens offer comfort and flexibility year-round. More than a place to call home, this package defines the utmost elevated lifestyle!
-
Property type
House
-
Floors
1
-
Year built
2022
-
Price/sqft
$473
Features
- Garage
- Fireplace
- Walk In Closet
- Pool
- Outdoor Kitchen
- Open Kitchen
- Outdoor Living Space
- High Ceiling
- Bar
Explore the Area
125 Cedar Ridge Ln, Crossville, Tennessee, United States
View on Google Maps
Price per sqft
Low
High
Joined 10 months ago
You have inquired about this property
The agent will contact you soon by
Listed by
82
Listings
2025
Joined
Book home tour with the agent
Choose a date and whether you'd like a virtual or in-person tour with the agent.
Preferred date
Tour type
Last updated
March 30
First listed
March 2
Listing reference
3132684
Listing status
Based on information submitted to the MLS GRID as of 2026. All data is obtained from various sources and may not have been verified by broker or MLS GRID. Supplied Open House Information is subject to change without notice. All information should be independently reviewed and verified for accuracy. Properties may or may not be listed by the office/agent presenting the information.
Similar Properties Nearby
New Listings in Crossville




Explore More Homes for Sale
Crossville, TN, United States property types
Crossville, TN, United States popular searches
- Properties with Garage in Crossville, TN, United States
- Properties with Pool in Crossville, TN, United States
- Waterfront properties in Crossville, TN, United States
- Lakefront properties in Crossville, TN, United States
- Lake View properties in Crossville, TN, United States
- Mountain View properties in Crossville, TN, United States
- Properties with Open Kitchen in Crossville, TN, United States
- Properties with Tennis Court in Crossville, TN, United States
- Golf View properties in Crossville, TN, United States
- Gated Community properties in Crossville, TN, United States
- Properties with Outdoor Kitchen in Crossville, TN, United States
- Properties with Cinema in Crossville, TN, United States
- Equestrian properties in Crossville, TN, United States
- Properties with Indoor Pool in Crossville, TN, United States
Related Guides & Stories
Trusted by the World's Leading Brokers
The agents behind the world's most exceptional properties list with JamesEdition.
- Listings from Sotheby's, Christie's, BARNES, and Engel & Völkers
- Every listing reviewed before it goes live
- Connect directly with verified listing agents
By continuing you agree to our Terms and Privacy Policy.
brokerages we
partnered with
partnered with