$499,000
Single Family Residence In Crossville
- 3 Beds
- 3 Baths
- 2,732 Sqft
- 36,591 Sqft lot
- Updated: July 18
- Source: Realtracs MLS#3132950
About the Property
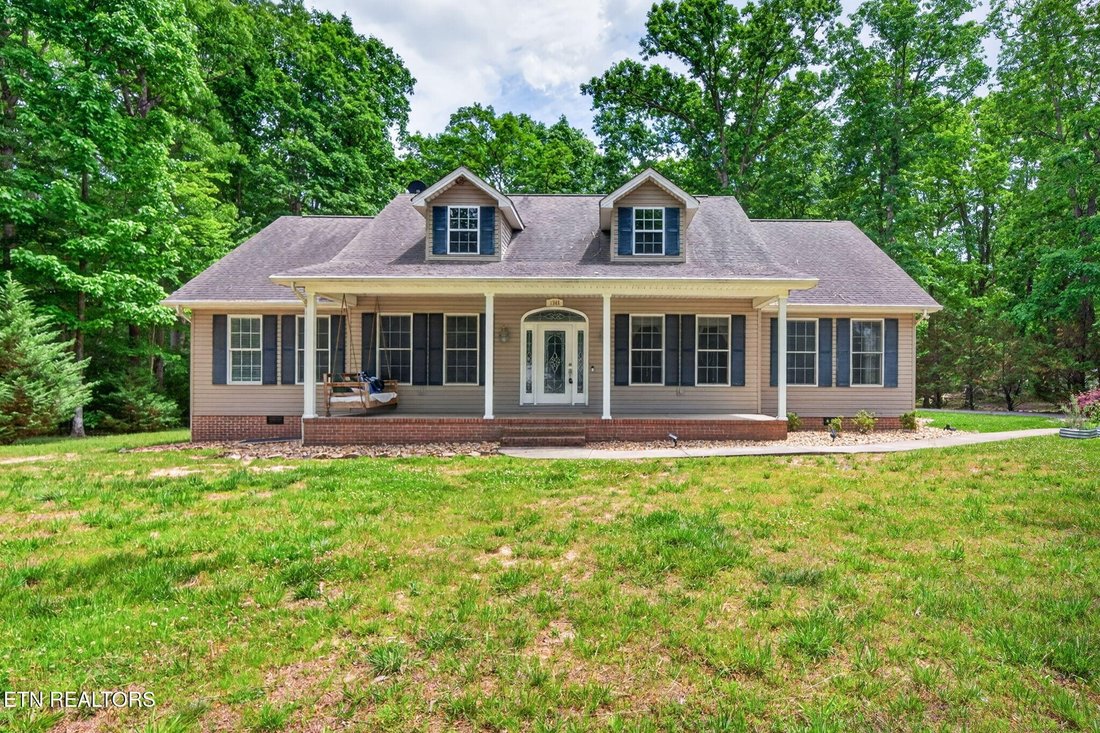
Spacious, 2,732sf Home on .84 Acre - Minutes to Town, NO HOA!
Take a look at this inviting home offering 2732sf of living space, all main-level living, a popular split floor plan, and outdoor areas you can enjoy year-round-just minutes to town!
• 3 bedrooms + bonus room with closet (great for an office, playroom, or flex space)
• Split floor plan with 2.5 baths
• .84 acre lot - onl
Take a look at this inviting home offering 2732sf of living space, all main-level living, a popular split floor plan, and outdoor areas you can enjoy year-round-just minutes to town!
• 3 bedrooms + bonus room with closet (great for an office, playroom, or flex space)
• Split floor plan with 2.5 baths
• .84 acre lot - onl
Spacious, 2,732sf Home on .84 Acre - Minutes to Town, NO HOA!
Take a look at this inviting home offering 2732sf of living space, all main-level living, a popular split floor plan, and outdoor areas you can enjoy year-round-just minutes to town!
• 3 bedrooms + bonus room with closet (great for an office, playroom, or flex space)
• Split floor plan with 2.5 baths
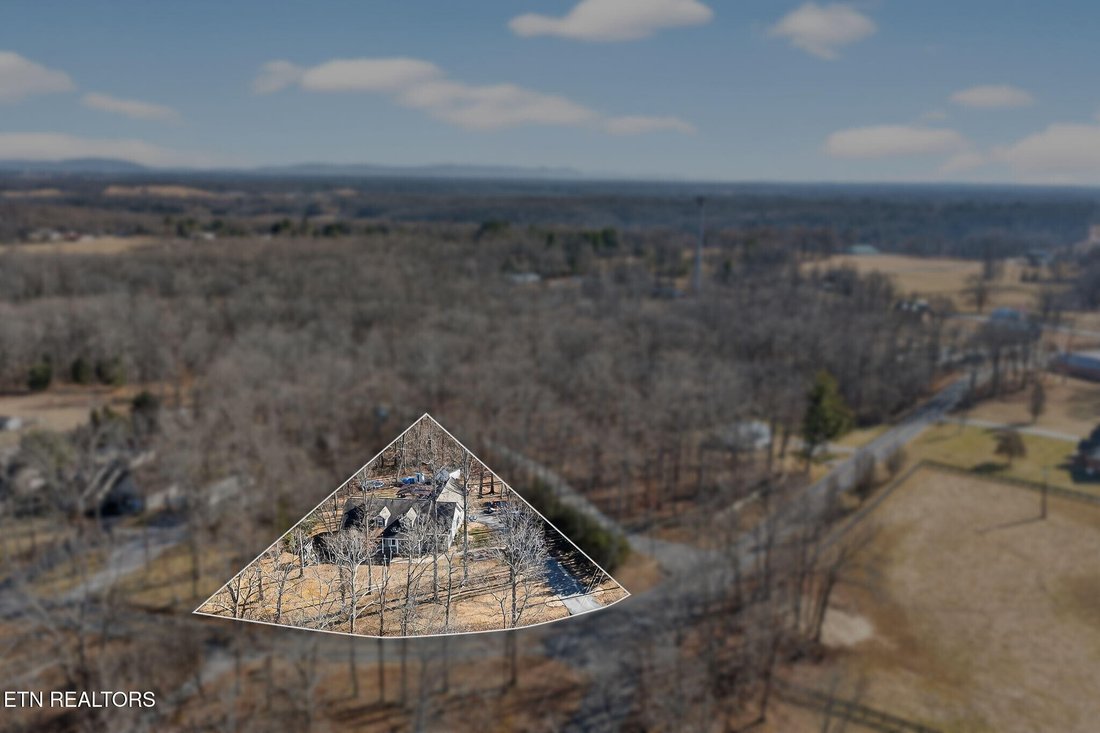
• .84 acre lot - only 10 minutes to town
• Recent improvements include a finished sunroom and a great covered deck area
• Natural gas HVAC and water heater
• No HOA
INSIDE FEATURES:
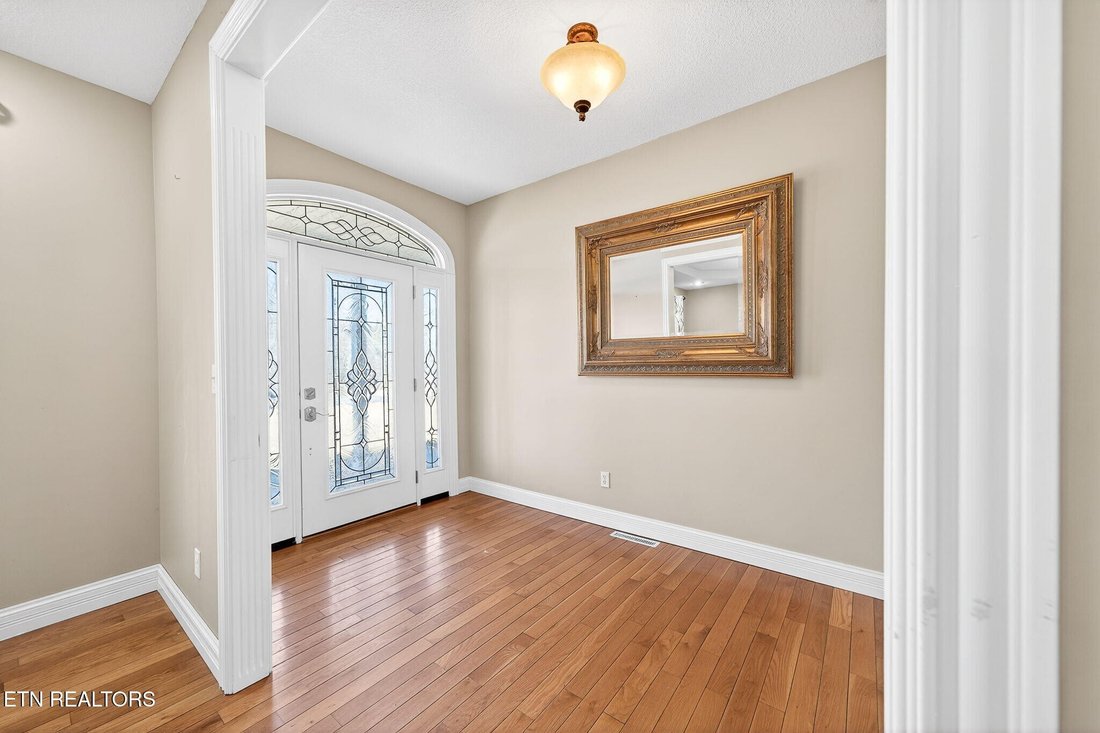
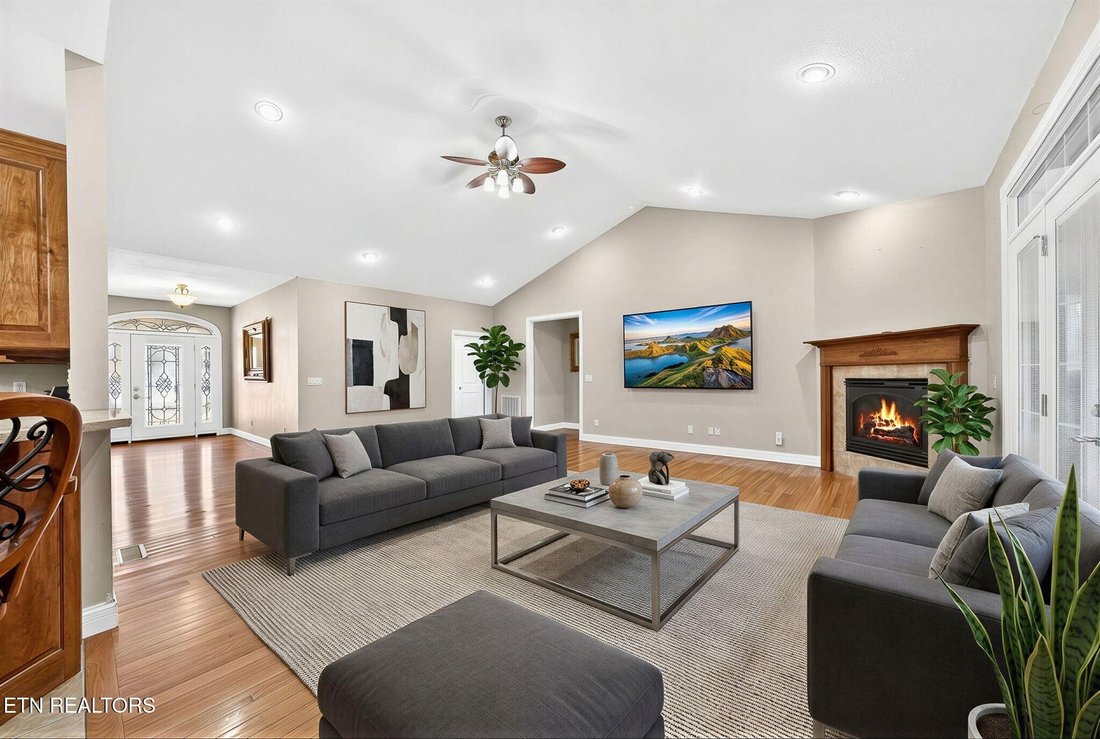
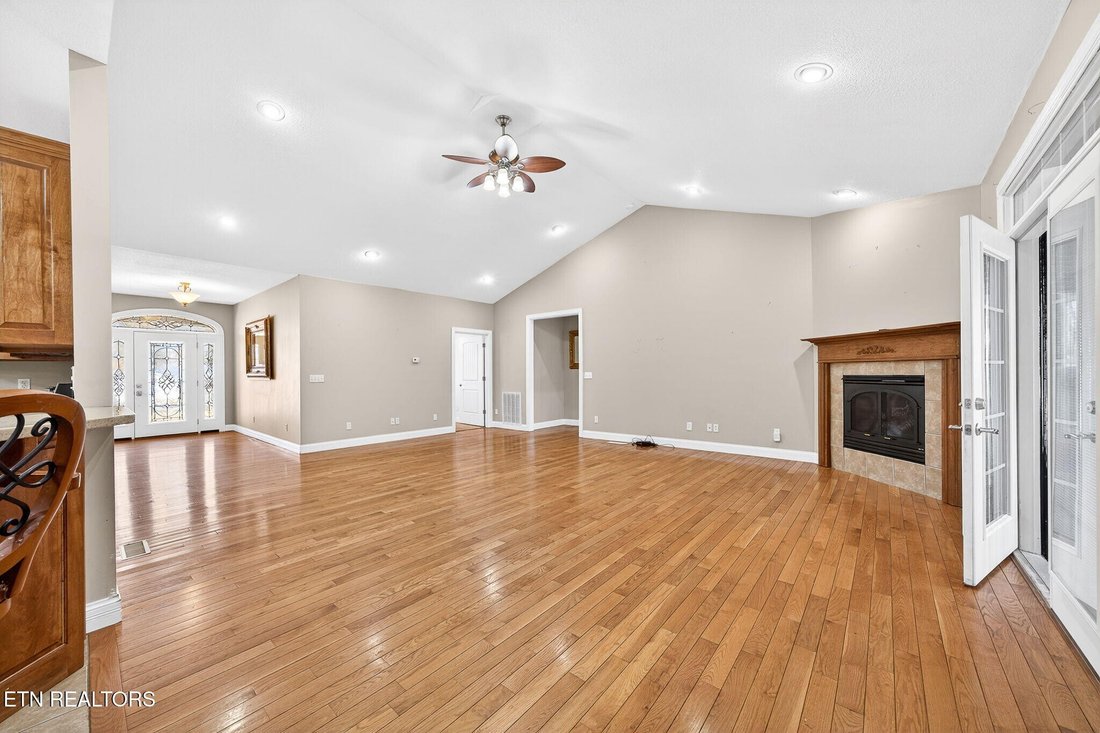
• Living room: hardwood floors, vaulted ceiling, and a gas log fireplace
• French doors with a transom window from the living room to the sunroom
• Kitchen: maple cabinets, solid surface countertops, tile flooring, desk area, and a pantry
• Stainless appliances: new smoothtop range, OTR microwave, and dishwasher
• Bar seating plus a formal dining room with trey ceiling
• Primary suite: spacious with a trey ceiling + ceiling fan, walk-in closet, and bath featuring a walk-in shower, jetted tub, and double-sink vanity
• Two bedrooms: wainscoting accent walls, ceiling fans, and closets
• Bonus room: trey ceiling, ceiling fan, and closet
• Sunroom: LVP flooring
• Laundry room: cabinet storage, tile flooring, laundry sink, and a half bath
OUTDOOR FEATURES:
• Covered front porch
• Covered rear deck with metal roof
• Swing set, storage shed, and raised garden beds
• Irrigation system, asphalt driveway, and gutter guards
• 2-car garage with a newer opener
• Walking distance to Dollar General
📞 Call today to schedule your showing and see the space this home has to offer! *Buyer to verify all information and measurements before making an informed offer*
Take a look at this inviting home offering 2732sf of living space, all main-level living, a popular split floor plan, and outdoor areas you can enjoy year-round-just minutes to town!
• 3 bedrooms + bonus room with closet (great for an office, playroom, or flex space)
• Split floor plan with 2.5 baths
• .84 acre lot - only 10 minutes to town
• Recent improvements include a finished sunroom and a great covered deck area
• Natural gas HVAC and water heater
• No HOA
INSIDE FEATURES:
• Living room: hardwood floors, vaulted ceiling, and a gas log fireplace
• French doors with a transom window from the living room to the sunroom
• Kitchen: maple cabinets, solid surface countertops, tile flooring, desk area, and a pantry
• Stainless appliances: new smoothtop range, OTR microwave, and dishwasher
• Bar seating plus a formal dining room with trey ceiling
• Primary suite: spacious with a trey ceiling + ceiling fan, walk-in closet, and bath featuring a walk-in shower, jetted tub, and double-sink vanity
• Two bedrooms: wainscoting accent walls, ceiling fans, and closets
• Bonus room: trey ceiling, ceiling fan, and closet
• Sunroom: LVP flooring
• Laundry room: cabinet storage, tile flooring, laundry sink, and a half bath
OUTDOOR FEATURES:
• Covered front porch
• Covered rear deck with metal roof
• Swing set, storage shed, and raised garden beds
• Irrigation system, asphalt driveway, and gutter guards
• 2-car garage with a newer opener
• Walking distance to Dollar General
📞 Call today to schedule your showing and see the space this home has to offer! *Buyer to verify all information and measurements before making an informed offer*
-
Property type
House
-
Floors
1
-
Year built
2006
-
Price/sqft
$182
Features
- Garage
- Fireplace
- Walk In Closet
- Garden
- Jacuzzi
- Air Conditioning
- Laundry Room
- High Ceiling
- Bar
Explore the Area
1945 W Creston Rd, Crossville, Tennessee, United States
View on Google Maps
Price per sqft
Low
High
Joined 8 months ago
You have inquired about this property
The agent will contact you soon by
Listed by
7
Listings
2025
Joined
Book home tour with the agent
Choose a date and whether you'd like a virtual or in-person tour with the agent.
Preferred date
Tour type
Last updated
July 18
First listed
Feb 20
Listing reference
3132950
Listing status
Active under contract
Based on information submitted to the MLS GRID as of 2026. All data is obtained from various sources and may not have been verified by broker or MLS GRID. Supplied Open House Information is subject to change without notice. All information should be independently reviewed and verified for accuracy. Properties may or may not be listed by the office/agent presenting the information.
Trusted by the World's Leading Brokers
The agents behind the world's most exceptional properties list with JamesEdition.
- Listings from Sotheby's, Christie's, BARNES, and Engel & Völkers
- Every listing reviewed before it goes live
- Connect directly with verified listing agents
By continuing you agree to our Terms and Privacy Policy.
brokerages we
partnered with
partnered with