3 Bedrooms Single Family Detached
- 3 Beds
- 3 Baths
- 4,023 Sqft
- 25,701 Sqft lot
- Updated: Yesterday
- MLS#1355453
About the Property
UNIQUENESS WITH CHARM AND USEFULNESS FOR ALL ROOMS IN THIS HOME!!! The home was built for the present owners with one thing in mind, Quality and Usefulness’’, with 2 x 6 exterior studs for added insulation, windows are mirrored framed for sound and insulation purposed too. Let me walk you through the 3 bedrooms, 3 baths and 3 propane gas log fireplaces room by room. As you enter the home from t
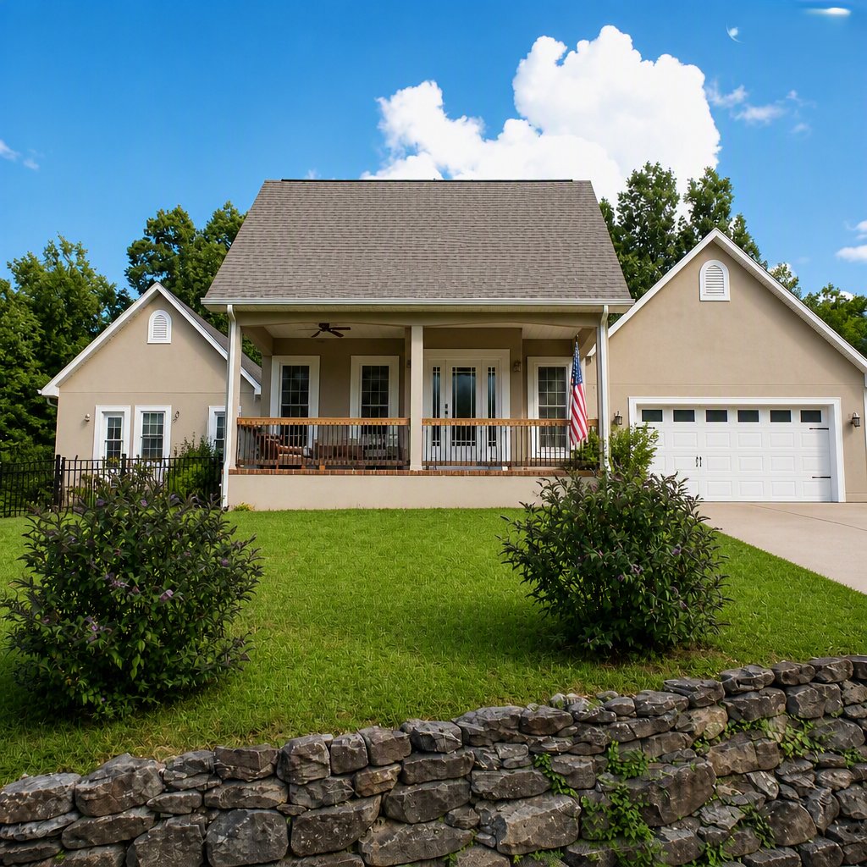
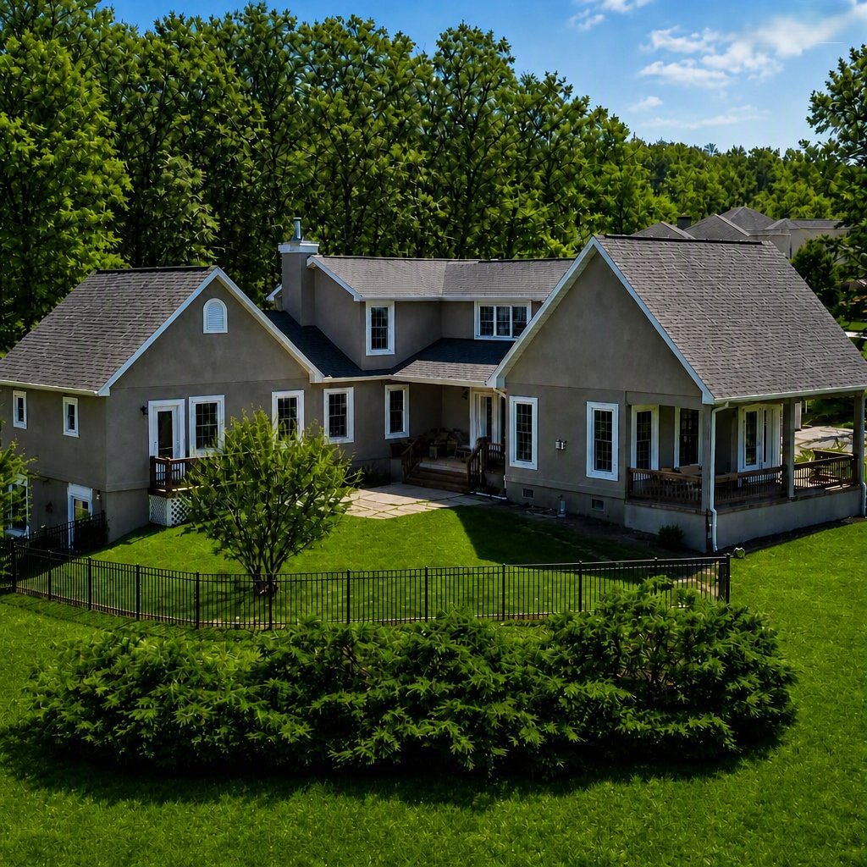
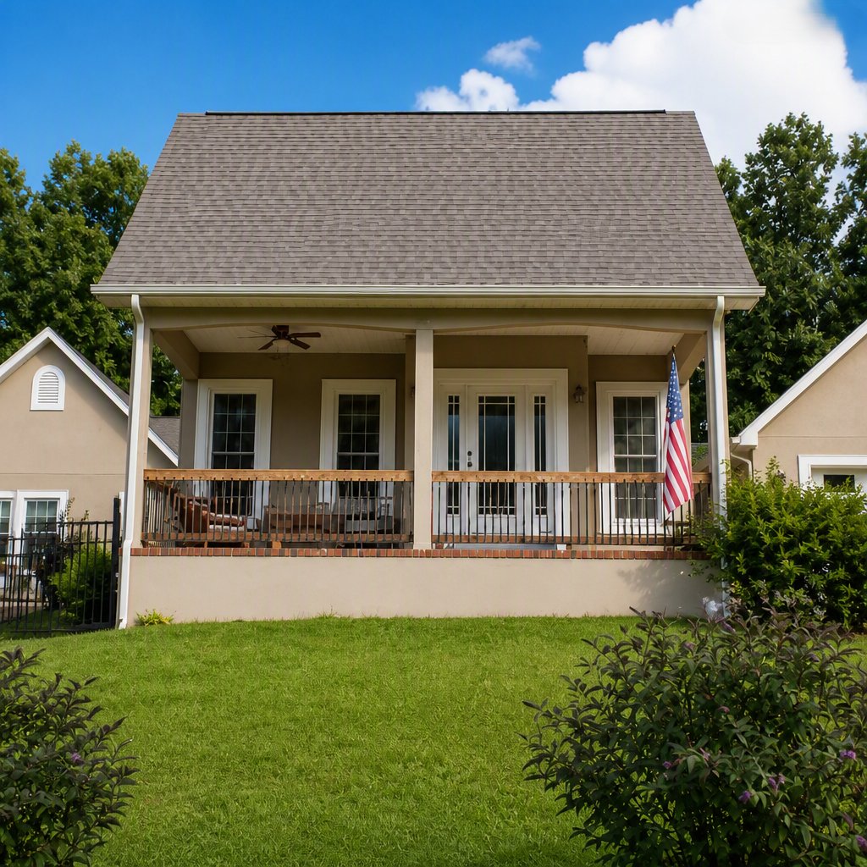
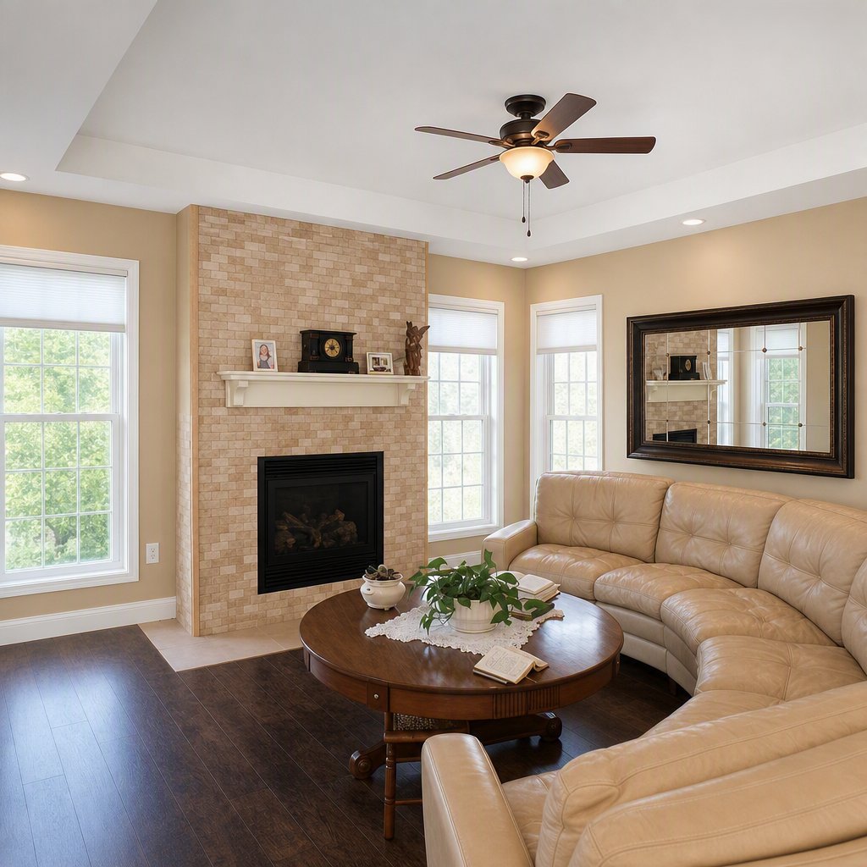
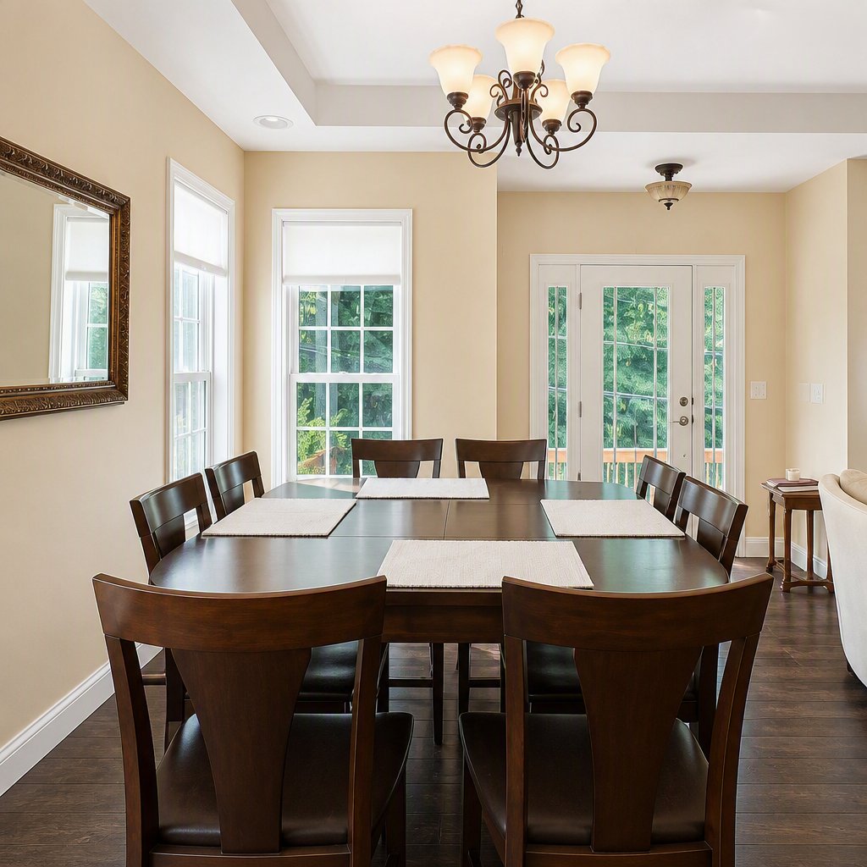
UNIQUENESS WITH CHARM AND USEFULNESS FOR ALL ROOMS IN THIS HOME!!! The home was built for the present owners with one thing in mind, Quality and Usefulness’’, with 2 x 6 exterior studs for added insulation, windows are mirrored framed for sound and insulation purposed too. Let me walk you through the 3 bedrooms, 3 baths and 3 propane gas log fireplaces room by room. As you enter the home from the large double lot (.59 AC) and huge driveway you enter into a nicely finished breeze way to the right of it is extra- large garage that has a tiled dog shower, to the left of the breeze way you enter the laundry room that has custom hickory cabinets that match the cabinets in the large open kitchen, with solid surface counter tops, propane gas cook top, great sized island and a beautifully finished pantry. Off of the kitchen is the semi- formal dining/living room with a tiled propane gas log fireplace to the front entrance of the home that leads you out to the covered porch and the partially fenced yard. Also off of the kitchen is a delightful, covered porch and patio area with electric ready hot tub hook ups. Rounding off the main level is the grand primary suite with sitting room/ office, see through fireplace,,, large walk- in shower, huge walk-in closet floor and a sauna too. Second floor two large bedrooms, sitting room and a goods size bathroom. The fantastic lower level has many possibilities, such as med/rec room with a fireplace/ bath large closet More extras: springer system, encapsulated crawl space,17 Kw Generator,3 HVAC,one for each level on demand tankless hot water heater, attic stairs for extra storage and a good-sized shed too. COME AND SEE FOR YOURSELF!!!
-
Property type
House
-
Year built
2010
-
Price/sqft
$191
Features
- Garage
- Fireplace
- Walk In Closet
- Garden
- Sauna
- Open Kitchen
- Mountain View
- Lake View
- Water View
Lot
- Mountain View
- Water View
- Lake View
Indoor
- Fireplace
- Air Conditioning
- Kitchen island
- Gas Stovetop
- Laundry Room
- Sauna
- Open Kitchen
- Basement
- Walk In Closet
Outdoor
- Parking
- Garage
- Garden
Explore the Area
The agent will contact you soon by
Listed by
Book home tour with Judith Brooks
Choose a date and whether you'd like a virtual or in-person tour with the agent.

the surrounding counties on
the surrounding counties on the spectacular Cumberland Plateau that Rand McNally
has named one of the best retirement areas in the US. Our award winning office
has consistently served our clients with the philosophy of providing complete
customer satisfaction. We specialize in residential, commercial, new
construction, lots/acreage, property management & recreational resort
properties, including golf & water front.
Similar Properties Nearby
New Listings in Crossville



Explore More Homes for Sale
Crossville, TN, United States property types
Crossville, TN, United States popular searches
- Properties with Garage in Crossville, TN, United States
- Properties with Pool in Crossville, TN, United States
- Lakefront properties in Crossville, TN, United States
- Waterfront properties in Crossville, TN, United States
- Lake View properties in Crossville, TN, United States
- Properties with Tennis Court in Crossville, TN, United States
- Properties with Open Kitchen in Crossville, TN, United States
- Mountain View properties in Crossville, TN, United States
- Golf View properties in Crossville, TN, United States
- Properties with Outdoor Kitchen in Crossville, TN, United States
- Gated Community properties in Crossville, TN, United States
- Properties with Indoor Pool in Crossville, TN, United States
- Properties with Cinema in Crossville, TN, United States
- Equestrian properties in Crossville, TN, United States
- Properties with Vineyard / Winery in Crossville, TN, United States
Related Guides & Stories
Trusted by the World's Leading Brokers
The agents behind the world's most exceptional properties list with JamesEdition.
- Listings from Sotheby's, Christie's, BARNES, and Engel & Völkers
- Every listing reviewed before it goes live
- Connect directly with verified listing agents
By continuing you agree to our Terms and Privacy Policy.
partnered with