$544,900
3 Bedrooms Single Family Detached
- 3 Beds
- 2 Baths
- 2,158 Sqft
- 11,326 Sqft lot
- Updated: November 7
- MLS#1340177
About the Property
**One-Level Living | All-Brick Construction | Natural Gas | Screened Porch**
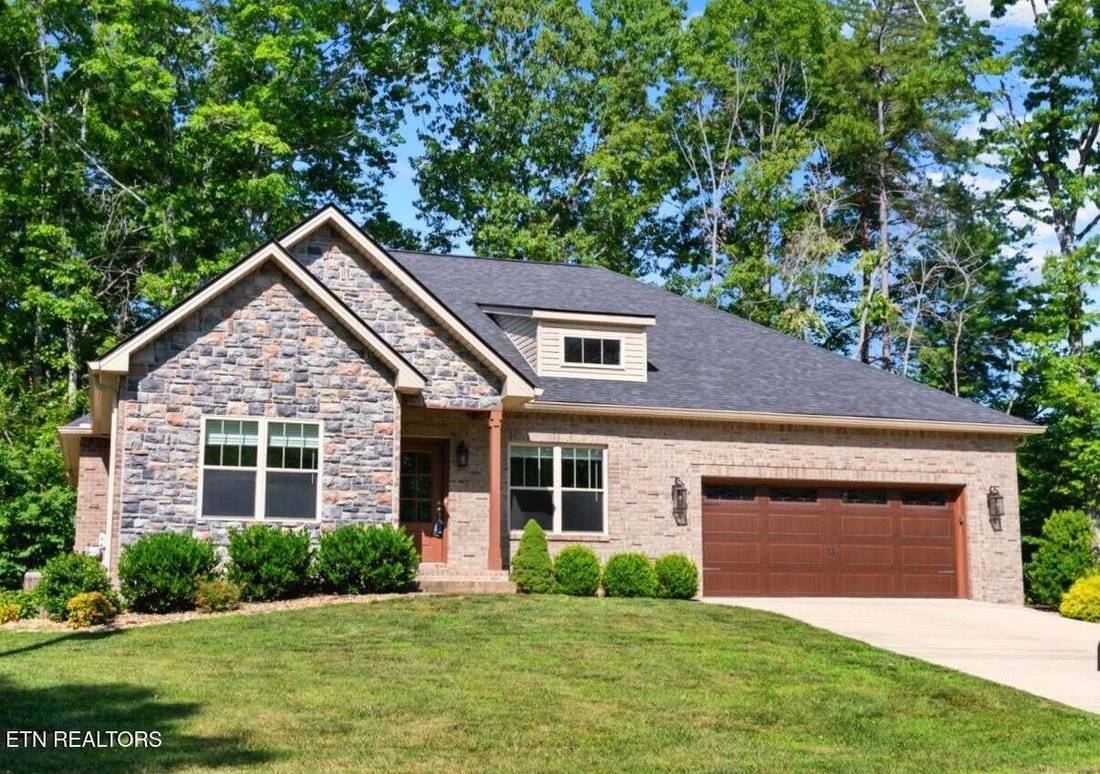
Quality construction meets thoughtful design in this beautifully appointed 2021-built home in Fairfield Glade. Offering 2,158 square feet, 3 bedrooms, and 2 bathrooms, this all-brick home features 2x6 exterior walls, an encapsulated crawlspace with a dehumidifier, and natural gas serving the fireplace, furnace, range,
Quality construction meets thoughtful design in this beautifully appointed 2021-built home in Fairfield Glade. Offering 2,158 square feet, 3 bedrooms, and 2 bathrooms, this all-brick home features 2x6 exterior walls, an encapsulated crawlspace with a dehumidifier, and natural gas serving the fireplace, furnace, range,
**One-Level Living | All-Brick Construction | Natural Gas | Screened Porch**
Quality construction meets thoughtful design in this beautifully appointed 2021-built home in Fairfield Glade. Offering 2,158 square feet, 3 bedrooms, and 2 bathrooms, this all-brick home features 2x6 exterior walls, an encapsulated crawlspace with a dehumidifier, and natural gas serving the fireplace, furnace, range, and tankless water heater.
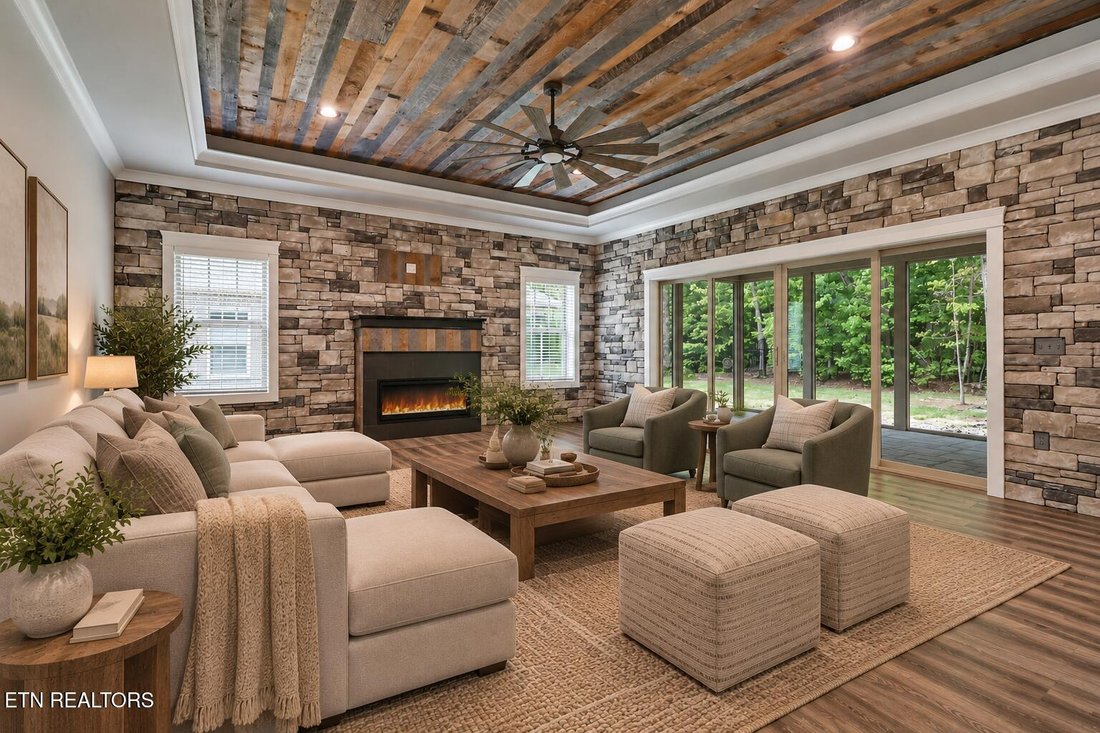
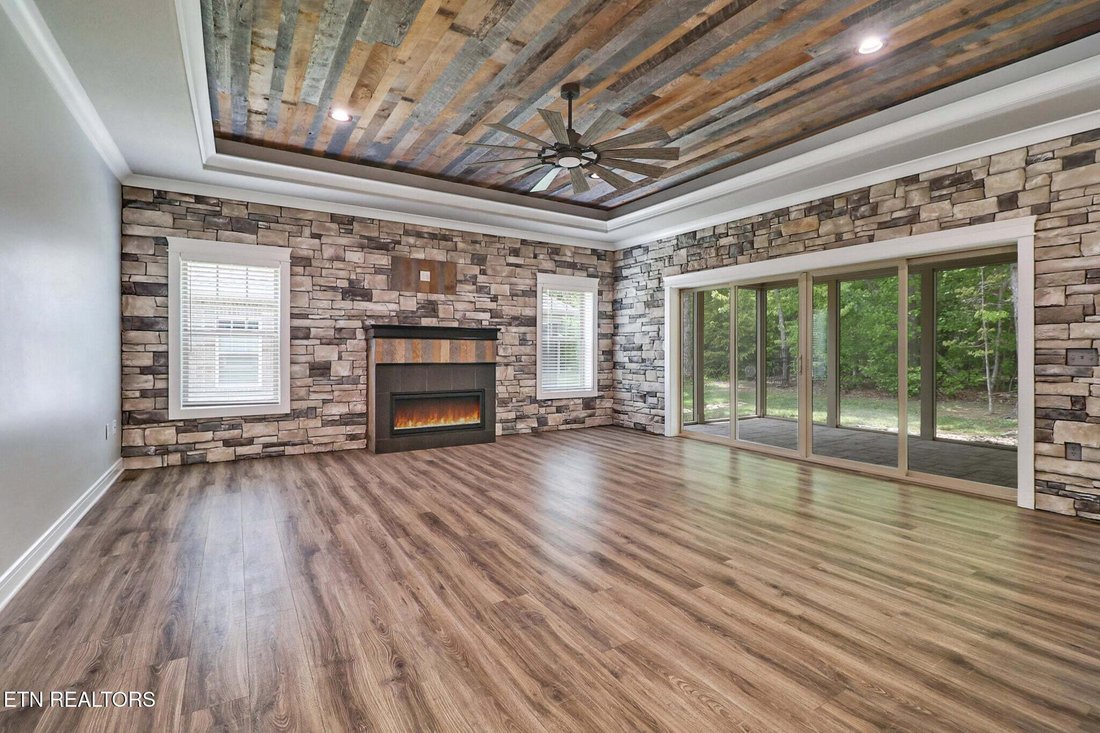
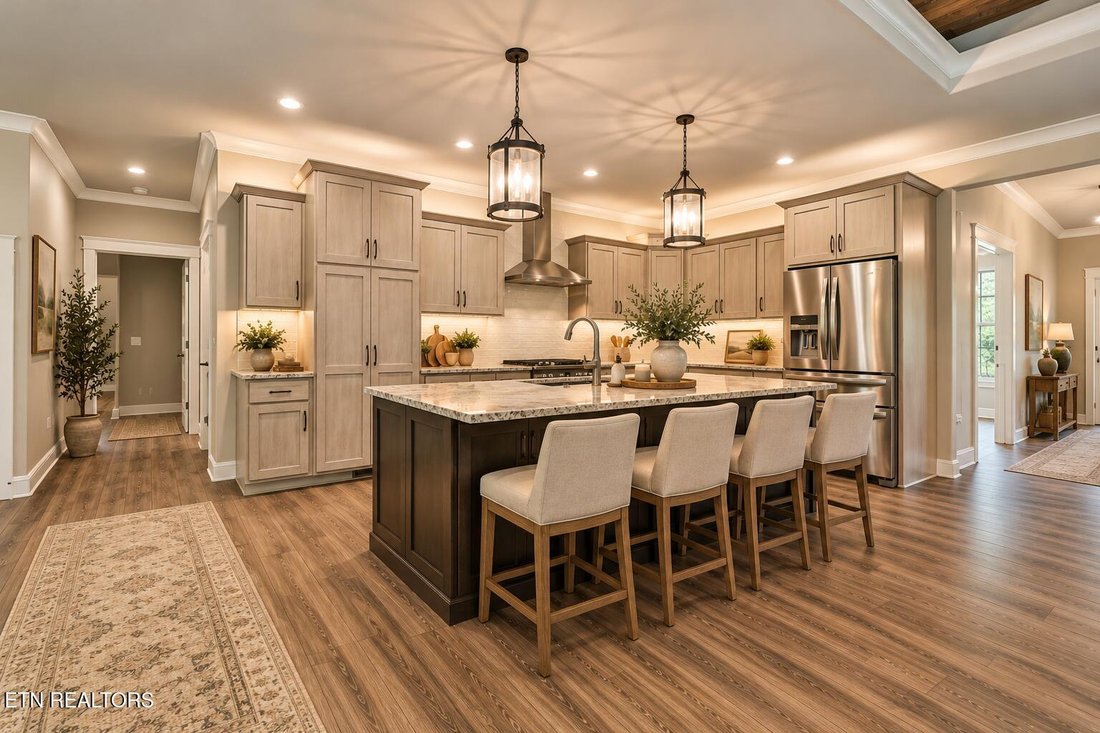
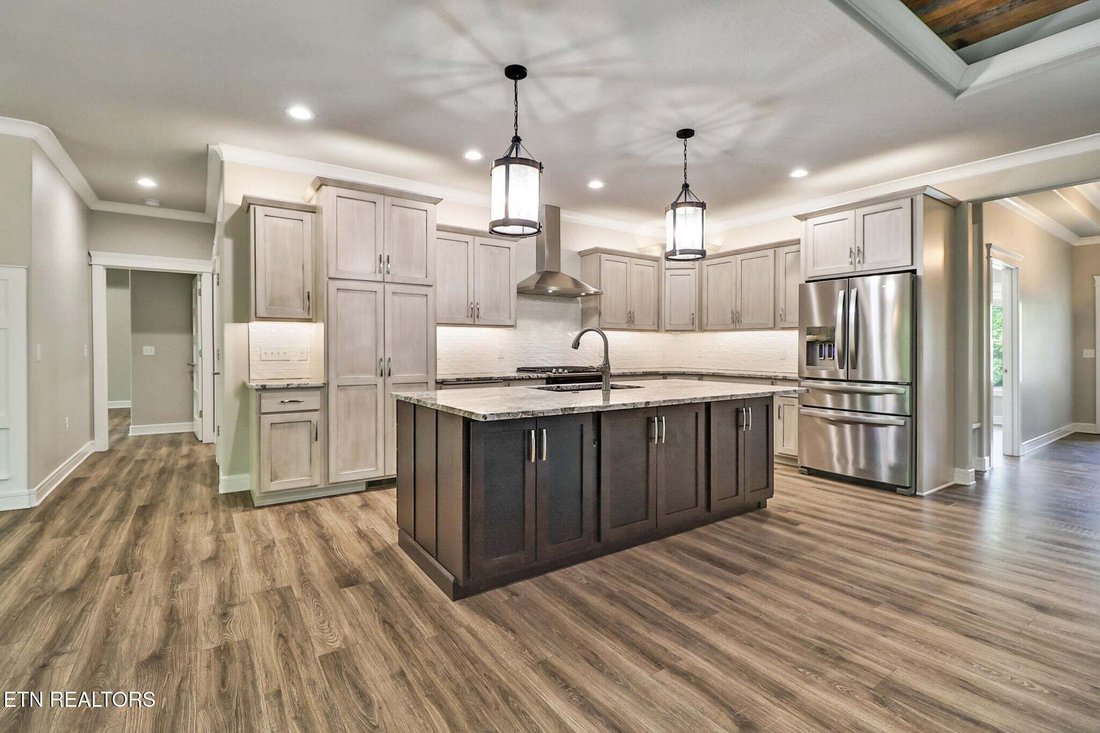
The open-concept, split-bedroom floor plan offers a spacious living area highlighted by a beautiful barnwood tray ceiling, stone fireplace, and abundant natural light. The kitchen features granite countertops, stainless steel appliances, soft-close cabinetry, subway tile backsplash, a large island, and a pantry. Crown molding, wainscoting in the dining area, and carefully selected finishes add character throughout the home.
The primary suite is a standout feature, offering a spacious walk-in closet and beautifully designed bathroom with a zero-entry shower, double vanity, generous storage, and automatic floor lighting. A barn door separates the guest suite from the main living area, providing additional privacy.
Additional features include a dedicated laundry room with cabinetry and a drop zone, a two-car garage, and a spacious screened porch with an adjacent grilling area.
Situated on a corner lot near the Dorchester Golf Course, this property offers convenient access to Fairfield Glade’s golf courses, lakes, walking trails, pickleball, tennis, and other recreational amenities.
**Virtual Staging Disclaimer:** Select photos have been virtually staged for illustrative purposes. Digitally added furniture and décor are not included in the sale. Refer to the original photos for the property’s actual appearance.
Quality construction meets thoughtful design in this beautifully appointed 2021-built home in Fairfield Glade. Offering 2,158 square feet, 3 bedrooms, and 2 bathrooms, this all-brick home features 2x6 exterior walls, an encapsulated crawlspace with a dehumidifier, and natural gas serving the fireplace, furnace, range, and tankless water heater.
The open-concept, split-bedroom floor plan offers a spacious living area highlighted by a beautiful barnwood tray ceiling, stone fireplace, and abundant natural light. The kitchen features granite countertops, stainless steel appliances, soft-close cabinetry, subway tile backsplash, a large island, and a pantry. Crown molding, wainscoting in the dining area, and carefully selected finishes add character throughout the home.
The primary suite is a standout feature, offering a spacious walk-in closet and beautifully designed bathroom with a zero-entry shower, double vanity, generous storage, and automatic floor lighting. A barn door separates the guest suite from the main living area, providing additional privacy.
Additional features include a dedicated laundry room with cabinetry and a drop zone, a two-car garage, and a spacious screened porch with an adjacent grilling area.
Situated on a corner lot near the Dorchester Golf Course, this property offers convenient access to Fairfield Glade’s golf courses, lakes, walking trails, pickleball, tennis, and other recreational amenities.
**Virtual Staging Disclaimer:** Select photos have been virtually staged for illustrative purposes. Digitally added furniture and décor are not included in the sale. Refer to the original photos for the property’s actual appearance.
-
Property type
House
-
Year built
2021
-
Price/sqft
$252
Features
- Garage
- Fireplace
- Walk In Closet
- Laundry Room
- Privacy
- Basement
Explore the Area
10 King John Lane, Crossville, TN 38558, Tennessee, United States
View on Google Maps
Price per sqft
Low
High
Joined 7 years ago
You have inquired about this property
The agent will contact you soon by
Listed by
18
Listings
2020
Joined
Book home tour with the agent
Choose a date and whether you'd like a virtual or in-person tour with the agent.
Preferred date
Tour type
Better Homes and Gardens Real Estate Gwin Realty
Crossville, Tennessee, United States
View agency profile
Last updated
November 7
First listed
May 8
Listing reference
y74k4c
Similar Properties Nearby
New Listings in Crossville





Explore More Homes for Sale
Crossville, TN, United States property types
Crossville, TN, United States popular searches
- Properties with Garage in Crossville, TN, United States
- Properties with Pool in Crossville, TN, United States
- Lakefront properties in Crossville, TN, United States
- Waterfront properties in Crossville, TN, United States
- Lake View properties in Crossville, TN, United States
- Mountain View properties in Crossville, TN, United States
- Golf View properties in Crossville, TN, United States
- Properties with Tennis Court in Crossville, TN, United States
- Properties with Open Kitchen in Crossville, TN, United States
- Gated Community properties in Crossville, TN, United States
- Properties with Outdoor Kitchen in Crossville, TN, United States
- Properties with Indoor Pool in Crossville, TN, United States
- Properties with Cinema in Crossville, TN, United States
- Equestrian properties in Crossville, TN, United States
Related Guides & Stories
Trusted by the World's Leading Brokers
The agents behind the world's most exceptional properties list with JamesEdition.
- Listings from Sotheby's, Christie's, BARNES, and Engel & Völkers
- Every listing reviewed before it goes live
- Connect directly with verified listing agents
By continuing you agree to our Terms and Privacy Policy.
Brokerages we
partnered with
partnered with