$838,000
3 Bedrooms Single Family Detached
- 3 Beds
- 4 Baths
- 2,532 Sqft
- 17,860 Sqft lot
- Updated: June 27
- MLS#1328519
About the Property
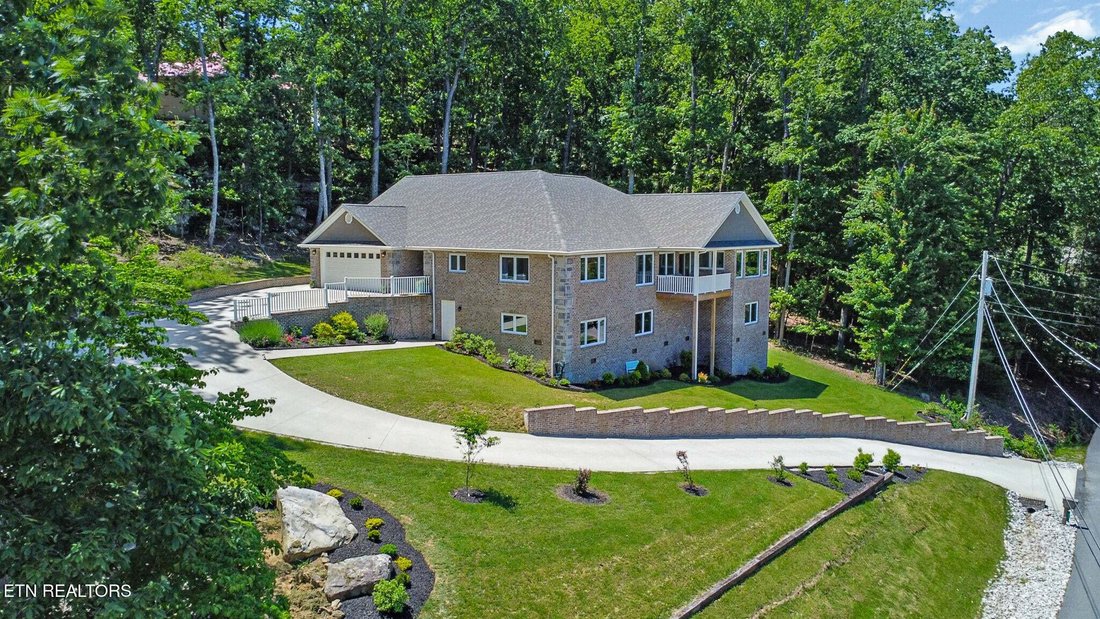
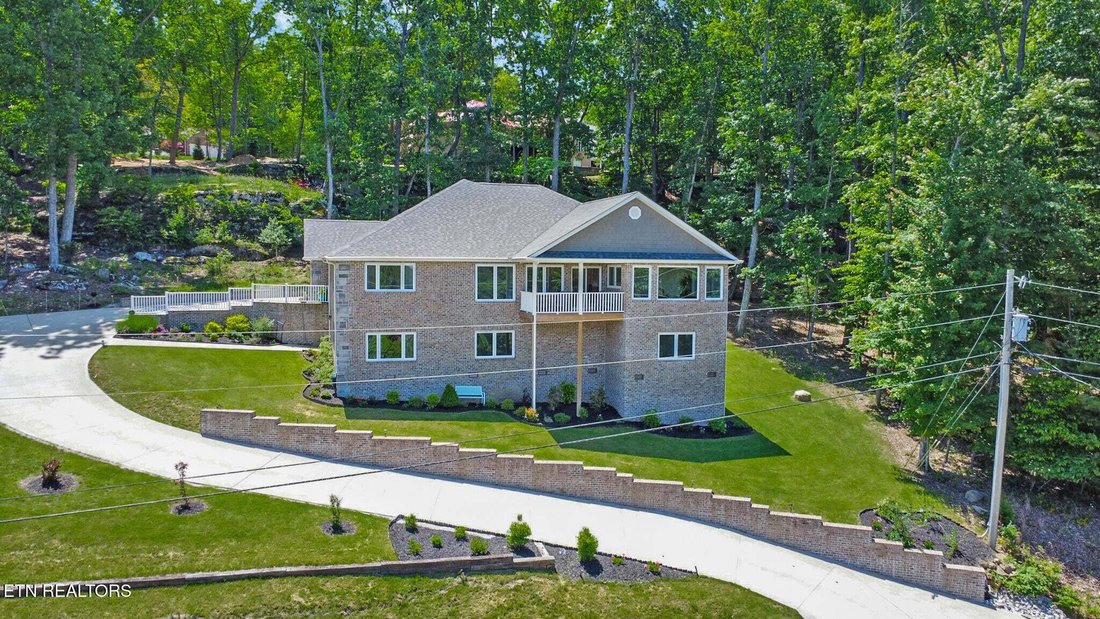
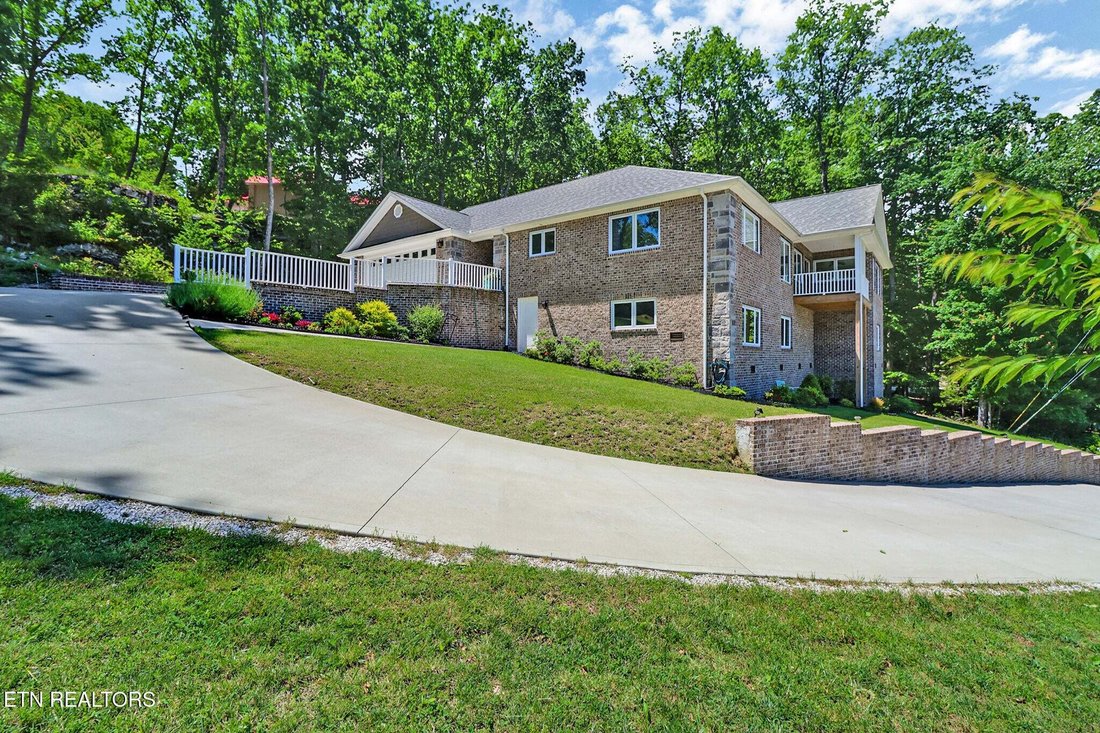
Perched above the landscape with sweeping views of Lake Dartmoor, this refined retreat delivers the coveted ’house on the hill’ lifestyle—where privacy, perspective, and design come together effortlessly. Built to fully embrace its elevated setting, the home offers stunning sightlines from nearly every main living space, all without a single interior step.
The arrival is intentional and impres
The arrival is intentional and impres
Perched above the landscape with sweeping views of Lake Dartmoor, this refined retreat delivers the coveted ’house on the hill’ lifestyle—where privacy, perspective, and design come together effortlessly. Built to fully embrace its elevated setting, the home offers stunning sightlines from nearly every main living space, all without a single interior step.
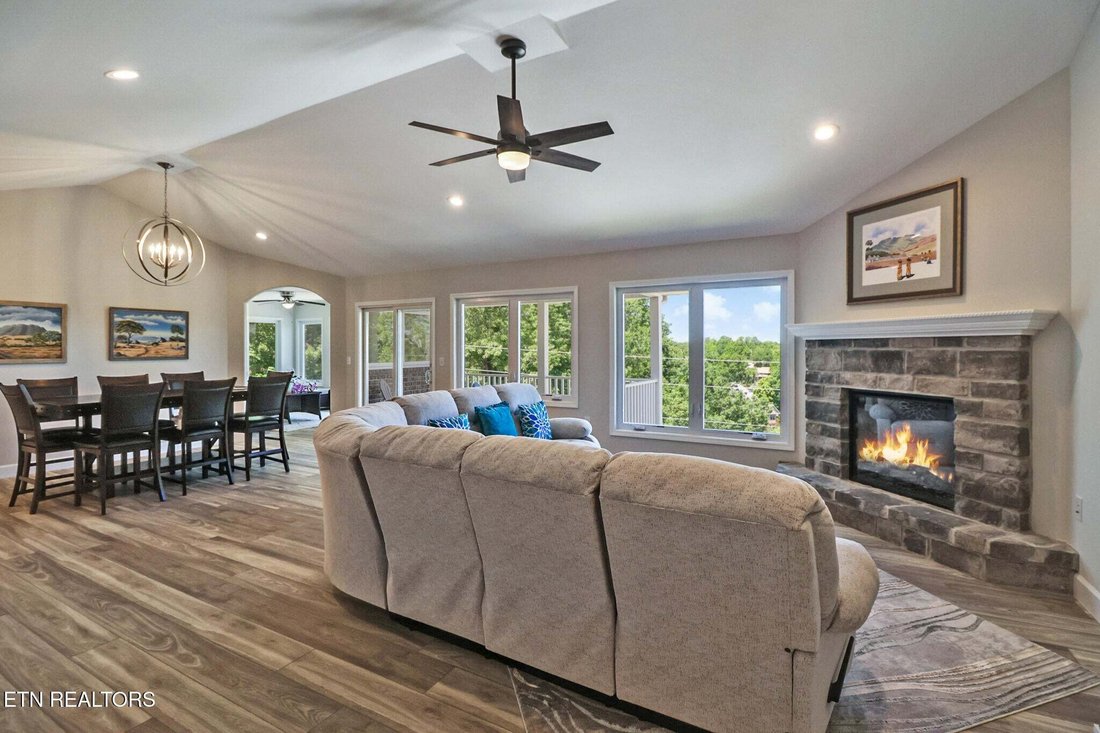
The arrival is intentional and impressive, leading to ample parking at the top—comfortably accommodating up to six vehicles—making entertaining easy and stress-free. Once inside, the home opens into a light-filled living and dining area anchored by a striking stone electric fireplace and expansive Silverline casement windows that frame the lake like living artwork.
Designed for both elegance and everyday ease, the kitchen is a standout with granite countertops, stainless steel appliances, and an abundance of white shaker cabinetry—all lower cabinets thoughtfully designed as drawers for exceptional accessibility. A generous walk-in pantry adds function without compromising style.

Multiple spaces invite relaxation and versatility, including a sunroom-style family room perfectly positioned to soak in the views, a private office or hobby room with barn doors, and an additional sitting or media room tucked behind the kitchen. The primary suite is a serene escape, featuring a tray ceiling, walk-in closet, and spa-inspired bath with dual comfort-height vanities, a tiled walk-in shower, and a jacuzzi tub—all with views that elevate daily living.
Each secondary bedroom offers its own ensuite bath with tiled showers, providing comfort and privacy for guests or family. A dedicated hot tub room—hot tub included—adds a resort-like touch, while the outdoor concrete patio and natural rock backdrop create a secluded, peaceful setting.
An oversized two-car garage provides room for storage or a workshop, and the tall, windowed crawlspace offers exciting potential for future expansion or additional living space.
Enjoy panoramic lake views without the maintenance—boat rentals are conveniently available at the nearby marina whenever the mood strikes. This is a home designed to maximize its extraordinary location, offering a rare blend of luxury, privacy, and effortless living—elevated in every sense.
The arrival is intentional and impressive, leading to ample parking at the top—comfortably accommodating up to six vehicles—making entertaining easy and stress-free. Once inside, the home opens into a light-filled living and dining area anchored by a striking stone electric fireplace and expansive Silverline casement windows that frame the lake like living artwork.
Designed for both elegance and everyday ease, the kitchen is a standout with granite countertops, stainless steel appliances, and an abundance of white shaker cabinetry—all lower cabinets thoughtfully designed as drawers for exceptional accessibility. A generous walk-in pantry adds function without compromising style.
Multiple spaces invite relaxation and versatility, including a sunroom-style family room perfectly positioned to soak in the views, a private office or hobby room with barn doors, and an additional sitting or media room tucked behind the kitchen. The primary suite is a serene escape, featuring a tray ceiling, walk-in closet, and spa-inspired bath with dual comfort-height vanities, a tiled walk-in shower, and a jacuzzi tub—all with views that elevate daily living.
Each secondary bedroom offers its own ensuite bath with tiled showers, providing comfort and privacy for guests or family. A dedicated hot tub room—hot tub included—adds a resort-like touch, while the outdoor concrete patio and natural rock backdrop create a secluded, peaceful setting.
An oversized two-car garage provides room for storage or a workshop, and the tall, windowed crawlspace offers exciting potential for future expansion or additional living space.
Enjoy panoramic lake views without the maintenance—boat rentals are conveniently available at the nearby marina whenever the mood strikes. This is a home designed to maximize its extraordinary location, offering a rare blend of luxury, privacy, and effortless living—elevated in every sense.
-
Property type
House
-
Year built
2022
-
Price/sqft
$330
Features
- Garage
- Fireplace
- Walk In Closet
- Lake View
- Jacuzzi
- Parking
- Privacy
- Office
- Basement
Explore the Area
38 Markham Terrace, Crossville, TN 38558, Tennessee, United States
View on Google Maps
Price per sqft
Low
High
Joined 6 years ago
You have inquired about this property
The agent will contact you soon by
Listed by
19
Listings
2020
Joined
Book home tour with the agent
Choose a date and whether you'd like a virtual or in-person tour with the agent.
Preferred date
Tour type
Better Homes and Gardens Real Estate Gwin Realty
Crossville, Tennessee, United States
View agency profile
Last updated
June 27
First listed
February 11
Listing reference
7vfmby
Similar Properties Nearby
New Listings in Crossville


Explore More Homes for Sale
Crossville, TN, United States property types
Crossville, TN, United States popular searches
- Properties with Garage in Crossville, TN, United States
- Properties with Pool in Crossville, TN, United States
- Lakefront properties in Crossville, TN, United States
- Waterfront properties in Crossville, TN, United States
- Lake View properties in Crossville, TN, United States
- Mountain View properties in Crossville, TN, United States
- Properties with Tennis Court in Crossville, TN, United States
- Properties with Open Kitchen in Crossville, TN, United States
- Golf View properties in Crossville, TN, United States
- Properties with Outdoor Kitchen in Crossville, TN, United States
- Gated Community properties in Crossville, TN, United States
- Properties with Indoor Pool in Crossville, TN, United States
- Properties with Cinema in Crossville, TN, United States
- Equestrian properties in Crossville, TN, United States
Related Guides & Stories
Trusted by the World's Leading Brokers
The agents behind the world's most exceptional properties list with JamesEdition.
- Listings from Sotheby's, Christie's, BARNES, and Engel & Völkers
- Every listing reviewed before it goes live
- Connect directly with verified listing agents
By continuing you agree to our Terms and Privacy Policy.
brokerages we
partnered with
partnered with