

$675,000
2 Bedrooms Single Family Detached
- 2 Beds
- 3 Baths
- 2,193 Sqft
- 14,811 Sqft lot
- Updated: Today
- MLS#1356506
About the Property
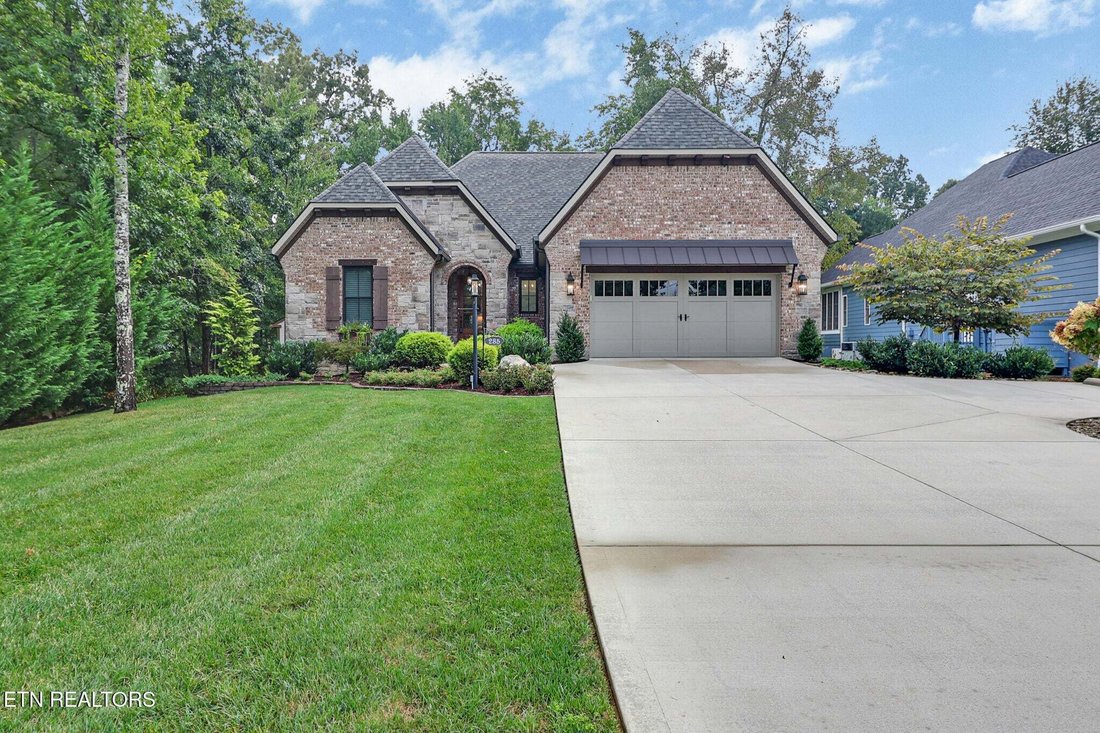
Designed to bring the outside in, this impressive golf-course home combines fine architectural detail with effortless outdoor living. A bright sunroom opens to a covered outdoor living space perfect for watching golfers play through, a deck for grilling out, or sitting by a cozy outdoor fireplace as the sun goes down. Inside, custom details include ceiling beams, a stone fireplace, built-in booksh
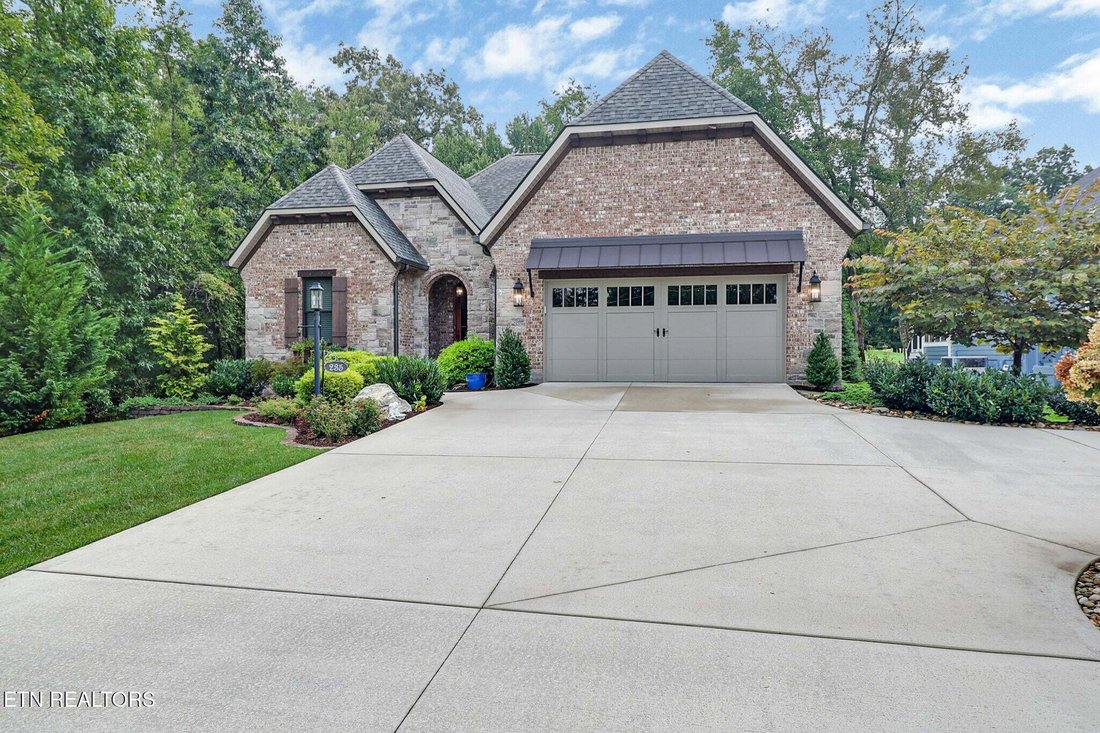
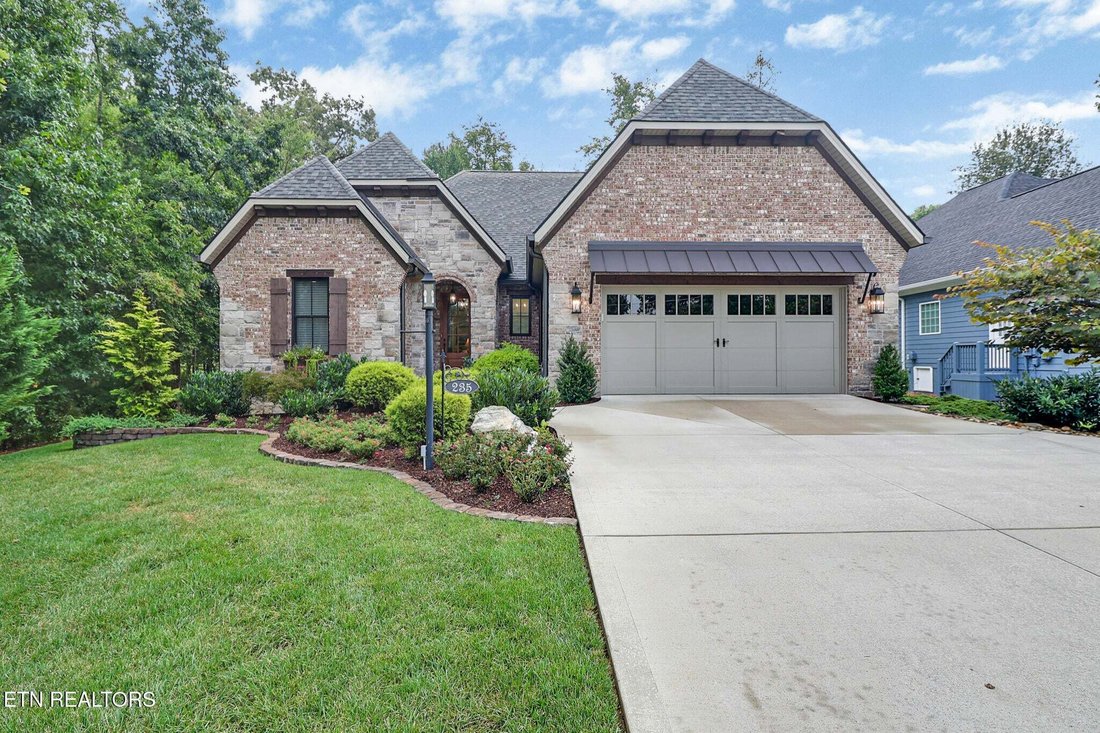
Designed to bring the outside in, this impressive golf-course home combines fine architectural detail with effortless outdoor living. A bright sunroom opens to a covered outdoor living space perfect for watching golfers play through, a deck for grilling out, or sitting by a cozy outdoor fireplace as the sun goes down. Inside, custom details include ceiling beams, a stone fireplace, built-in bookshelves, and plantation shutters. Features include a split-bedroom layout (2 bedrooms, 2.5 baths), a dedicated den/office, a Chef’s kitchen with custom cabinets, all appliances, a generous walk-in pantry, and dining area. A fully functional laundry room serves as a drop zone complete with utility sink, washer, dryer, and ironing board. The garage includes a workshop space and a motorized floor-to-attic elevator for effortless storage. There is also an 8x10 storage shed. Call today to view this home; you’ll love it.
-
Property type
House
-
Year built
2020
-
Price/sqft
$307
Features
- Garage
- Fireplace
- Elevator
- Outdoor Living Space
- Laundry Room
- Office
- Basement
- Washer Dryer
Explore the Area
235 Forest Hill Drive, Crossville, TN 38558, Tennessee, United States
View on Google Maps
Price per sqft
Low
High
Joined 6 years ago
You have inquired about this property
The agent will contact you soon by
Listed by
20
Listings
2020
Joined
Book home tour with the agent
Choose a date and whether you'd like a virtual or in-person tour with the agent.
Preferred date
Tour type
Better Homes and Gardens Real Estate Gwin Realty
Crossville, Tennessee, United States
View agency profile
Last updated
Today
First listed
September 25
Listing reference
tbnjr3
Similar Properties Nearby
New Listings in Crossville


Explore More Homes for Sale
Crossville, TN, United States property types
Crossville, TN, United States popular searches
- Properties with Garage in Crossville, TN, United States
- Properties with Pool in Crossville, TN, United States
- Lakefront properties in Crossville, TN, United States
- Waterfront properties in Crossville, TN, United States
- Lake View properties in Crossville, TN, United States
- Properties with Tennis Court in Crossville, TN, United States
- Properties with Open Kitchen in Crossville, TN, United States
- Mountain View properties in Crossville, TN, United States
- Golf View properties in Crossville, TN, United States
- Properties with Outdoor Kitchen in Crossville, TN, United States
- Properties with Indoor Pool in Crossville, TN, United States
- Gated Community properties in Crossville, TN, United States
- Properties with Cinema in Crossville, TN, United States
- Equestrian properties in Crossville, TN, United States
Related Guides & Stories
Trusted by the World's Leading Brokers
The agents behind the world's most exceptional properties list with JamesEdition.
- Listings from Sotheby's, Christie's, BARNES, and Engel & Völkers
- Every listing reviewed before it goes live
- Connect directly with verified listing agents
By continuing you agree to our Terms and Privacy Policy.
brokerages we
partnered with
partnered with