2 Bedrooms Single Family Detached
- 2 Beds
- 3 Baths
- 2,152 Sqft
- 43,560 Sqft lot
- Updated: August 7
- MLS#1336038
About the Property
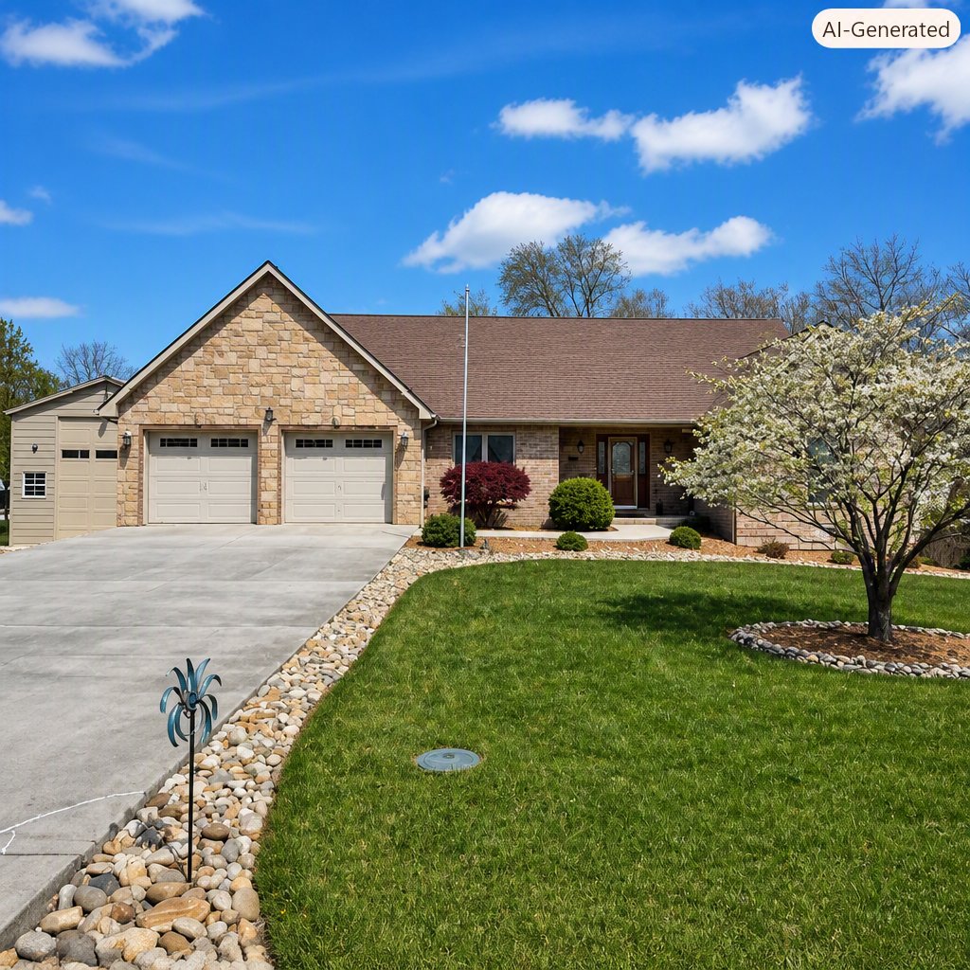
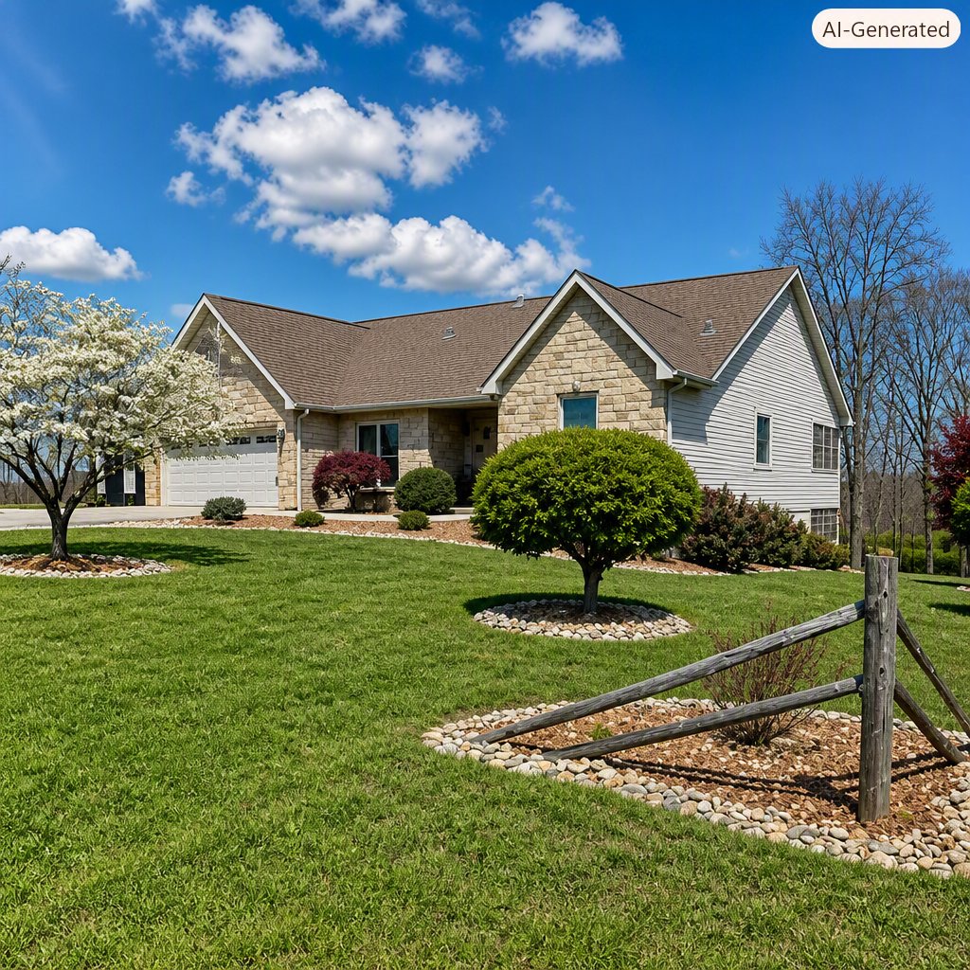
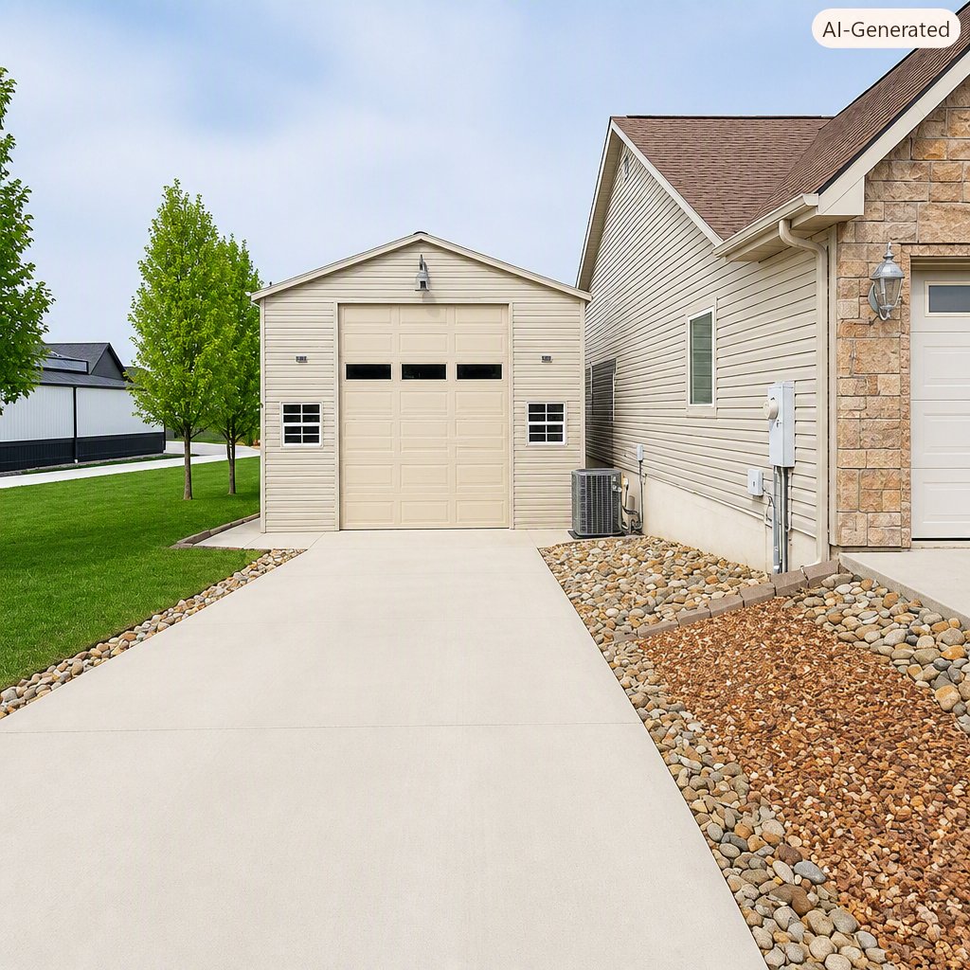
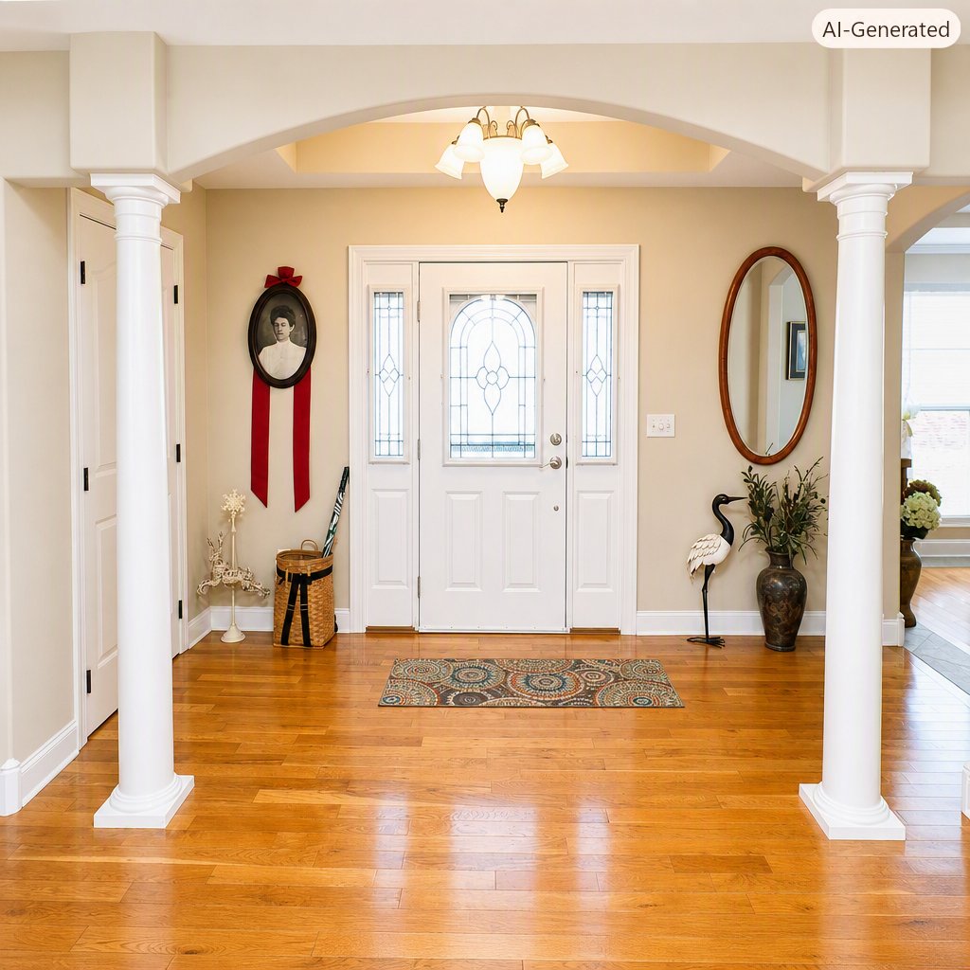
This exceptional home is situated just outside Fairfield Glade Resort, offering a prime location without the burden of HOA fees or transfer fees. One of the standout features is the large RV garage, measuring 46 x 22, which is equipped with all necessary hookups for maintaining your recreational vehicle. Another great feature is a new roof that was added in April 2025. The property sits on an a
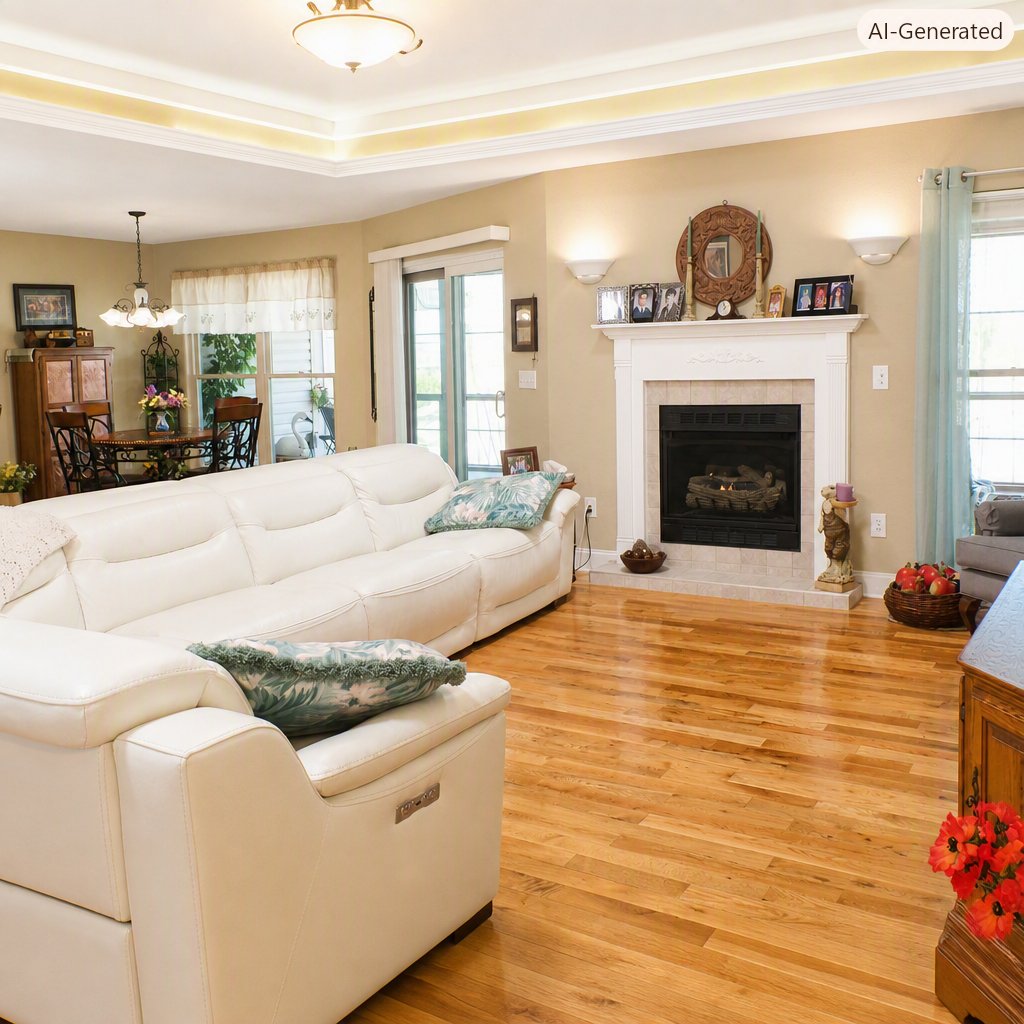
This exceptional home is situated just outside Fairfield Glade Resort, offering a prime location without the burden of HOA fees or transfer fees. One of the standout features is the large RV garage, measuring 46 x 22, which is equipped with all necessary hookups for maintaining your recreational vehicle. Another great feature is a new roof that was added in April 2025. The property sits on an acre of land with a tranquil view, providing ample outdoor space and privacy. Exterior enhancements include a covered screened porch, an additional area for grilling, a covered patio, and a separate fire pit area. Membership to Fairfield Glade can be purchased, granting access to amenities such as five golf courses, a racquet center, eleven lakes, amphitheater, hiking trails, pools, various clubs and leagues. The home’s interior is immaculate and well maintained, featuring a split bedroom floor plan that maximizes comfort and privacy. Upon entering the foyer, guests are greeted by a striking tray ceiling, two decorative columns, beautiful wood flooring, and a double closet. The home also has arched hallways, five solar tubes and two gas fireplaces. The living room is spacious and inviting, highlighted by wood flooring, a tray ceiling with added lighting and a fireplace. The kitchen and breakfast room serve as pleasant gathering spaces, with additional seating at the bar. Modern features include stainless steel appliances, a gas cooktop, numerous cabinets with added lighting above and below, and new quartz countertops. Practical touches like a large Pantry, tile flooring, pullouts, and a Lazy Susan add functionality. Sliding doors open to the covered screened porch, seamlessly connecting indoor and outdoor living. For more formal occasions, the dining room with a tray ceiling provides an elegant option. The spacious en suite bedroom boasts a tray ceiling and versatile furniture placement options. An exterior door offers convenient access to the covered deck with support and hook up for a Hot Tub. The en suite bath is generously sized, featuring double sinks, a glass block walk-in shower, two built-in medicine cabinets, and a walk-in closet with closet organizer. The second bedroom is also spacious and includes a double closet. A third room offers flexibility for use as an office or den and has additional lighting added to the tray ceiling and an exterior door to the covered deck. A large utility room provides ample space for a freezer or extra storage. The downstairs includes a media room, a gas fireplace, a full bath, and a pool table, perfect for entertainment and relaxation. The RV garage not only supports your recreational vehicle needs but also offers plenty of lighting and outlets for workshop activities. If you don’t have a R V, this would be great for the car collection or how about adding a Pickleball Court. There are so many possibilities, so don’t miss out on this great home, call to view today! The Black Storage Cabinet in Attached Garage does NOT Convey.
-
Property type
House
-
Year built
2004
-
Price/sqft
$348
Features
- Garage
- Fireplace
- Walk In Closet
- Pool
- Jacuzzi
- Fire Pit
- Bar
- Air Conditioning
- Basement
Lot
- Privacy
Indoor
- Office
- Fireplace
- Air Conditioning
- Jacuzzi
- Washer Dryer
- Bar
- Basement
- Walk In Closet
Outdoor
- Fire Pit
- Pool
- Garage
Explore the Area
The agent will contact you soon by
Listed by
Book home tour with Linda Miller
Choose a date and whether you'd like a virtual or in-person tour with the agent.

the surrounding counties on
the surrounding counties on the spectacular Cumberland Plateau that Rand McNally
has named one of the best retirement areas in the US. Our award winning office
has consistently served our clients with the philosophy of providing complete
customer satisfaction. We specialize in residential, commercial, new
construction, lots/acreage, property management & recreational resort
properties, including golf & water front.
Similar Properties Nearby
New Listings in Crossville

Explore More Homes for Sale
Crossville, TN, United States property types
Crossville, TN, United States popular searches
- Properties with Garage in Crossville, TN, United States
- Properties with Pool in Crossville, TN, United States
- Lakefront properties in Crossville, TN, United States
- Waterfront properties in Crossville, TN, United States
- Lake View properties in Crossville, TN, United States
- Properties with Open Kitchen in Crossville, TN, United States
- Properties with Tennis Court in Crossville, TN, United States
- Mountain View properties in Crossville, TN, United States
- Properties with Outdoor Kitchen in Crossville, TN, United States
- Golf View properties in Crossville, TN, United States
- Gated Community properties in Crossville, TN, United States
- Equestrian properties in Crossville, TN, United States
- Properties with Cinema in Crossville, TN, United States
- Riverfront properties in Crossville, TN, United States
- Properties with Indoor Pool in Crossville, TN, United States
- River View properties in Crossville, TN, United States
Related Guides & Stories
Trusted by the World's Leading Brokers
The agents behind the world's most exceptional properties list with JamesEdition.
- Listings from Sotheby's, Christie's, BARNES, and Engel & Völkers
- Every listing reviewed before it goes live
- Connect directly with verified listing agents
By continuing you agree to our Terms and Privacy Policy.
partnered with