$799,900
Single Family Residence In Cross Roads
- 5 Beds
- 5 Baths
- 4,344 Sqft
- 20,387 Sqft lot
- Updated: August 28
- Source: North Texas Real Estate Information Systems (NTREIS) MLS#21329374
About the Property
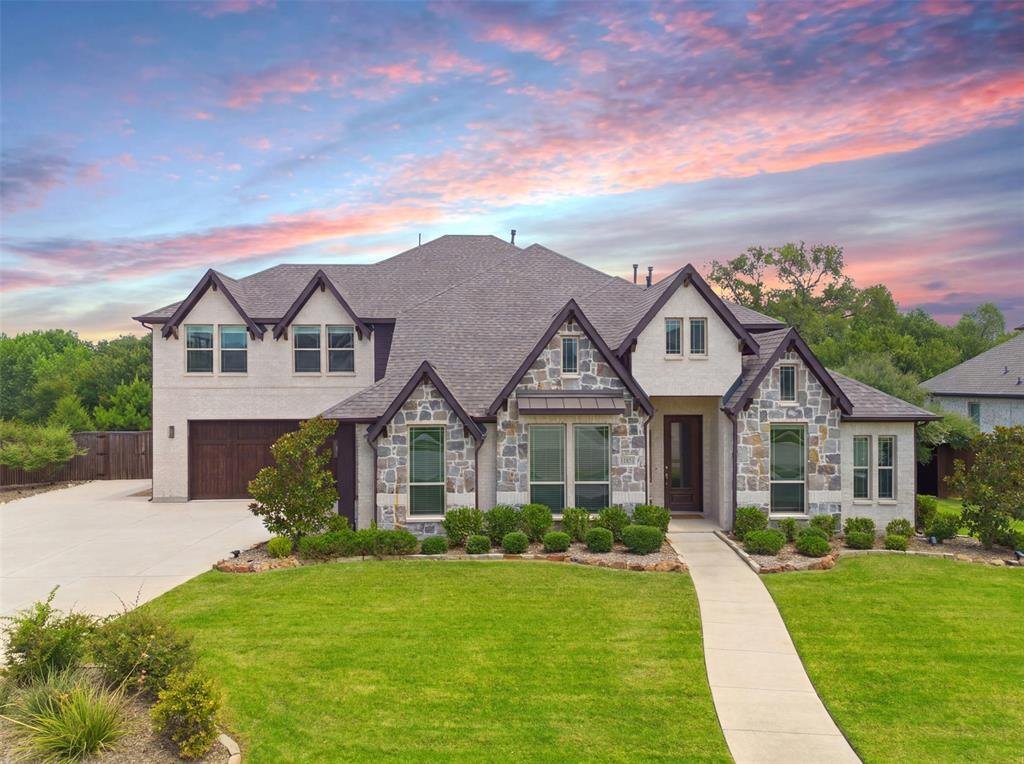
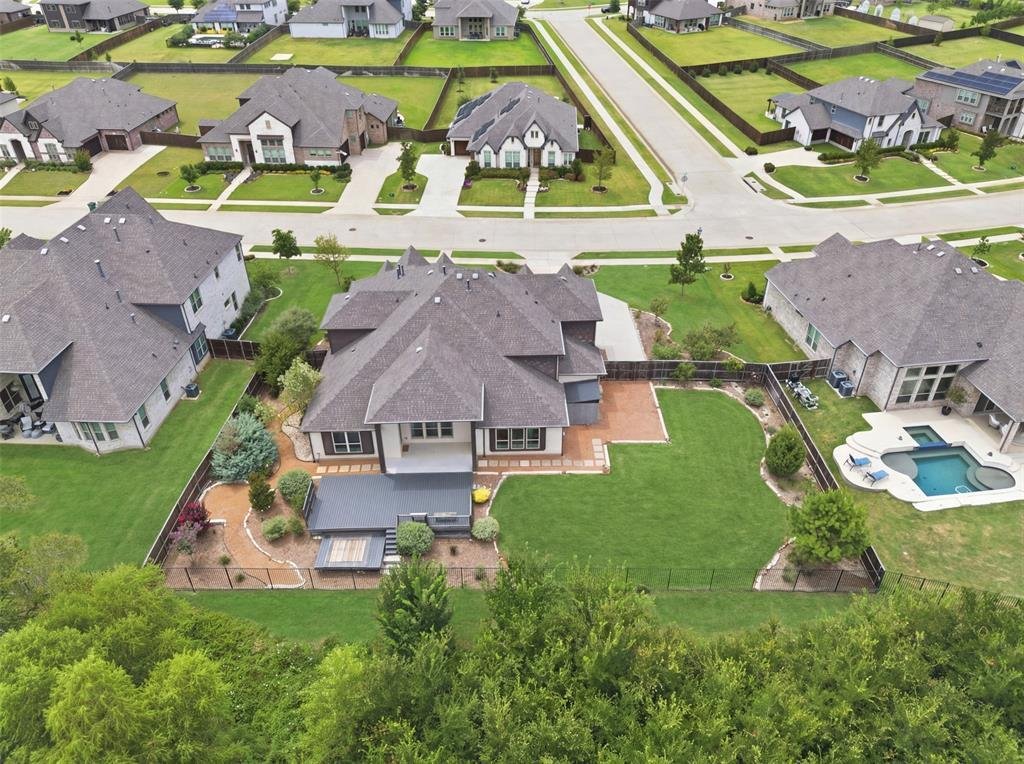
Perfectly positioned on a rare 0.47-acre lot backing to a peaceful greenbelt, creek, and nature preserve, this exceptional Bloomfield home offers the privacy, space, and outdoor lifestyle today’s buyers are searching for. The expansive backyard is designed for entertaining with a covered patio and extended two-tier deck featuring dedicated areas for dining, relaxing, and gathering. The lower deck
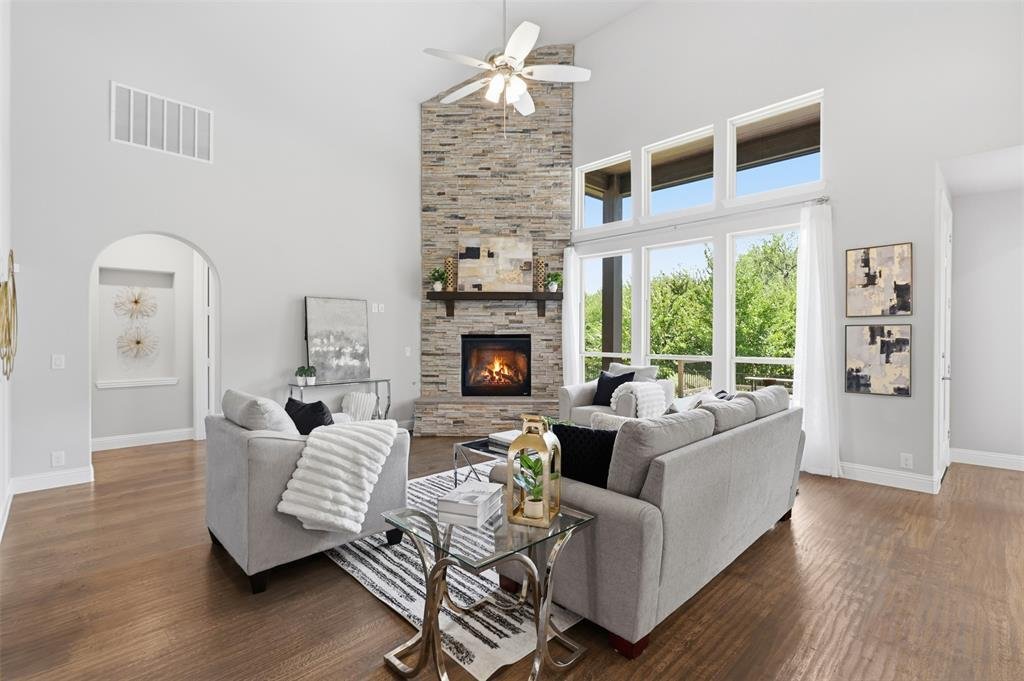
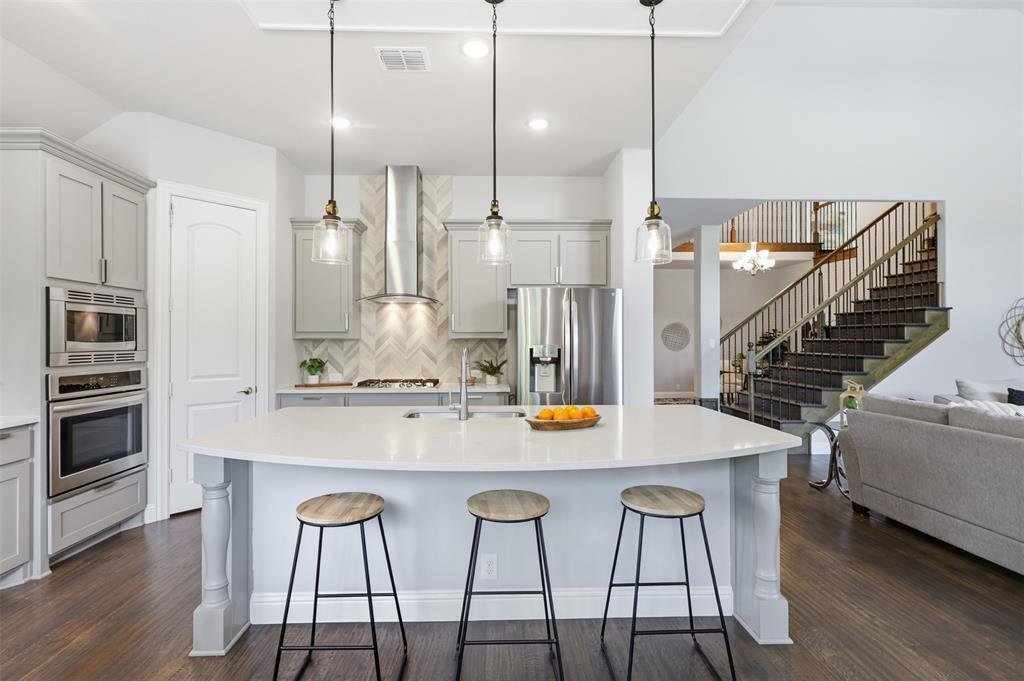
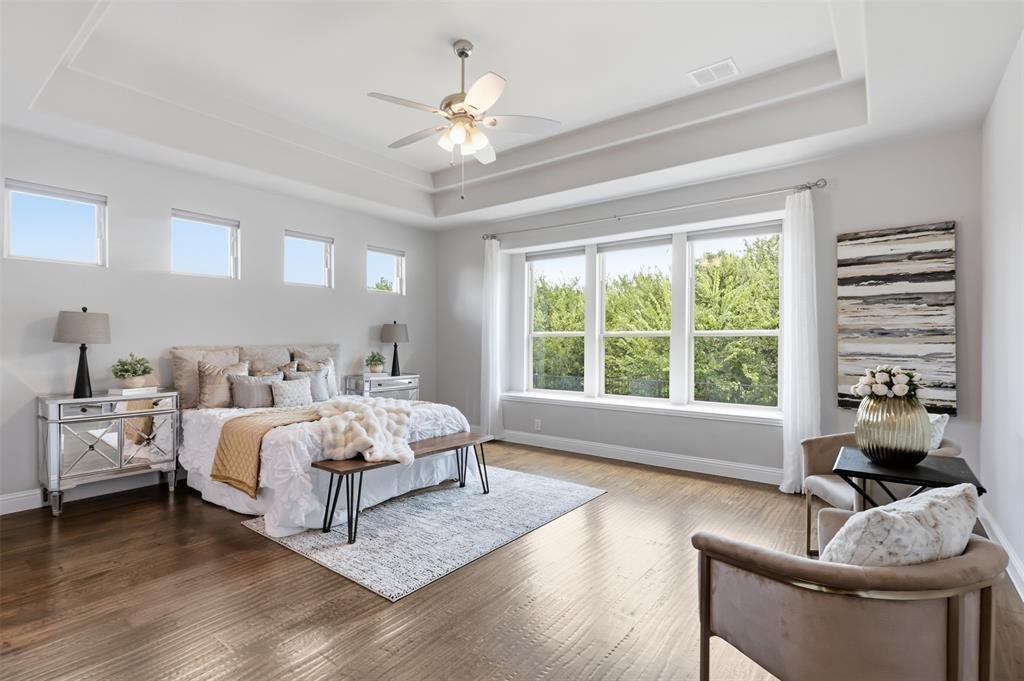
Perfectly positioned on a rare 0.47-acre lot backing to a peaceful greenbelt, creek, and nature preserve, this exceptional Bloomfield home offers the privacy, space, and outdoor lifestyle today’s buyers are searching for. The expansive backyard is designed for entertaining with a covered patio and extended two-tier deck featuring dedicated areas for dining, relaxing, and gathering. The lower deck is pre-wired for a hot tub, while the expansive yard offers ample room to create your dream space. Enjoy the privacy of no rear neighbors, a storage shed, RV or boat parking pad, and an oversized 4+ insulated car garage with polyurea floors. Spanning over 4,300 sq. ft. of thoughtfully designed living space, where extensive hand-scraped hardwood floors create warmth and elegance throughout. The open-concept living room impresses with soaring 18 ft ceilings, a floor-to-ceiling stone gas fireplace, and a wall of windows showcasing picturesque backyard views. The gourmet kitchen features Quartz counter-tops, Frigidaire SS appliances and vent hood, gas cooktop, walk-in pantry, and an oversized island. French doors open to a versatile flex room with a walk-in closet, ideal as a home office, fitness room, or playroom. The private first-floor primary suite features electric blackout shades and a tranquil ensuite with dual vanities, a large glass-enclosed shower, and an expansive 17x12 walk-in closet with a custom Elfa organization system. Two additional 1st floor bedrooms share access to a well-appointed full bath. A wrought-iron staircase leads upstairs to an oversized game room and separate media room with surround sound and walk-out attic access, along with 2 split secondary ensuite bedrooms, each with walk-in closets. Designed for today’s evolving lifestyles and flexibility, ideal for multi-generational living, extended family, or visiting guests. Luxury finishes, an exceptional floor plan, and one of the community’s most desirable oversized lots complete this remarkable home.
-
Property type
House
-
Year built
2020
-
Price/sqft
$184
Features
- Garage
- Walk In Closet
- Fireplace
- Garden
- Cinema
- Game Room
- Open Kitchen
- Stone Countertops
- Gas Stovetop
Features
Lot
- Privacy
Indoor
- High Ceiling
- Office
- Fireplace
- Kitchen island
- Gas Stovetop
- Game Room
- Cinema
- Open Kitchen
- Stone Countertops
- Walk In Closet
Outdoor
- Parking
- Garage
- Garden
Explore the Area
11851 Tanager Lane, Cross Roads, Texas, United States
View on Google Maps
Price per sqft
Low
High
Joined 11 months ago
You have inquired about this property
The agent will contact you soon by
Listed by
152
Listings
2025
Joined
Book home tour with the agent
Choose a date and whether you'd like a virtual or in-person tour with the agent.
Preferred date
Tour type
Last updated
August 28
First listed
July 17
Listing reference
21329374
Listing status
The data relating to real estate for sale on this web site comes in part from the Broker Reciprocity Program of the NTREIS Multiple Listing Service. Real estate listings held by brokerage firms other than this broker are marked with the Broker Reciprocity logo and detailed information about them includes the name of the listing brokers.
Trusted by the World's Leading Brokers
The agents behind the world's most exceptional properties list with JamesEdition.
- Listings from Sotheby's, Christie's, BARNES, and Engel & Völkers
- Every listing reviewed before it goes live
- Connect directly with verified listing agents
By continuing you agree to our Terms and Privacy Policy.
brokerages we
partnered with
partnered with