$579,900
Single Family Residence In Cross Plains
- 4 Beds
- 3 Baths
- 3,017 Sqft
- 9,148 Sqft lot
- Updated: June 23
- Source: Realtracs MLS#3232539
About the Property
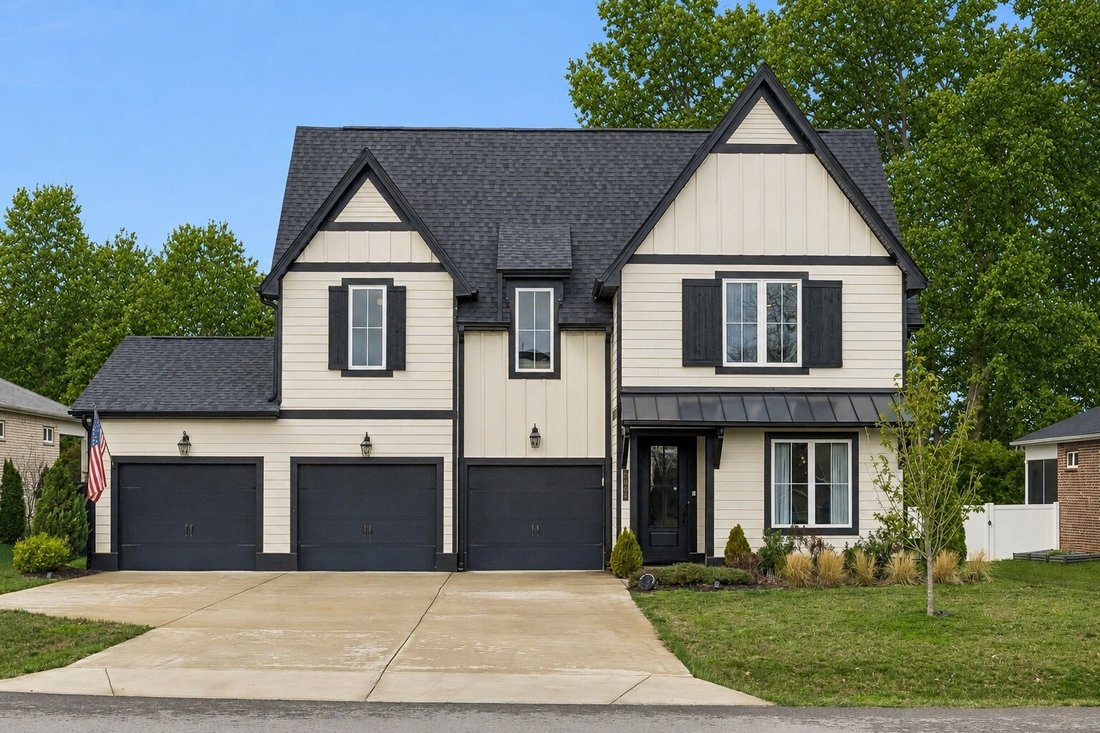
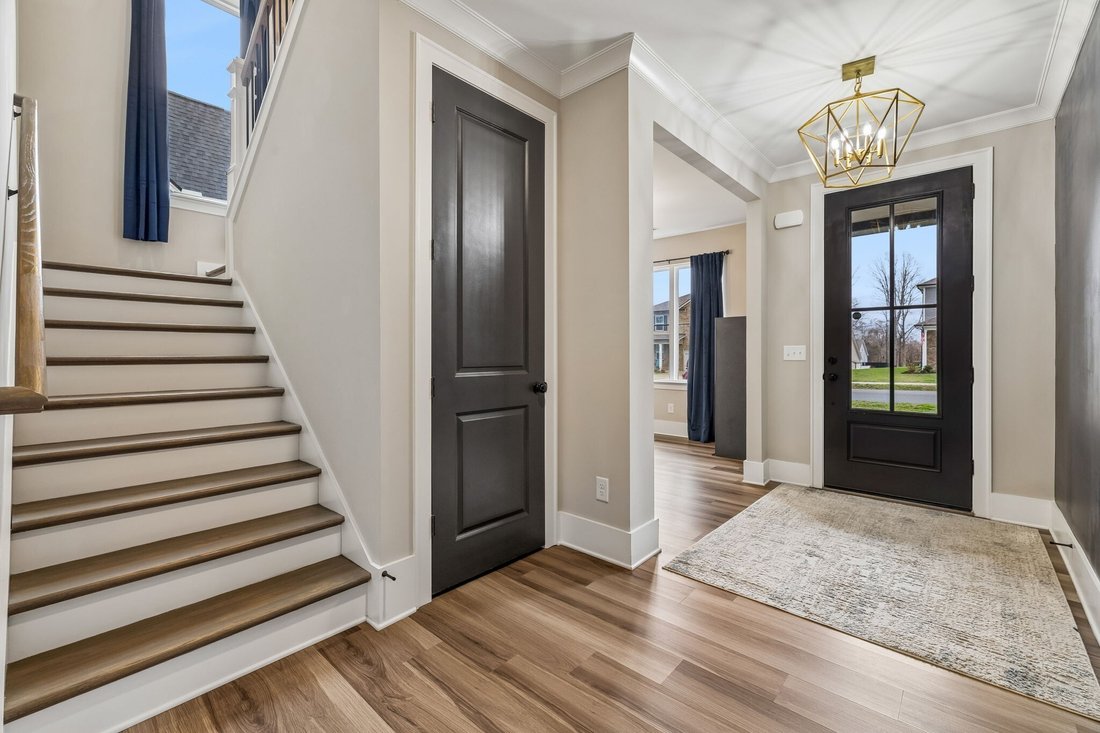
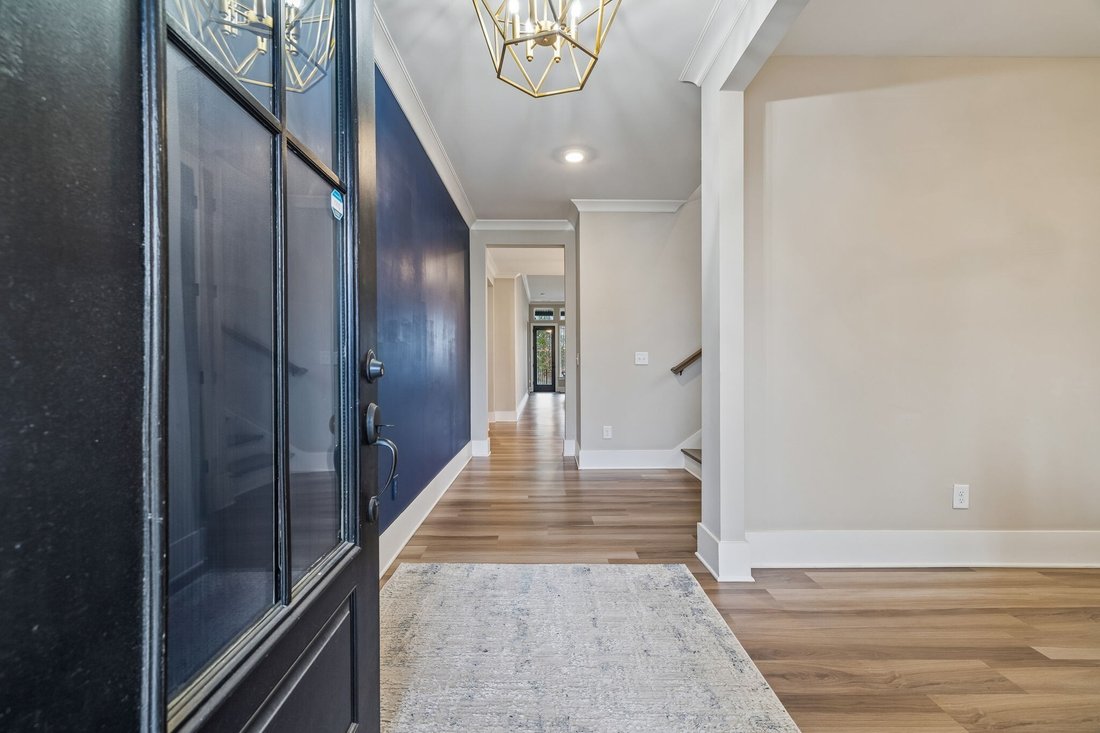
Rare main-level living opportunity with both the primary suite and a second bedroom on the ground floor. Beautifully designed home offering over 3,000 square feet of thoughtfully designed living space. The open concept floor plan features 12 ft ceilings, 9 ft doors, large picture windows, and a gas fireplace in the main living area. The large kitchen boasts quartz countertops, an oversized island,
Rare main-level living opportunity with both the primary suite and a second bedroom on the ground floor. Beautifully designed home offering over 3,000 square feet of thoughtfully designed living space. The open concept floor plan features 12 ft ceilings, 9 ft doors, large picture windows, and a gas fireplace in the main living area. The large kitchen boasts quartz countertops, an oversized island, gas range, under counter lighting, and a fully customized walk-in pantry.
The main level features a spacious primary suite with tile shower, double vanities, and a professionally designed walk-in closet system, along with a second bedroom and dedicated office. Upstairs offers a large bonus room, two additional bedrooms, and a full bath.
One of the most unique features of this home is its private, wooded setting with no rear neighbors. The backyard offers a peaceful, quiet environment where wildlife is frequently seen, including deer, creating a rare sense of privacy and connection to nature that is hard to find in this neighborhood.
Enjoy outdoor living with an extended covered patio, custom radial concrete expansion, and iron fencing, all overlooking a natural backdrop rather than neighboring homes.
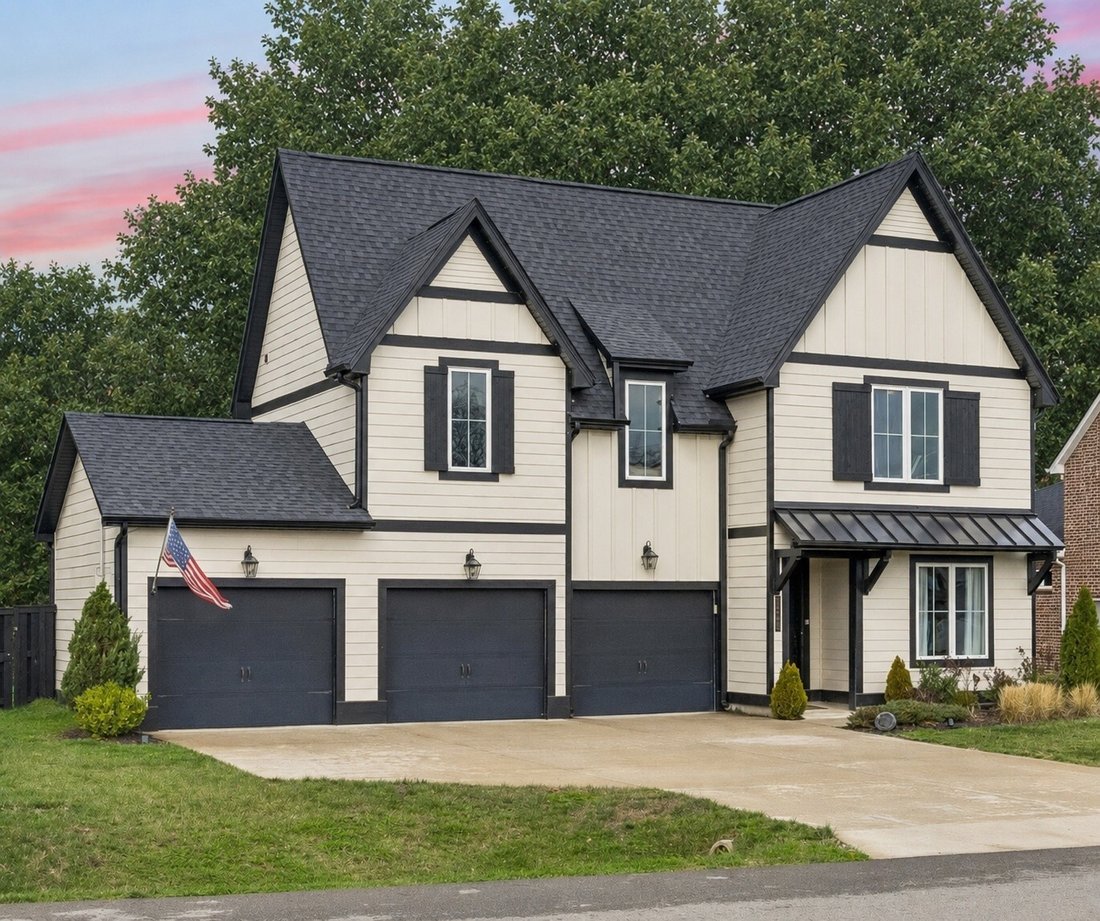
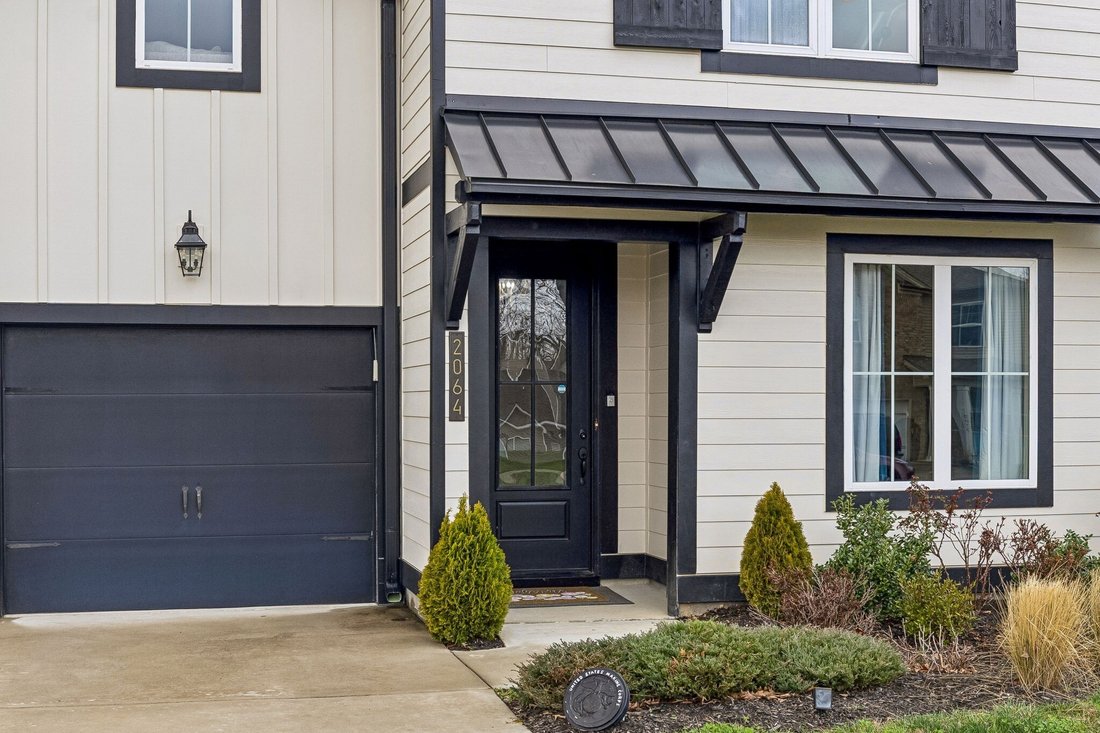
This home has been enhanced with approximately $40,000 in upgrades, including a Generac 18kW whole-home standby generator, custom closet and storage systems throughout, stainless steel gutter guards, and permanent LED exterior lighting controlled by smartphone. Additional features include a family entry with built-in bench and storage cubbies, Hardie board siding, multiple attic storage spaces, and a 3-car extended garage with custom shelving.
Conveniently located just 10 minutes from shopping and dining in White House and approximately 35 minutes to Nashville.
The main level features a spacious primary suite with tile shower, double vanities, and a professionally designed walk-in closet system, along with a second bedroom and dedicated office. Upstairs offers a large bonus room, two additional bedrooms, and a full bath.
One of the most unique features of this home is its private, wooded setting with no rear neighbors. The backyard offers a peaceful, quiet environment where wildlife is frequently seen, including deer, creating a rare sense of privacy and connection to nature that is hard to find in this neighborhood.
Enjoy outdoor living with an extended covered patio, custom radial concrete expansion, and iron fencing, all overlooking a natural backdrop rather than neighboring homes.
This home has been enhanced with approximately $40,000 in upgrades, including a Generac 18kW whole-home standby generator, custom closet and storage systems throughout, stainless steel gutter guards, and permanent LED exterior lighting controlled by smartphone. Additional features include a family entry with built-in bench and storage cubbies, Hardie board siding, multiple attic storage spaces, and a 3-car extended garage with custom shelving.
Conveniently located just 10 minutes from shopping and dining in White House and approximately 35 minutes to Nashville.
-
Property type
House
-
Floors
2
-
Year built
2022
-
Price/sqft
$192
Features
- Garage
- Fireplace
- Walk In Closet
- Open Kitchen
- Office
- Gas Stovetop
- Kitchen island
- Laundry Room
- Stone Countertops
Features
Indoor
- High Ceiling
- Office
- Fireplace
- Kitchen island
- Gas Stovetop
- Laundry Room
- Open Kitchen
- Stone Countertops
- Walk In Closet
Outdoor
- Garage
Explore the Area
2064 Neill Ln, Cross Plains, Tennessee, United States
View on Google Maps
Price per sqft
Low
High
Joined 7 months ago
You have inquired about this property
The agent will contact you soon by
Listed by
7
Listings
2026
Joined
Book home tour with the agent
Choose a date and whether you'd like a virtual or in-person tour with the agent.
Preferred date
Tour type
Last updated
June 23
First listed
Jun 10
Listing reference
3232539
Listing status
Based on information submitted to the MLS GRID as of 2026. All data is obtained from various sources and may not have been verified by broker or MLS GRID. Supplied Open House Information is subject to change without notice. All information should be independently reviewed and verified for accuracy. Properties may or may not be listed by the office/agent presenting the information.
Trusted by the World's Leading Brokers
The agents behind the world's most exceptional properties list with JamesEdition.
- Listings from Sotheby's, Christie's, BARNES, and Engel & Völkers
- Every listing reviewed before it goes live
- Connect directly with verified listing agents
By continuing you agree to our Terms and Privacy Policy.
brokerages we
partnered with
partnered with