

$1,823,858
Triadis: Three Individual Villas Of Over 200m² Of Living Space
- 3 Baths
- 3,014 Sqft
- Updated: August 8
-
3
Views for last 30 days
About the Property
A Maillard exclusive! SITUATION
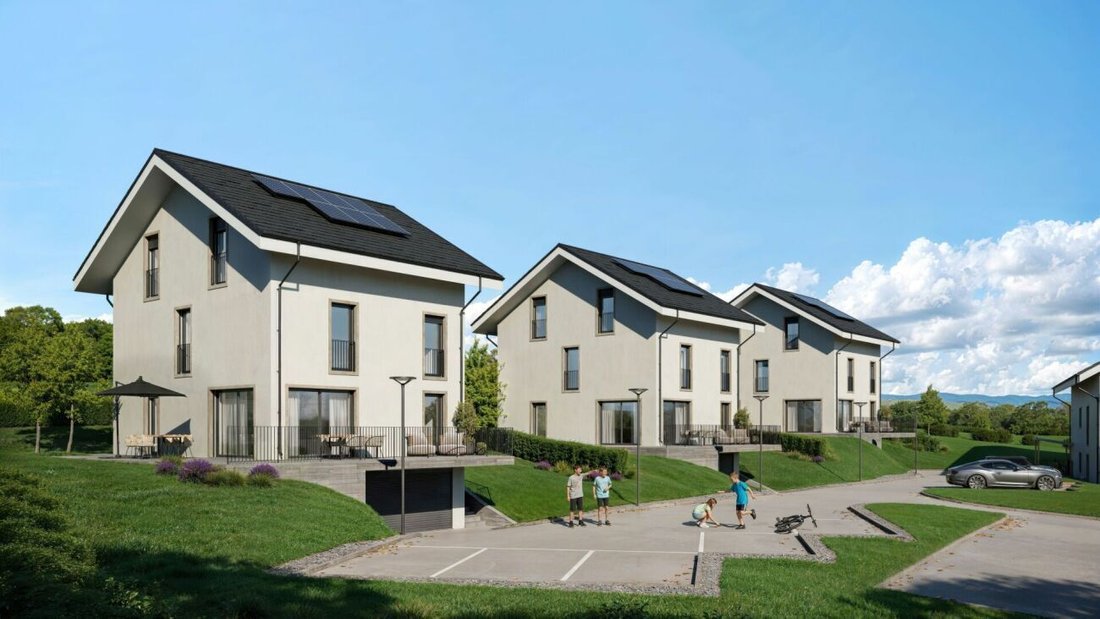
Located in Cronay, in a calm and green residential environment, this new project includes three individual villas benefiting from careful planning. The municipality offers a privileged living environment just a few minutes from Yverdon-les-Bains, allowing residents to enjoy the tranquility of the countryside while maintaining quick access to major amenities.
Located in Cronay, in a calm and green residential environment, this new project includes three individual villas benefiting from careful planning. The municipality offers a privileged living environment just a few minutes from Yverdon-les-Bains, allowing residents to enjoy the tranquility of the countryside while maintaining quick access to major amenities.
A Maillard exclusive! SITUATION
Located in Cronay, in a calm and green residential environment, this new project includes three individual villas benefiting from careful planning. The municipality offers a privileged living environment just a few minutes from Yverdon-les-Bains, allowing residents to enjoy the tranquility of the countryside while maintaining quick access to major amenities.
LIVING SPACES
Developed over four levels, each villa will offer more than 200 m² of living space spread over approximately 70 m² each. Designed to adapt to the expectations of their future owners, they will provide total freedom of customization. Beyond the choice of materials and finishes, buyers will have the opportunity to modify the interior layout to create a home perfectly suited to their lifestyle, including redistributing spaces, positioning partitions, or configuring staircases.
The ground floor will feature a spacious living area combining the living room, dining room, and kitchen. A pantry will provide a valuable storage space, while a bathroom with a shower will complete this level.
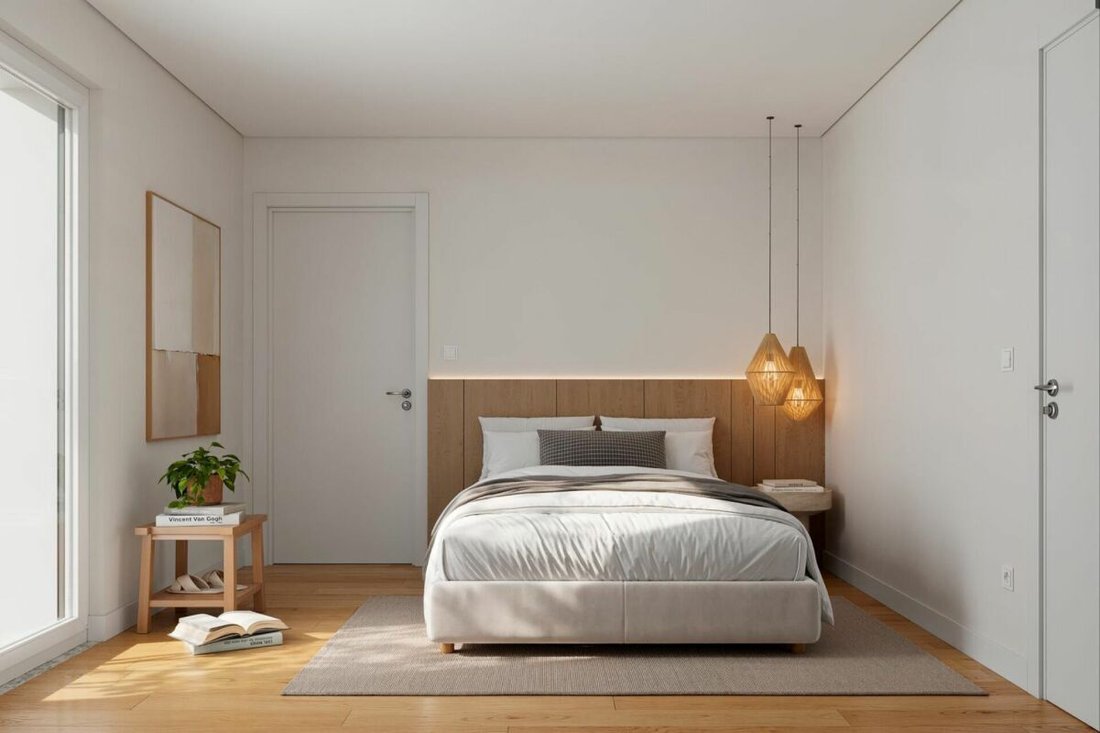
The first floor will consist of three comfortable bedrooms of approximately 14 m² each. The master suite will benefit from its own dressing area as well as a private bathroom. A second bathroom will serve the other two bedrooms.
The attic, fully habitable, will constitute a true additional space that can be arranged according to individual needs: master suite, office, playroom, gym, relaxation area, or even additional bedrooms. Numerous possibilities will allow the home to evolve over the years.
EXTERIORS
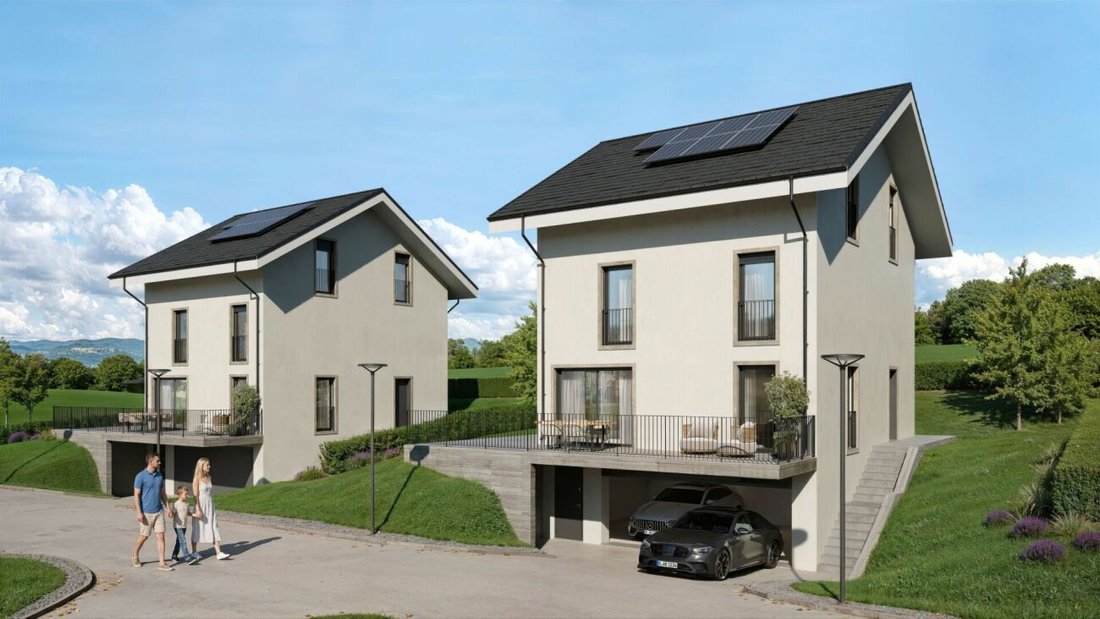
Each villa will benefit from its own private outdoor arrangements, providing a pleasant setting to enjoy the beautiful days. Future owners will also retain some freedom in customizing the outdoor arrangements.
BASEMENT - GARAGE
The semi-buried basement will accommodate a double garage directly integrated into the villa, allowing parking for two vehicles. This level will also include a technical room as well as several cellar spaces offering generous storage areas.
TECHNICAL
Each villa will have its own technical installations meeting the latest construction standards. They will be equipped with an individual air-water heat pump and a private water heater. Heating will be distributed via the floor, and the blinds will be electric.
BUDGETS
Kitchen: CHF 30,434.- VAT included
Sanitary: CHF 14,500.- VAT included
Parquet: CHF 61.-/m² VAT included (parquet, underlay, and skirting boards)
Tiling: CHF 55.-/m² VAT included
PROVISIONAL TIMELINE
The start of construction is scheduled for the second half of 2026, with delivery anticipated for the end of 2027. Buyers who reserve their villa during this first phase of the project will be able to enjoy complete customization of the finishes and interior layout of their future home.
Located in Cronay, in a calm and green residential environment, this new project includes three individual villas benefiting from careful planning. The municipality offers a privileged living environment just a few minutes from Yverdon-les-Bains, allowing residents to enjoy the tranquility of the countryside while maintaining quick access to major amenities.
LIVING SPACES
Developed over four levels, each villa will offer more than 200 m² of living space spread over approximately 70 m² each. Designed to adapt to the expectations of their future owners, they will provide total freedom of customization. Beyond the choice of materials and finishes, buyers will have the opportunity to modify the interior layout to create a home perfectly suited to their lifestyle, including redistributing spaces, positioning partitions, or configuring staircases.
The ground floor will feature a spacious living area combining the living room, dining room, and kitchen. A pantry will provide a valuable storage space, while a bathroom with a shower will complete this level.
The first floor will consist of three comfortable bedrooms of approximately 14 m² each. The master suite will benefit from its own dressing area as well as a private bathroom. A second bathroom will serve the other two bedrooms.
The attic, fully habitable, will constitute a true additional space that can be arranged according to individual needs: master suite, office, playroom, gym, relaxation area, or even additional bedrooms. Numerous possibilities will allow the home to evolve over the years.
EXTERIORS
Each villa will benefit from its own private outdoor arrangements, providing a pleasant setting to enjoy the beautiful days. Future owners will also retain some freedom in customizing the outdoor arrangements.
BASEMENT - GARAGE
The semi-buried basement will accommodate a double garage directly integrated into the villa, allowing parking for two vehicles. This level will also include a technical room as well as several cellar spaces offering generous storage areas.
TECHNICAL
Each villa will have its own technical installations meeting the latest construction standards. They will be equipped with an individual air-water heat pump and a private water heater. Heating will be distributed via the floor, and the blinds will be electric.
BUDGETS
Kitchen: CHF 30,434.- VAT included
Sanitary: CHF 14,500.- VAT included
Parquet: CHF 61.-/m² VAT included (parquet, underlay, and skirting boards)
Tiling: CHF 55.-/m² VAT included
PROVISIONAL TIMELINE
The start of construction is scheduled for the second half of 2026, with delivery anticipated for the end of 2027. Buyers who reserve their villa during this first phase of the project will be able to enjoy complete customization of the finishes and interior layout of their future home.
-
Property type
Villa
-
Price/sqft
$605
Features
- Garden
- Terrace
- Garage
- New Builds
- Basement
- Gas Stovetop
- Outdoor Living Space
- Kitchen island
- Stone Countertops
Explore the Area
Donneloye, Vaud, Switzerland
View on Google Maps
Price per sqft
Low
High
Joined 1 month ago
You have inquired about this property
The agent will contact you soon by
Listed by
75
Listings
2026
Joined
Book home tour with the agent
Choose a date and whether you'd like a virtual or in-person tour with the agent.
Preferred date
Tour type
Last updated
August 8
First listed
Jul 27
Listing reference
-
Trusted by the World's Leading Brokers
The agents behind the world's most exceptional properties list with JamesEdition.
- Listings from Sotheby's, Christie's, BARNES, and Engel & Völkers
- Every listing reviewed before it goes live
- Connect directly with verified listing agents
By continuing you agree to our Terms and Privacy Policy.