$525,000
4 Bedrooms Single Family Detached
- 4 Beds
- 3 Baths
- 2,945 Sqft
- Updated: October 5
- MLS#1010612
About the Property
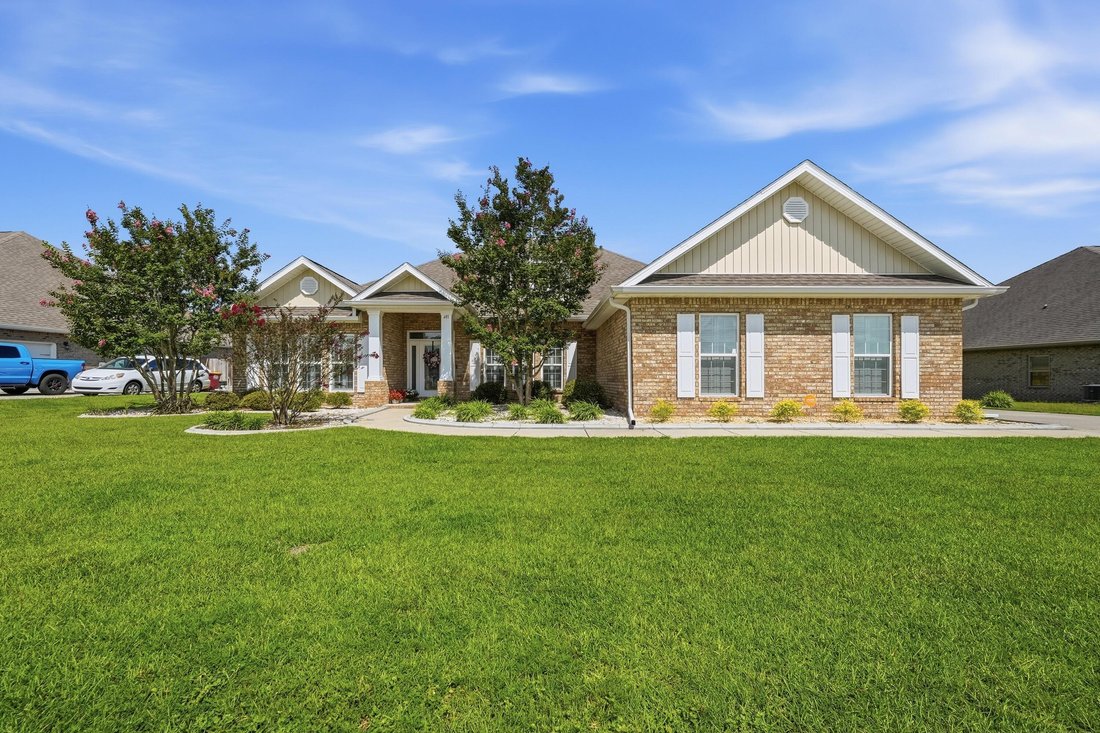
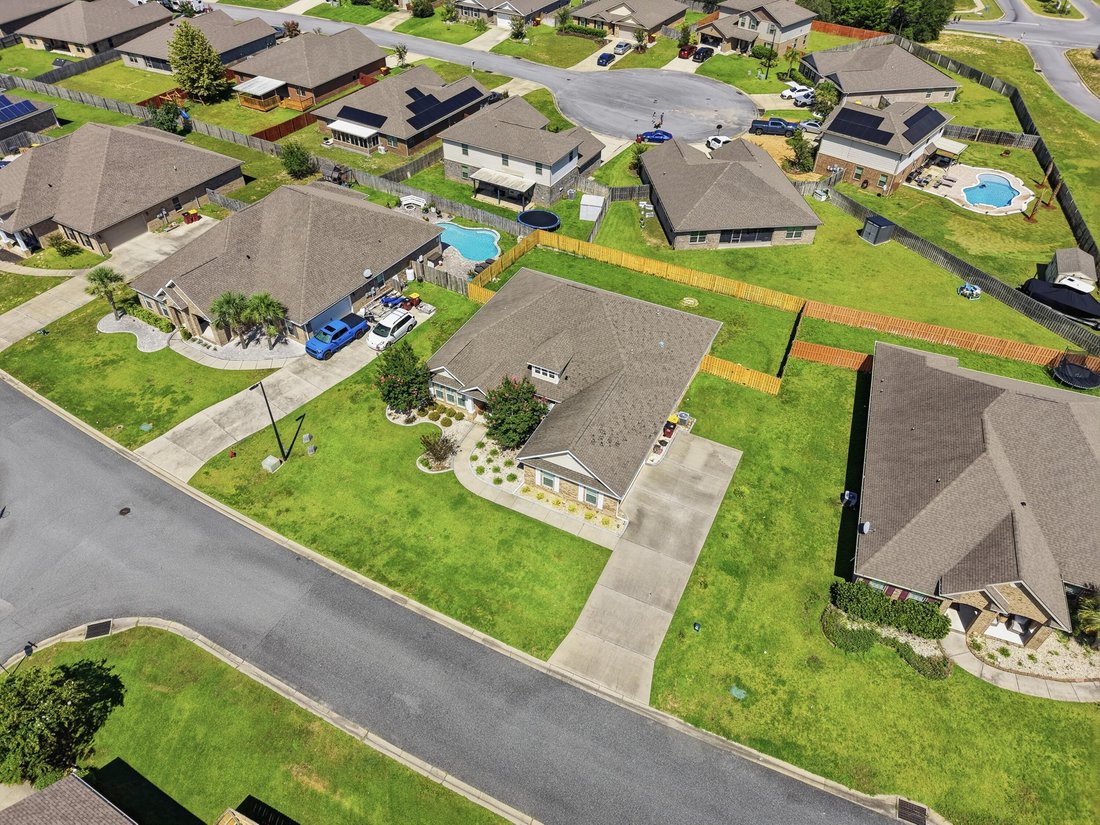
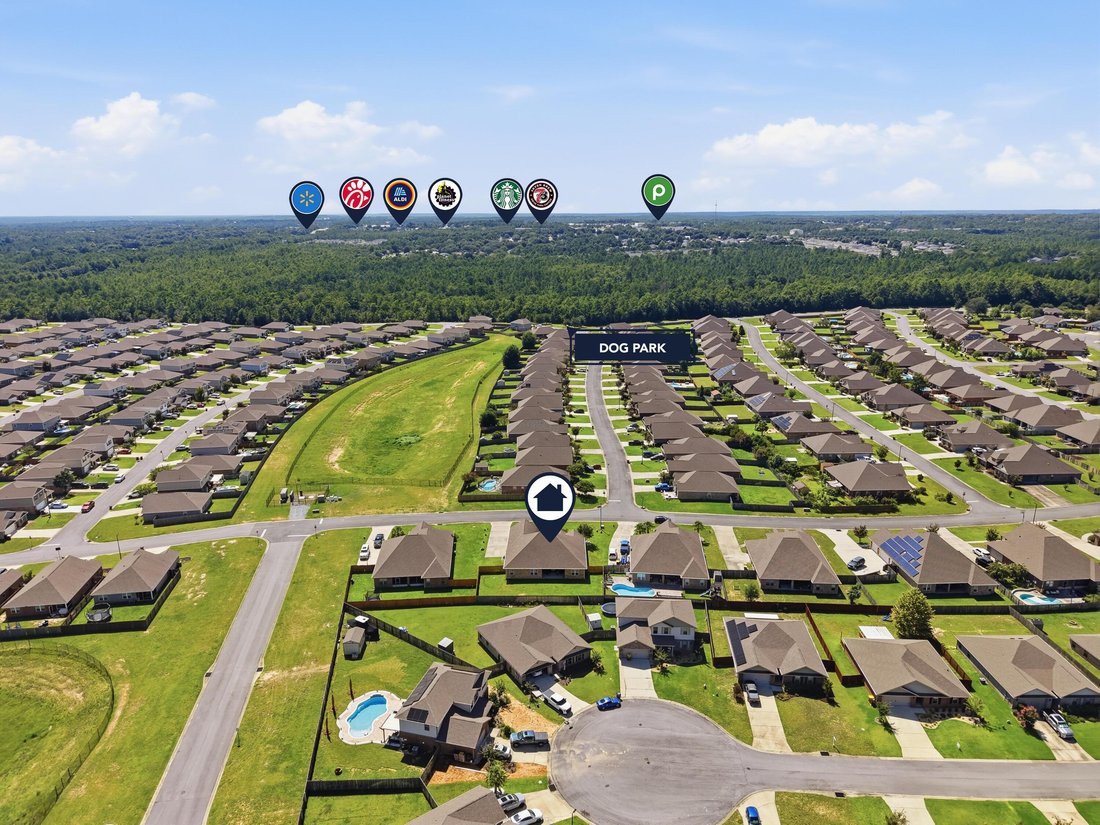
Welcome home, this spacious Mila floorplan offers 4 bedrooms, 3 full bathrooms with a large flex room/office space. Located on the south end of town it offers effortless access to local hospitals, shopping, Eglin AFB, & 7th Special Forces Group. Community amenities include a resort-style pool with a clubhouse, dog parks, and playgrounds. Step into your sanctuary with tiled wet areas, beautiful
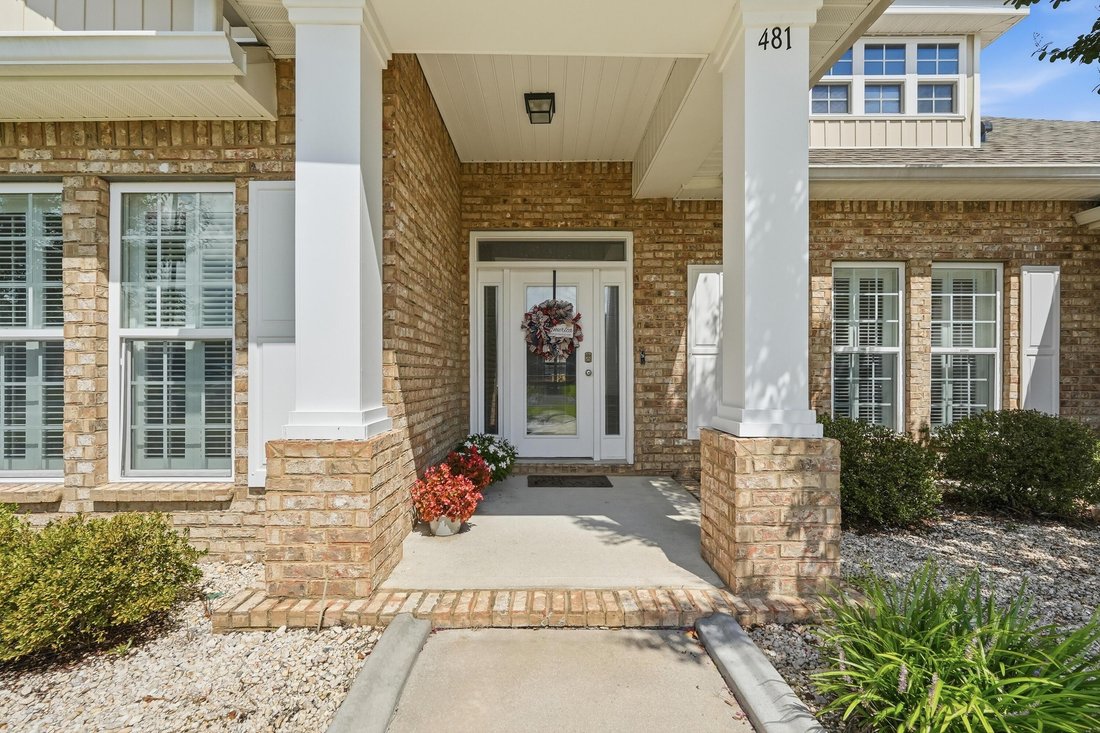
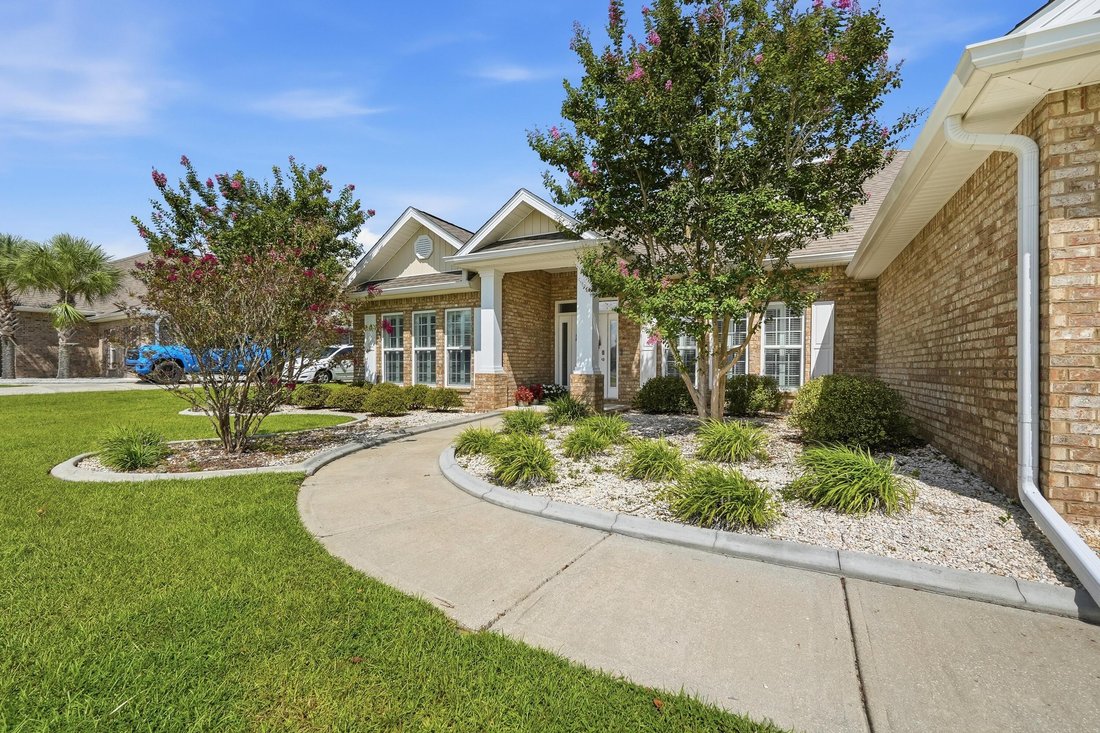
Welcome home, this spacious Mila floorplan offers 4 bedrooms, 3 full bathrooms with a large flex room/office space. Located on the south end of town it offers effortless access to local hospitals, shopping, Eglin AFB, & 7th Special Forces Group. Community amenities include a resort-style pool with a clubhouse, dog parks, and playgrounds. Step into your sanctuary with tiled wet areas, beautiful wood like flooring through out, top-of-the-line plush carpeting in bedrooms, the only carpet found in this home is where you sleep. Enhanced Window Coverings with elegant plantation shutters are featured throughout, complimented by newly added recessed lighting in the great room. Your Gourmet dream kitchen awaits you equipped with built-in oven & microwave, separate flat cooktop, a massive granite island with pendant lighting & beautiful backsplash. Soaring ceilings with double tray accents frame both the formal dining area and spacious living room. The eat-in breakfast nook opens directly to a covered patio & privacy-fenced backyard. The Primary Suite features tray ceilings, a large walk-in closet, an ensuite bath complete with a 5-foot custom-tiled shower, soaking tub, and double granite vanity. This split floor plan and flexible layout boasts two generously sized bedrooms that share a Jack-and-Jill bath on one side of the home, while a fourth bedroom and private bath sit near the garage entry --offering ideal privacy for guests.
-
Property type
House
-
Year built
2017
-
Price/sqft
$178
Features
- Garage
- Pool
- Walk In Closet
- Playground
- Office
- High Ceiling
- Kitchen island
Explore the Area
481 Merganser Way, Crestview, FL 32539, Florida, United States
View on Google Maps
Price per sqft
Low
High
Joined 4 years ago
You have inquired about this property
The agent will contact you soon by
Listed by
4
Listings
2022
Joined
Book home tour with the agent
Choose a date and whether you'd like a virtual or in-person tour with the agent.
Preferred date
Tour type
Last updated
October 5
First listed
August 27
Listing reference
569mg6
Similar Properties Nearby
New Listings in Crestview

Explore More Homes for Sale
Crestview, FL, United States property types
Crestview, FL, United States popular searches
- Properties with Garage in Crestview, FL, United States
- Properties with Pool in Crestview, FL, United States
- Properties with Garden in Crestview, FL, United States
- Waterfront properties in Crestview, FL, United States
- Properties with Terrace in Crestview, FL, United States
- Properties with Balcony in Crestview, FL, United States
- Water View properties in Crestview, FL, United States
- Lakefront properties in Crestview, FL, United States
- Properties with Open Kitchen in Crestview, FL, United States
- Properties with Outdoor Kitchen in Crestview, FL, United States
- Properties with Jacuzzi in Crestview, FL, United States
- Duplex properties in Crestview, FL, United States
- Investment Property properties in Crestview, FL, United States
- Lake View properties in Crestview, FL, United States
Related Guides & Stories
Trusted by the World's Leading Brokers
The agents behind the world's most exceptional properties list with JamesEdition.
- Listings from Sotheby's, Christie's, BARNES, and Engel & Völkers
- Every listing reviewed before it goes live
- Connect directly with verified listing agents
By continuing you agree to our Terms and Privacy Policy.
brokerages we
partnered with
partnered with