$1,557,583
Thiverval Grignon Splendid Architectural Property In A Haven Of Peace And Well Being.
- 5 Beds
- 3 Baths
- 3,014 Sqft
- 20,452 Sqft lot
- Updated: July 29
-
1
Views for last 30 days
About the Property
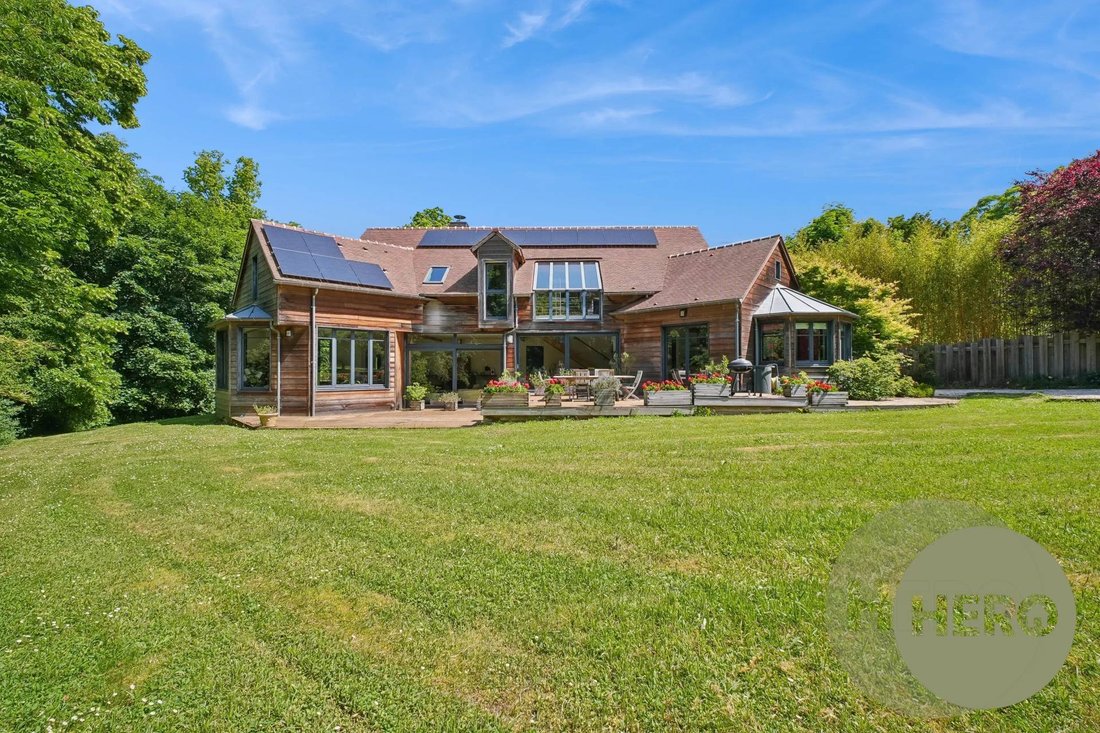
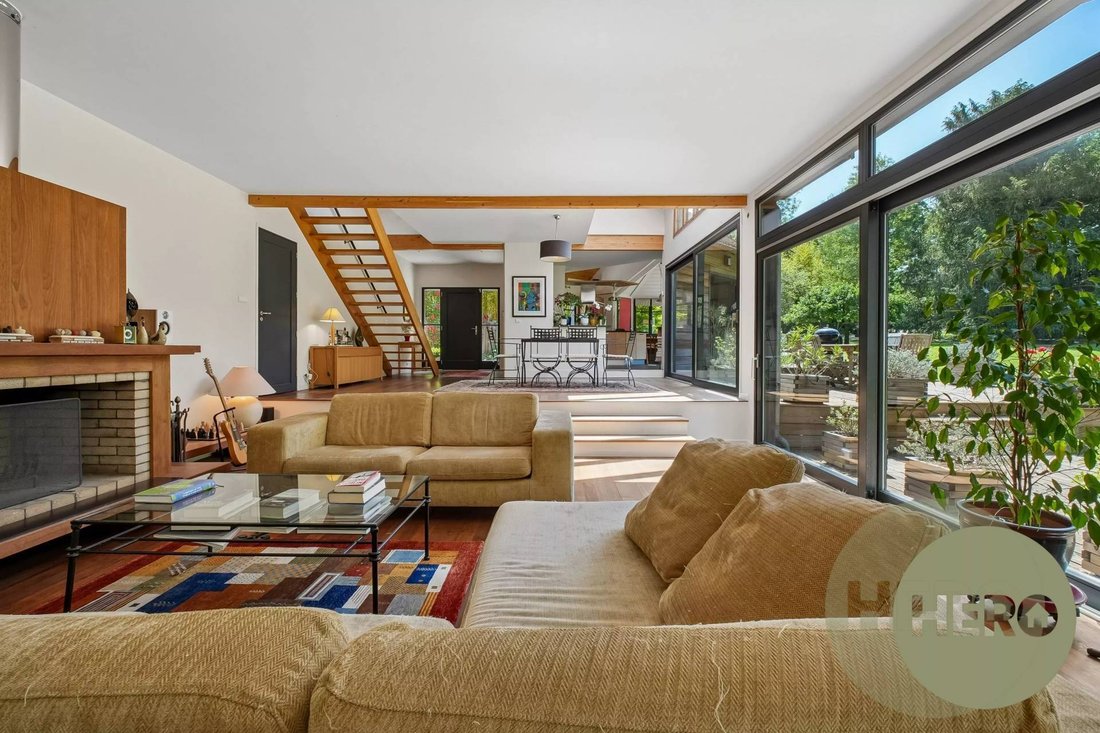
Thiverval-Grignon - Perfect alliance between architectural boldness, warm living art, and eco-responsibility, this unique property of 419 m² integrates with absolute elegance into its green park of 1,900 m². On the ground floor, entrance hall with custom wardrobe, triple living space of 85 m² bathed in light harmoniously combining a friendly dining room, a warm living room with fireplace, and a co
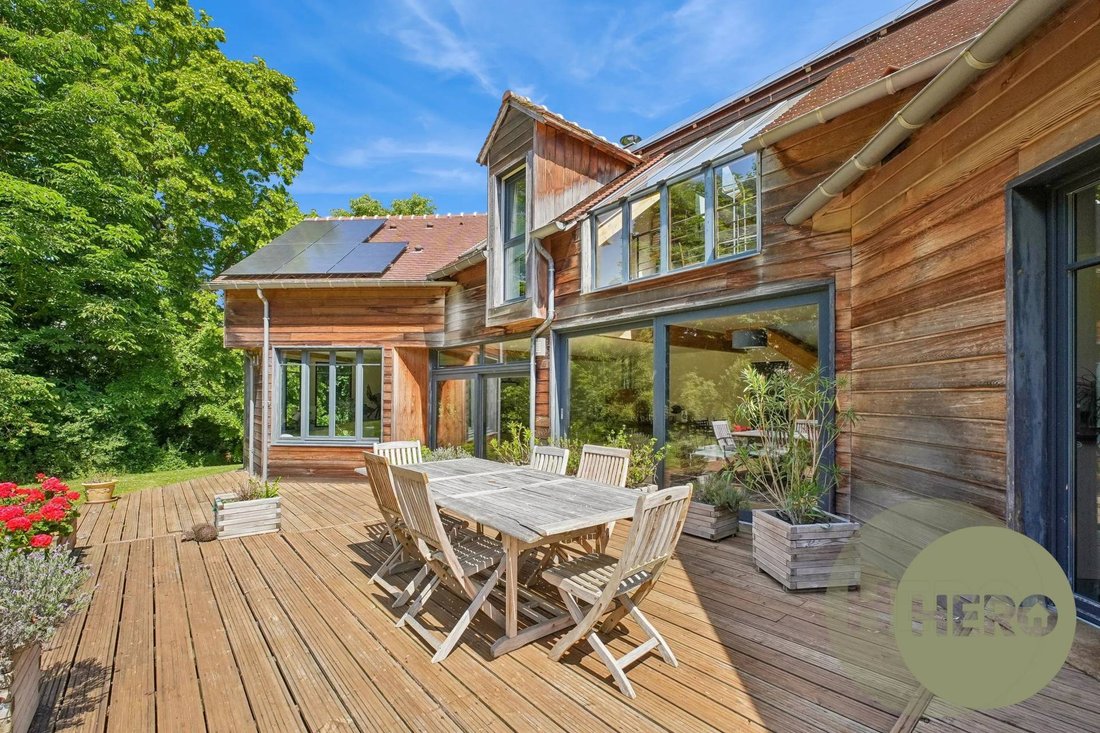
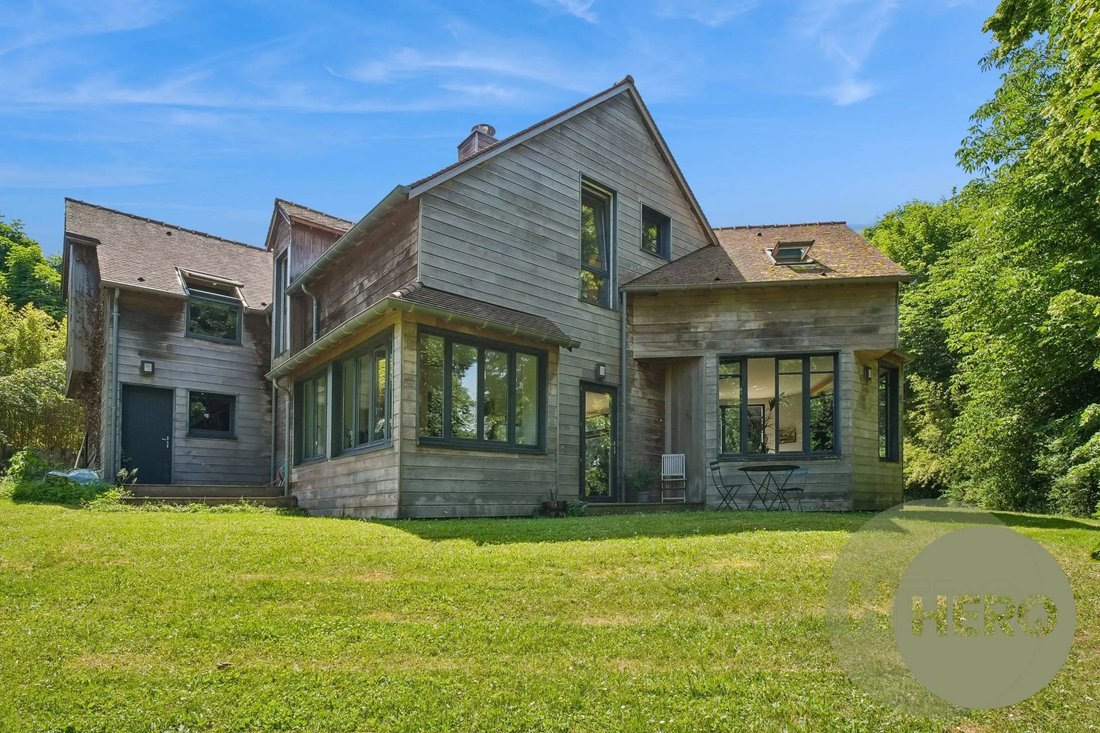
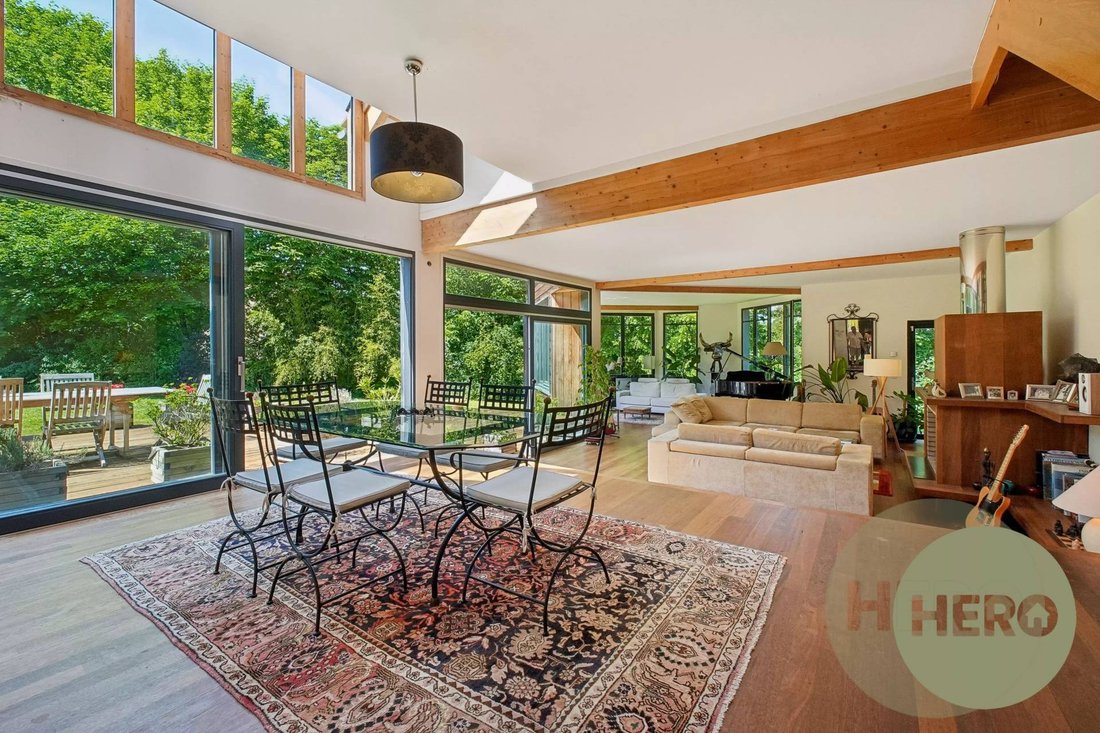
Thiverval-Grignon - Perfect alliance between architectural boldness, warm living art, and eco-responsibility, this unique property of 419 m² integrates with absolute elegance into its green park of 1,900 m². On the ground floor, entrance hall with custom wardrobe, triple living space of 85 m² bathed in light harmoniously combining a friendly dining room, a warm living room with fireplace, and a cozy TV lounge, spacious fitted kitchen of over 30 m² enhanced by a round dining area, a lovely glass room nestled in the greenery (ideal as a bedroom or office), independent WC with washbasin, functional laundry room, double garage. The large south-facing outdoor terrace stands out as a true extension of the living space. Upstairs, mezzanine overlooking the garden and bathed in light thanks to its skylight, serene master suite with dressing area and bathroom/shower and WC, two very large bedrooms with mezzanine, bathroom with shower and independent WC, hallways, bedroom with shower room. Beyond the bold architecture, this villa is resolutely oriented towards sustainability and eco-responsibility. It stands out for the rigorous choice of noble materials enhancing each space: the superb Red Cedar cladding, the elegance of the floors with the choice of Merbeau wood on the ground floor and timeless oak on the upper floor. Its energy design combines with green technologies to offer unparalleled living comfort thanks to its geothermal installation (complemented by a ventilated basement of 120 m²) and its perfectly integrated photovoltaic panels. What we love: the signature villa, the beautiful living spaces, the brightness, the tranquility and the park, the nearby shops/schools/train station N/access N12 and A13.
Information on the risks to which this property is exposed is available on the Géorisques website: https://www.georisques.gouv.fr/
Information on the risks to which this property is exposed is available on the Géorisques website: https://www.georisques.gouv.fr/
-
Property type
House
-
Price/sqft
$516
Features
- Garden
- Terrace
- Garage
- Fireplace
- Basement
- Office
- Kitchen island
- Laundry Room
- High Ceiling
Features
Indoor
- High Ceiling
- Office
- Fireplace
- Kitchen island
- Bar
- Laundry Room
- Basement
Outdoor
- Terrace
- Balcony
- Garage
- Garden
Explore the Area
Crespieres, Ile-de-France, France
View on Google Maps
Price per sqft
Low
High
Joined 12 months ago
You have inquired about this property
The agent will contact you soon by
Listed by
47
Listings
2025
Joined
Book home tour with the agent
Choose a date and whether you'd like a virtual or in-person tour with the agent.
Preferred date
Tour type
Last updated
July 29
First listed
Jun 4
Listing reference
87053015
All property information is shown based on the most accurate data we have at the time of publication. Details on how we collect and verify this data can be found in section 5 of our Terms & Conditions.
Similar Properties Nearby
New Listings in Crespieres




Explore More Homes for Sale
Crespieres property types
Related Guides & Stories
Trusted by the World's Leading Brokers
The agents behind the world's most exceptional properties list with JamesEdition.
- Listings from Sotheby's, Christie's, BARNES, and Engel & Völkers
- Every listing reviewed before it goes live
- Connect directly with verified listing agents
By continuing you agree to our Terms and Privacy Policy.