$1,912,605
Building Of 5 Apartments Of 2.5 Rooms
- 5 Beds
- 5 Baths
- 3,746 Sqft lot
- Updated: August 5
About the Property
6705 Cresciano is located in the Riviera district, in the Canton of Ticino. The population in the political municipality of Riviera has varied on average by +0.3% per year over the last 5 years, standing at 4,269 inhabitants (as of December 31, 2024). The tax pressure amounts to 11.6% (Canton: 11.0%). The municipality has recorded an average residential construction activity of 1.6% per year over
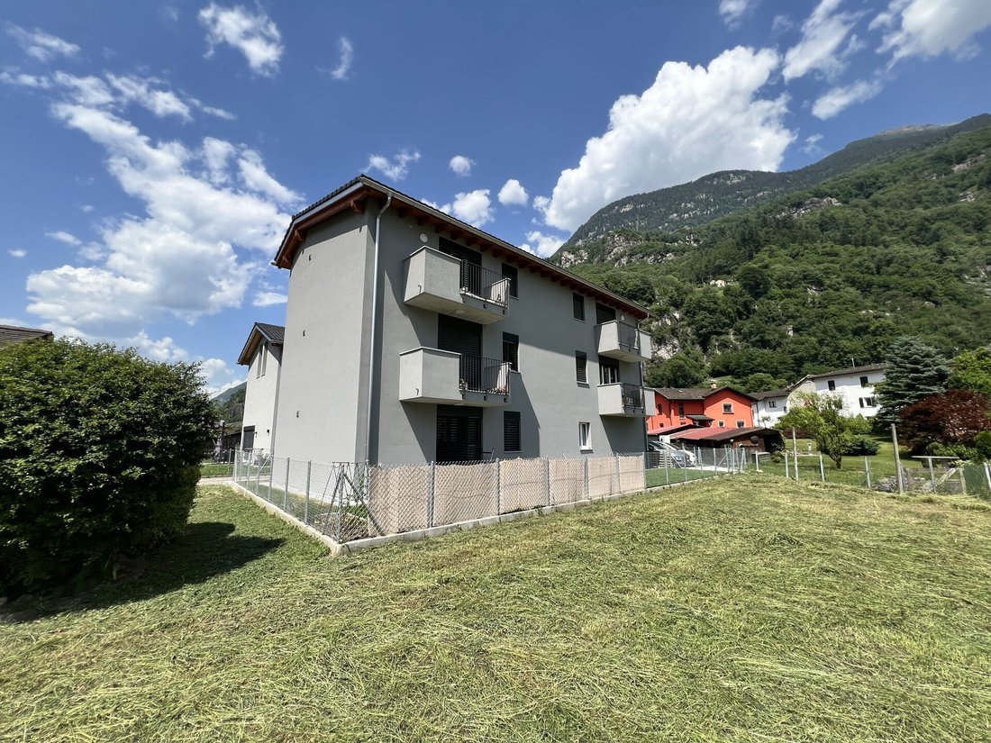
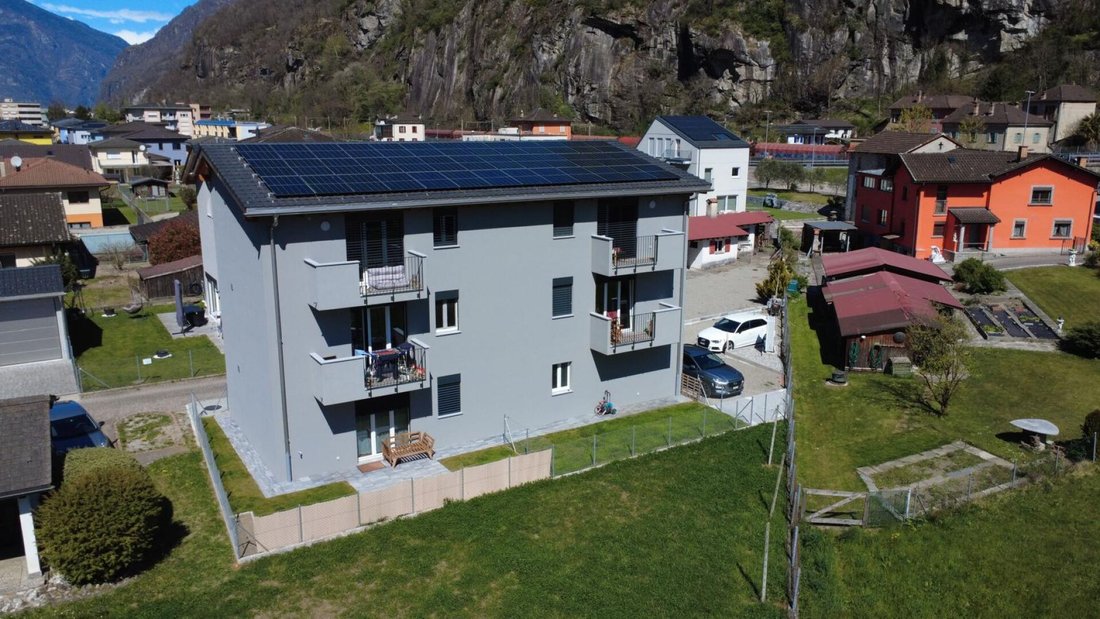
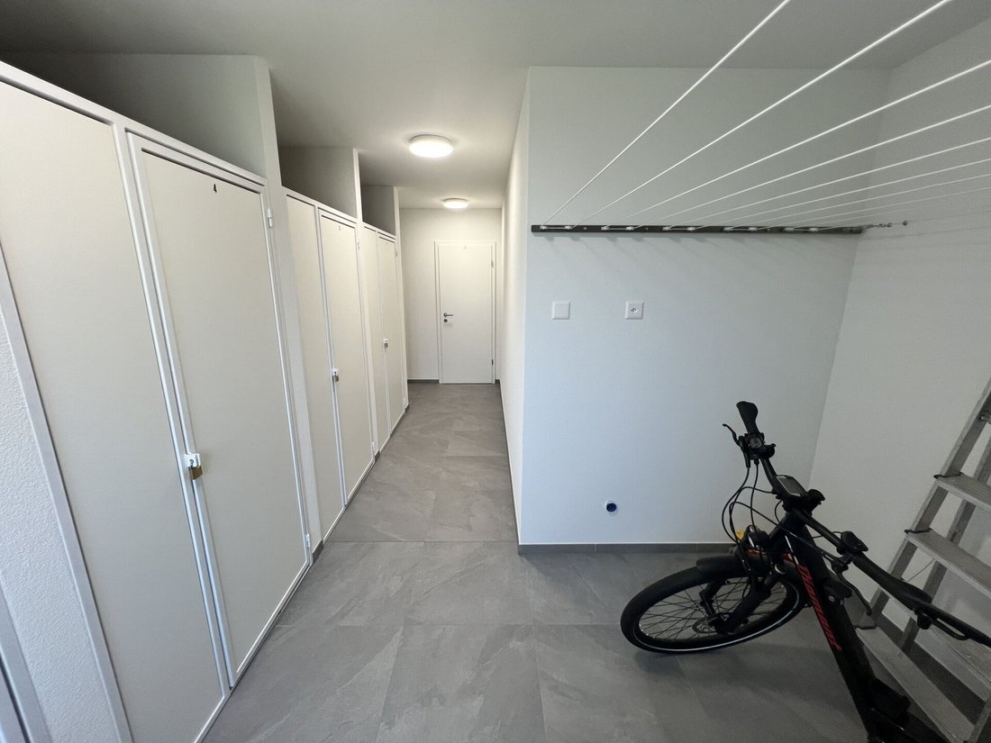
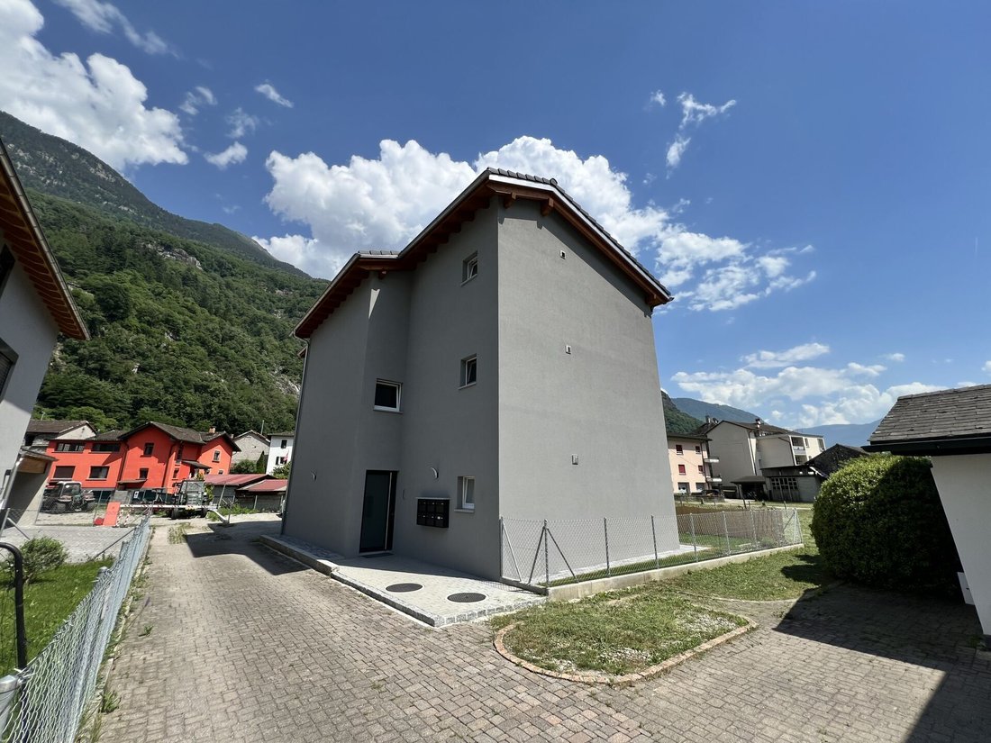
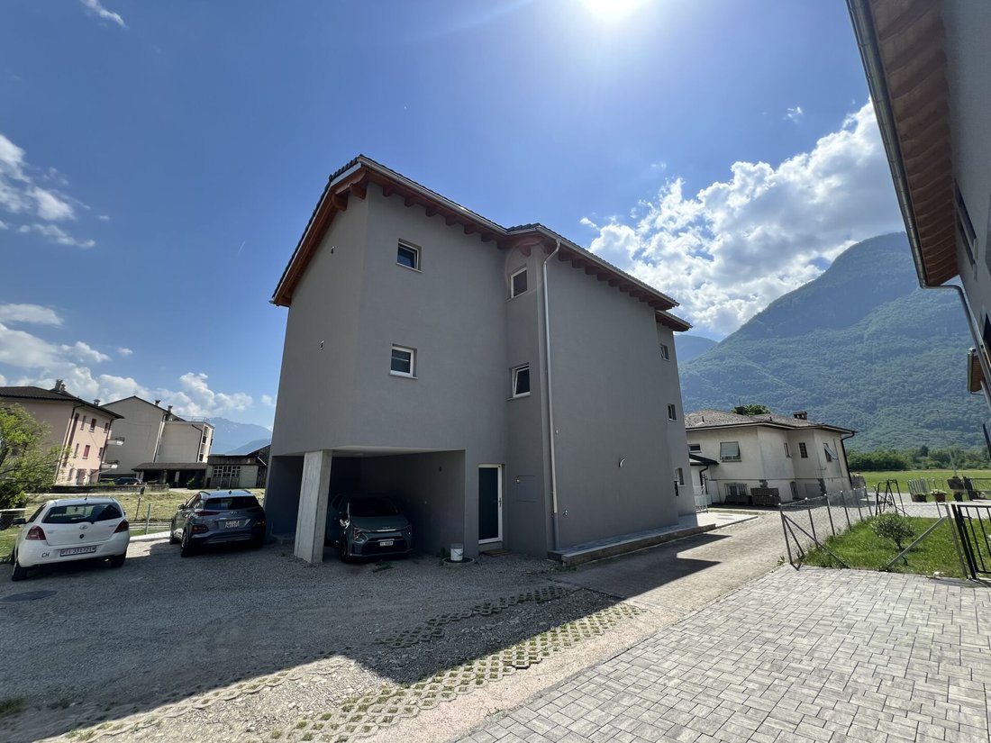
6705 Cresciano is located in the Riviera district, in the Canton of Ticino. The population in the political municipality of Riviera has varied on average by +0.3% per year over the last 5 years, standing at 4,269 inhabitants (as of December 31, 2024). The tax pressure amounts to 11.6% (Canton: 11.0%). The municipality has recorded an average residential construction activity of 1.6% per year over the last 5 years, while the vacancy rate currently stands at 1.4% (as of June 1, 2025). Real estate prices have changed by +2.8% over the last 5 years (Canton: +9.7%). This is a newly built multi-family income property. The building consists of only 5 residential units, all with 2.5 rooms, thus intimacy prevails. All residential units include: - Storage room on the ground floor for each apartment of 2.00 m2 - Terrace of 3.00 m2 - Private parking - Summer cooling via underfloor heating - Washer-dryer column included in the lease and located in the respective bathroom - Common drying area on the ground floor in the cellar area - Private garden for the ground floor apartment of 52 m2 and a common area of 40 m2 for the remaining apartments. The building provides all the comforts that today guarantee a high standard of living. Heating via heat pump and coils, electric and adjustable shutters, state-of-the-art electrical system, PVC windows with triple glazing. There is also a photovoltaic system of 18 kWp. The net profitability of the operation stands at 4.13% NET and 4.48% GROSS. The building is composed as follows: Ground floor Storage rooms 2.5 rooms of 41.50 m2 + garden of 52.00 m2 First floor 2.5 rooms of 41.30 m2 + balcony of 3.15 m2 2.5 rooms of 41.30 m2 + balcony of 3.15 m2 Second floor 2.5 rooms of 49.00 m2 + balcony of 3.15 m2 2.5 rooms of 41.30 m2 + balcony of 3.15 m2 To complete the property, there are 5 uncovered parking spaces and a private garden of 40 m2, in addition to other common areas.
-
Property type
Apartment
Features
- Garden
- Terrace
- Mountain View
- New Builds
- Washer Dryer
- Gate
- Air Conditioning
- Parking
- Balcony
Explore the Area
Riviera, Ticino, Switzerland
View on Google Maps
Price per sqft
Low
High
Joined 2 months ago
You have inquired about this property
The agent will contact you soon by
Listed by
9
Listings
2026
Joined
Book home tour with the agent
Choose a date and whether you'd like a virtual or in-person tour with the agent.
Preferred date
Tour type
Last updated
August 5
First listed
August 5
Listing reference
OF_110_T
Trusted by the World's Leading Brokers
The agents behind the world's most exceptional properties list with JamesEdition.
- Listings from Sotheby's, Christie's, BARNES, and Engel & Völkers
- Every listing reviewed before it goes live
- Connect directly with verified listing agents
By continuing you agree to our Terms and Privacy Policy.