$736,535
Tres Rare Sur Le Pays De Meaux
- 4 Beds
- 2 Baths
- 1,938 Sqft
- 33,605 Sqft lot
- Updated: October 21
About the Property
CRÉGY-LÈS-MEAUX — EXCEPTIONAL PROPERTY ON A 3,500 M² PARK
MAIN HOUSE (5 BEDROOMS), FULL BASEMENT, MASONRY OUTBUILDINGS, AND TWO INDEPENDENT HOUSES
A RARE AND UNIQUE ESTATE AT THE GATES OF MEAUX
Just five minutes from the historic center of Meaux and its SNCF train station with direct connection to Paris-Est in twenty-five minutes via the Transilien line P, this exception
CRÉGY-LÈS-MEAUX — EXCEPTIONAL PROPERTY ON A 3,500 M² PARK
MAIN HOUSE (5 BEDROOMS), FULL BASEMENT, MASONRY OUTBUILDINGS, AND TWO INDEPENDENT HOUSES
A RARE AND UNIQUE ESTATE AT THE GATES OF MEAUX
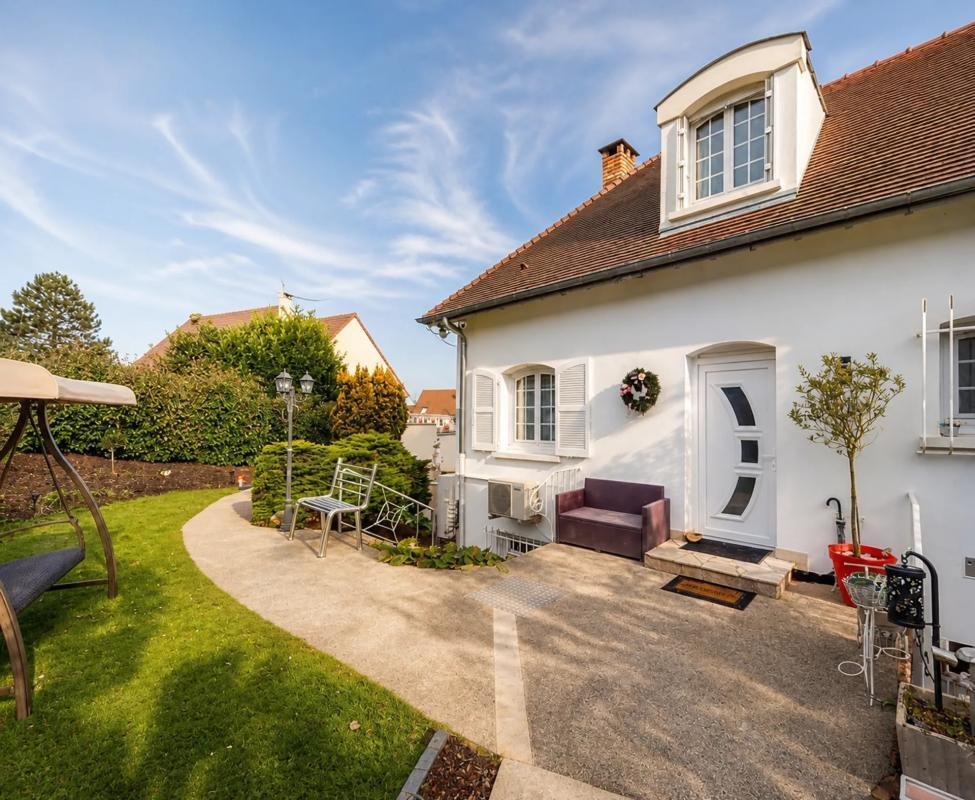
Just five minutes from the historic center of Meaux and its SNCF train station with direct connection to Paris-Est in twenty-five minutes via the Transilien line P, this exceptional property represents an extremely rare opportunity on the Seine-et-Marne real estate market. Located in Crégy-lès-Meaux, this remarkable estate spans approximately 3,500 m², fully enclosed by walls and rigid fencing, offering a preserved setting and absolute tranquility.
The true signature of this estate lies in its unique architectural layout: several independent dwellings on a single plot. The property includes a large traditional main house with generous family-sized volumes, a second independent two-room house built over a cellar, a fully finished full basement beneath the main building, and masonry outbuildings including an additional detached garage and a structured garden shed.
A 3,500 M² PARK FULLY ENCLOSED
A green setting.
Upon passing through the main gate, the property reveals itself via a paved and stabilized access driveway.
This driveway runs alongside part of the park to serve the main house, the second dwelling, and various parking areas, comfortably accommodating several passenger vehicles, utility vehicles, or collector cars.
The wooded park of about 3,500 m² harmoniously surrounds the buildings. Entirely flat and fully usable, it is planted with majestic mature trees and a variety of plant species providing pleasant shade during summer while preserving large sunlit areas throughout the day thanks to optimal exposure.
THE MAIN HOUSE: GENEROUS VOLUMES AND FAMILY LAYOUT
Built to high-quality traditional masonry standards (reinforced load-bearing walls, reinforced concrete slabs on each level, traditional wooden framework, and local tile roofing), the main residence offers a generous living area spread over two floors, plus a fully finished full basement.
Ground Floor: Reception area and single-level living
Entrance Hall:
The entrance is through a secure door leading to a large, bright, through hall. This welcoming space organizes the flow of the house, providing smooth access to the double living room, separate kitchen, ground-floor bedroom, restrooms, as well as stairs to the upper floor and basement. An integrated cloakroom is fitted for storing clothes and shoes.
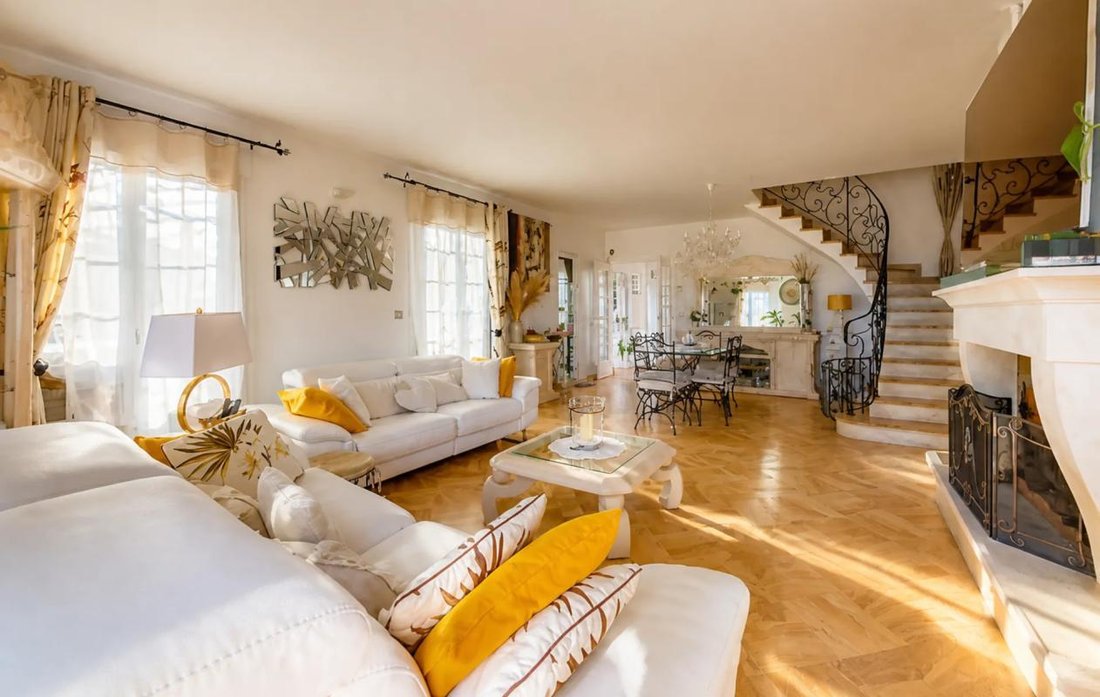
Double Through Living Room with Fireplace:
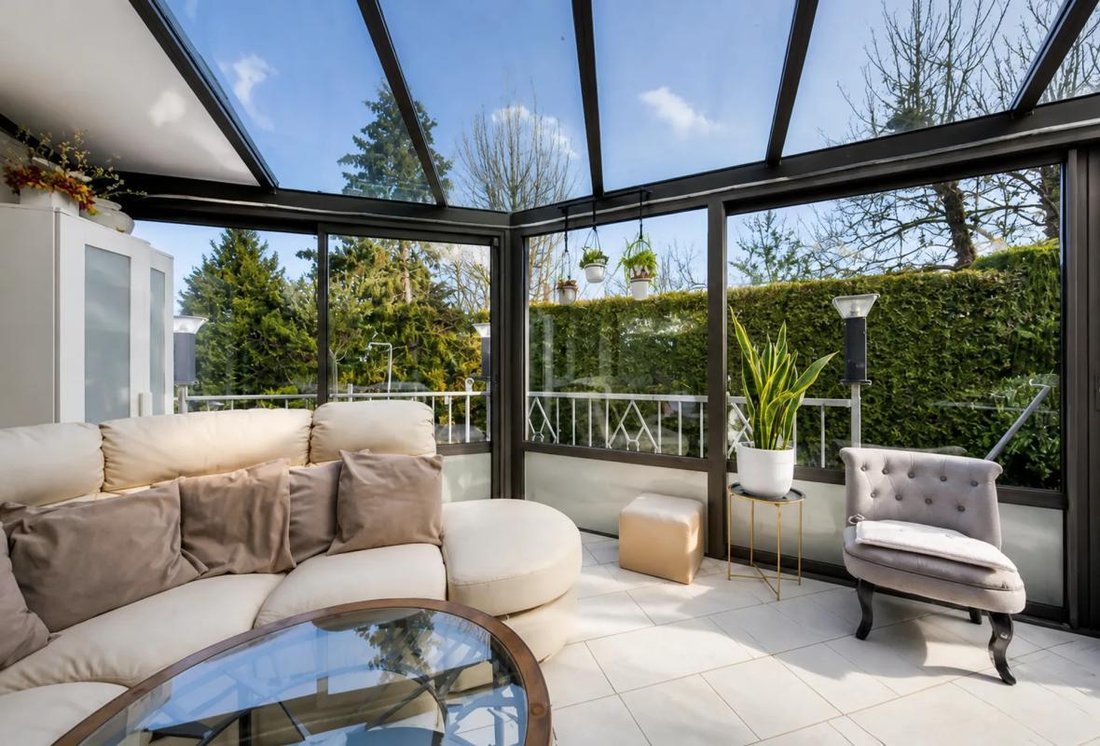
The centerpiece of the ground floor, this double living room benefits from dual exposure, offering remarkable natural light throughout the day. Large openings provide direct access to the garden and terrace. The floor is covered with traditional porcelain stoneware tiles, known for durability and ease of maintenance.
The focal point of this reception room is a large traditional dressed stone fireplace with an open hearth that can accommodate a high-performance insert to warm winter evenings. The space allows for an intimate sitting area and a large formal dining room.
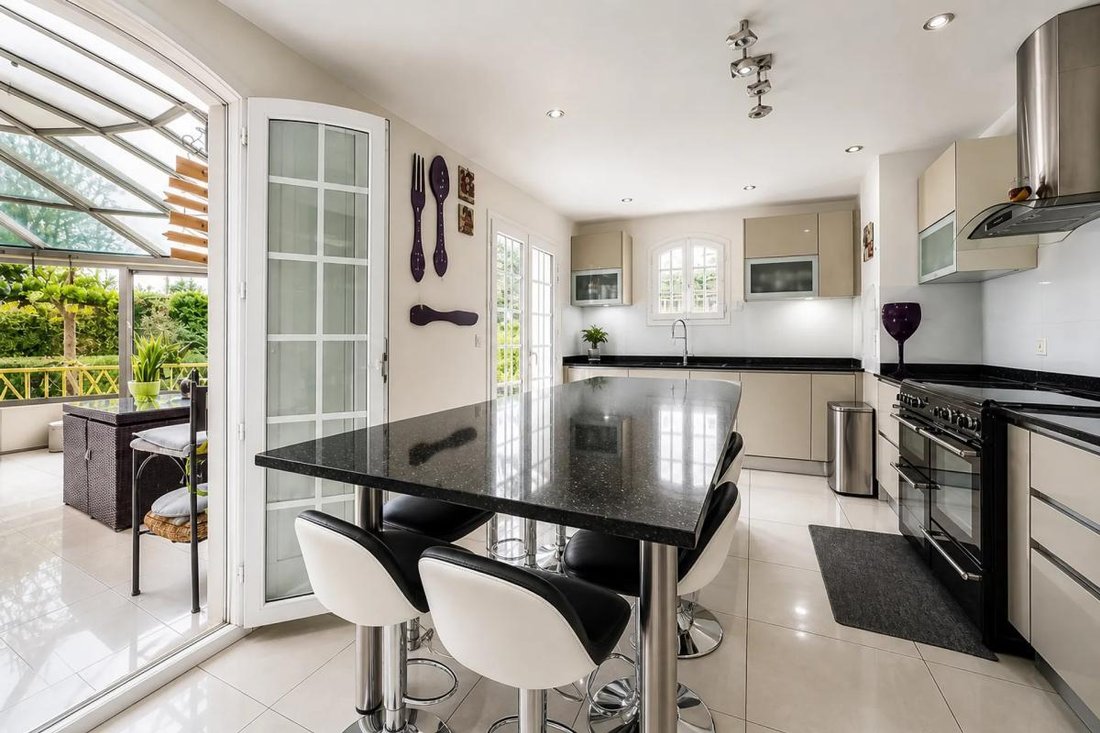
Separate Equipped Kitchen:
Adjacent to the dining room, the kitchen is spacious enough to include a daily dining area for six people. It features numerous upper and lower storage units, ergonomic work surfaces, and designated spaces for all built-in appliances. A glazed door leads directly to the garden.
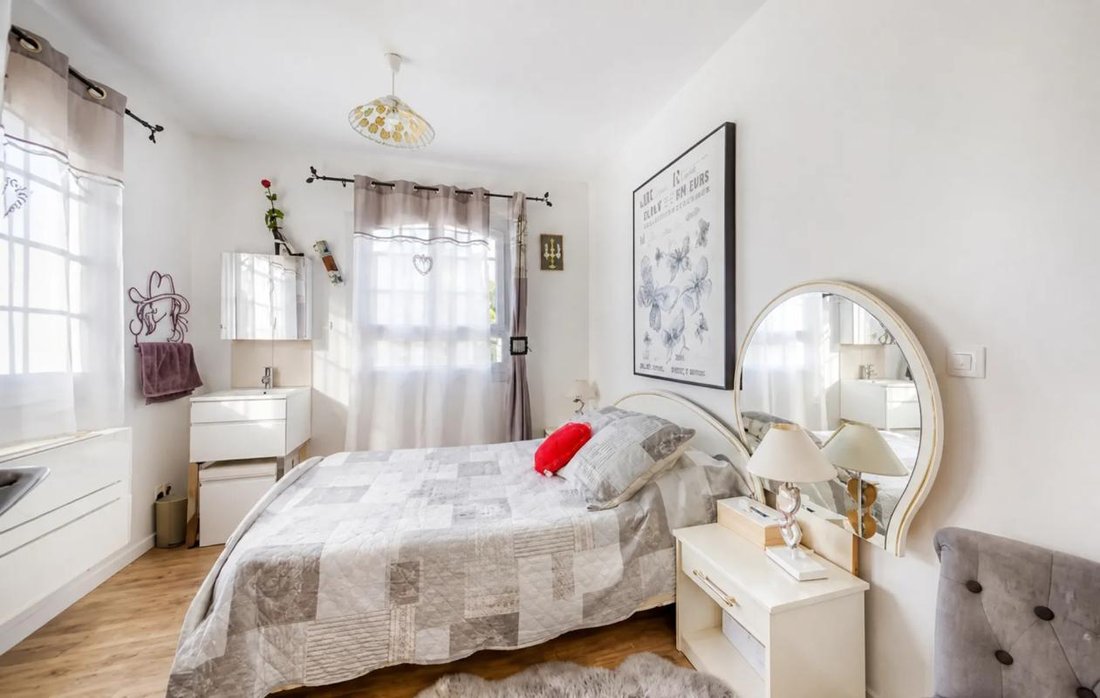
Ground-Floor Bedroom:
The ground floor includes a large bedroom allowing for complete single-level living. This versatile room can also serve as a home office, professional practice, or library according to your needs.
Ground-Floor Restrooms:
This level is completed by an independent shower room with a shower cabin, a vanity unit, and a separate toilet with a hand basin.
Upper Floor: Family Sleeping Area and Storage
A solid wood staircase leads to the first floor, centered around a bright landing serving four bedrooms, a dressing room, and restrooms.
Bedroom 2: Spacious room facing the park, offering pleasant volume and a large built-in closet with hanging space.
Bedroom 3: Large corner room with double windows providing an unobstructed garden view, ideal for children or teenagers.
Bedroom 4: Functional and very quiet room, offering a very pleasant sleeping area.
Bedroom 5: The largest bedroom on the floor, featuring high ceilings, perfect serenity, and cross-lighting.
Dedicated Dressing Room: An independent room fully fitted with shelves, hanging rails, and custom drawers for the family’s linen storage.
Bathroom: Large bathroom with a corner bathtub, double recessed sinks on a vanity unit, and a heated towel rail.
Integrated Garage: Enclosed space for parking two vehicles, equipped with a wide motorized door and easy maneuvering area.
Workshop: Closed room dedicated to DIY and manual work, equipped with storage and suitable electrical outlets.
Boiler Room: Technical room housing the central heating boiler and a large-capacity hot water tank.
Laundry Room: Tiled and ventilated space with connections for washing machine and dryer, sink, and drying area.
Wine Cellar: Authentic wine cellar on a natural gravel floor, offering ideal temperature and humidity conditions for preserving fine wines.
ADDITIONAL OUTBUILDINGS AND EQUIPMENT
In addition to the main house, the estate includes masonry annexes:
- Additional Detached Garage: Located at the upper part of the land, this closed garage can shelter an extra vehicle, trailer, boat, motorcycles, or valuable professional equipment.
- Masonry Garden Shed: Space dedicated to storing gardening equipment (ride-on mower, tools) and firewood.
The Surprise of the Visit: Beyond these immediately usable features, the property offers an additional development opportunity on the land, which will be detailed during on-site visits.
LOCATION, MUNICIPALITY, AND ACCESS
The Municipality of Crégy-lès-Meaux
Crégy-lès-Meaux offers the perfect balance between the serenity of a green residential village and immediate access to all the infrastructure of a large urban area. The municipality has its own schools (kindergarten and elementary), sports facilities, and is directly adjacent to the Ourcq canal walks.
Transport and Road Connections:
- Meaux Train Station 5 minutes away: Transilien line P (direct access to Paris-Est in 25 minutes by direct trains).
- Road Access: Quick connection to N3, A4, and A140 highways (Marne-la-Vallée 20 min, Roissy-CDG Airport 30 min).
- Local Transport: Urban bus stop and school bus pick-up just meters from the gate.
Technical Details:
- Property tax: €3,808
- Energy Performance Certificate (DPE): X
- Heating type: Gas
- Water distribution: Gas
Legal Notice:
The information presented in this listing has been carefully compiled by Zefir from available data at the time of writing. It is provided for informational purposes only and does not replace regulatory diagnostics or the technical and administrative verifications that usually accompany a real estate transaction, particularly regarding urban planning or easements. For official information on natural, mining, or technological risks, please consult the Géorisques service. Zefir aims to support you with transparency and rigor throughout your purchase project. For any questions, contact Zefir at ***.
Information on the risks to which this property is exposed is available on the Géorisques website: https://www.georisques.gouv.fr/
-
Property type
House
-
Floors
3
-
Year built
1970
-
Price/sqft
$380
-
Emissions
D
-
Consumption
D
Features
- Garden
- Terrace
- Garage
- Fireplace
- Wine Cellar
- Basement
- Gate
- Office
- Privacy
Features
Lot
Indoor
- High Ceiling
- Office
- Fireplace
- Air Conditioning
- Kitchen island
- Bar
- Wine Cellar
- Basement
- Stone Countertops
Outdoor
- Terrace
- Parking
- Garage
- Gate
- Garden
Explore the Area
15, Avenue Henri Magisson, Cregy-les-Meaux, Ile-de-France, France
View on Google Maps
Price per sqft
Low
High
Joined 1 month ago
You have inquired about this property
The agent will contact you soon by
Listed by
261
Listings
2026
Joined
Book home tour with the agent
Choose a date and whether you'd like a virtual or in-person tour with the agent.
Preferred date
Tour type
Last updated
October 21
First listed
October 21
Listing reference
039d37fa-79bf-464b-a963-835c11
Trusted by the World's Leading Brokers
The agents behind the world's most exceptional properties list with JamesEdition.
- Listings from Sotheby's, Christie's, BARNES, and Engel & Völkers
- Every listing reviewed before it goes live
- Connect directly with verified listing agents
By continuing you agree to our Terms and Privacy Policy.