$815,000
Single Family Residence In Creedmoor
- 4 Beds
- 4 Baths
- 4,573 Sqft
- 40,076 Sqft lot
- Updated: September 2
- Source: Triangle MLS (Doorify) MLS#10161245
About the Property
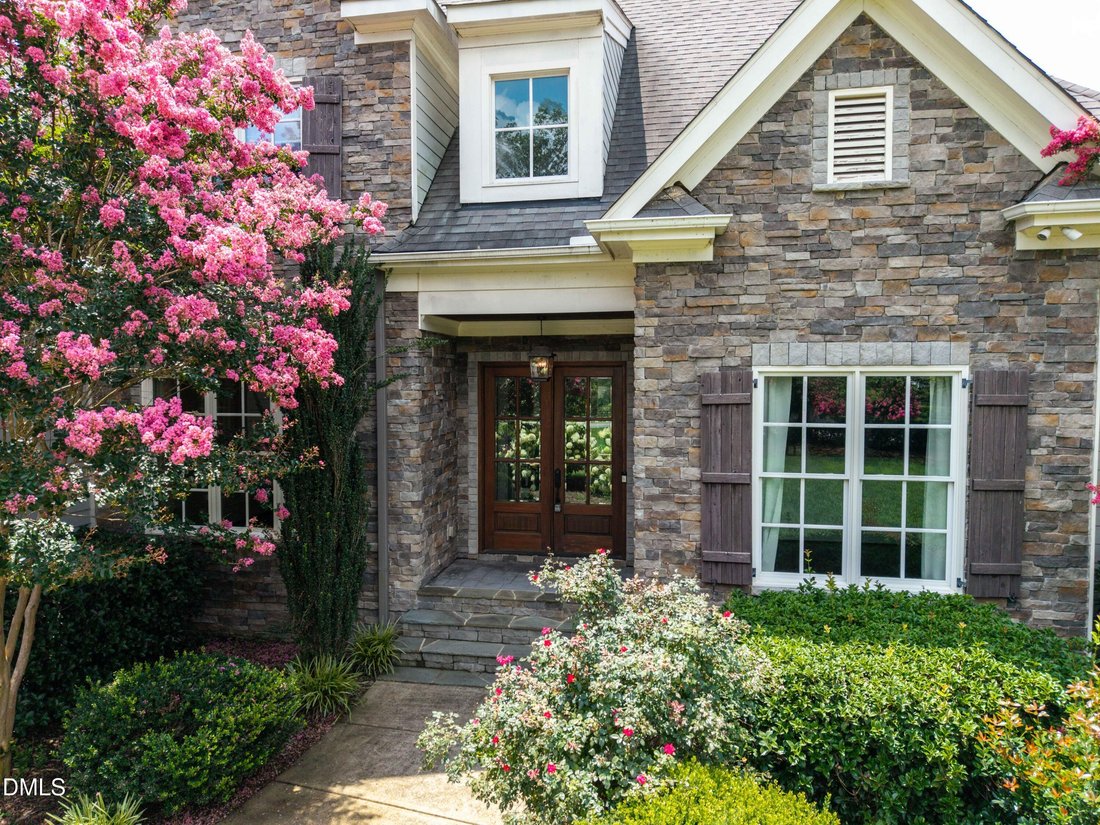
This stunning custom home offers the perfect blend of elegance and functionality. A grand two-story foyer welcomes you through double mahogany doors, flanked by a private office with wainscoting and a formal dining room with coffered ceilings.
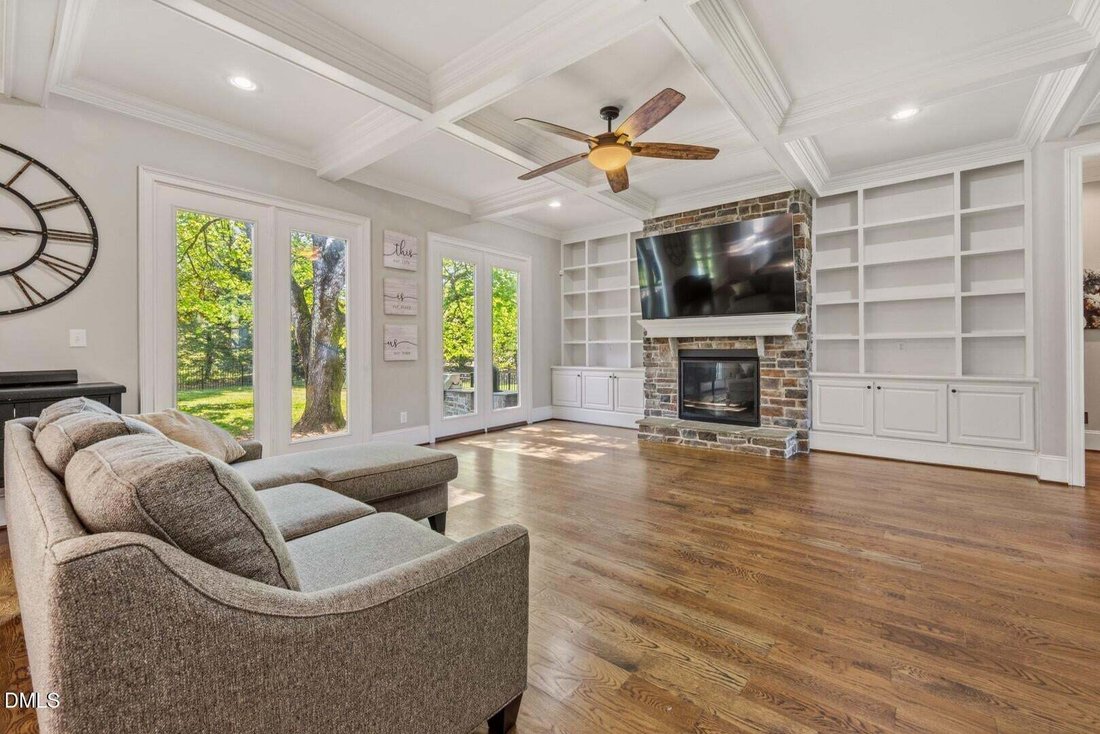
The open-concept living area features site-finished hardwood floors, a gas stone fireplace with built-ins, and abundant natural light. The chef’s kitche
The open-concept living area features site-finished hardwood floors, a gas stone fireplace with built-ins, and abundant natural light. The chef’s kitche
This stunning custom home offers the perfect blend of elegance and functionality. A grand two-story foyer welcomes you through double mahogany doors, flanked by a private office with wainscoting and a formal dining room with coffered ceilings.
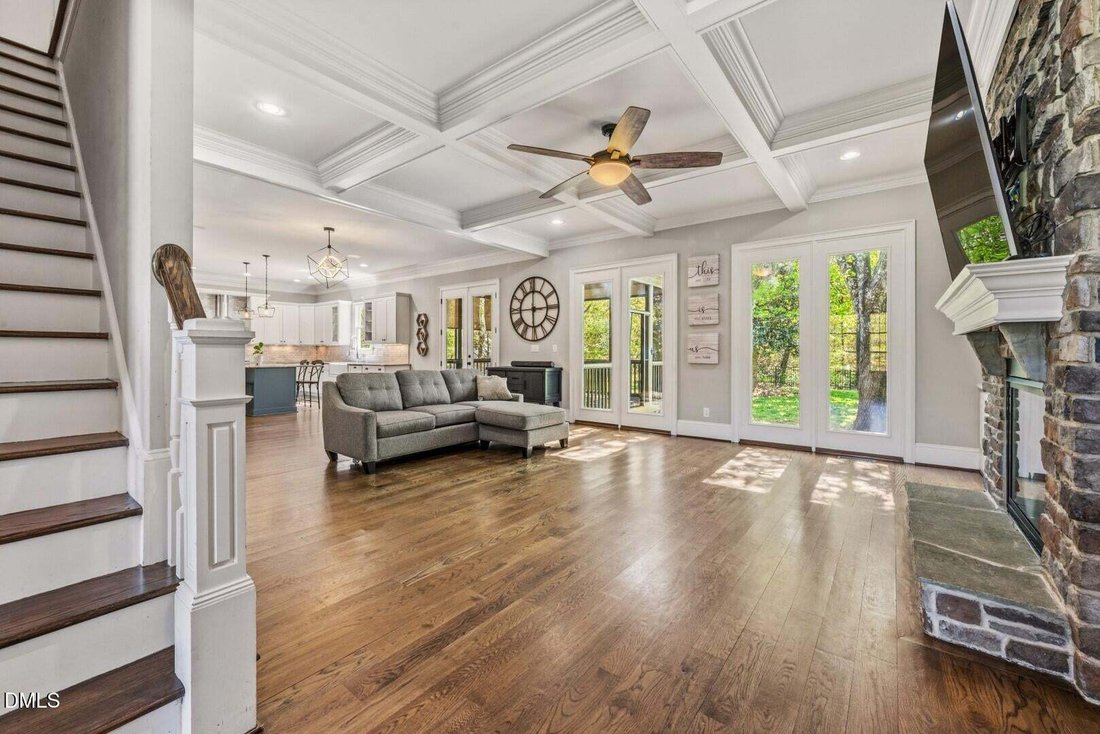
The open-concept living area features site-finished hardwood floors, a gas stone fireplace with built-ins, and abundant natural light. The chef’s kitchen includes custom cabinetry, a large island, granite countertops, farmhouse sink, gas cooktop with pot filler, custom hood, double convection ovens, and a walk-in pantry. Primary Suite & Spa-Like Bath: The spacious primary bedroom is a true retreat, featuring hardwood floors, abundant natural light, and a stunning stone fireplace. Tray ceilings with detailed crown molding and an elegant chandelier enhance the space. The en-suite bath offers a freestanding soaking tub, walk-in tiled shower with bench and niche, and a spa-like atmosphere. Outdoor Living & Exterior:
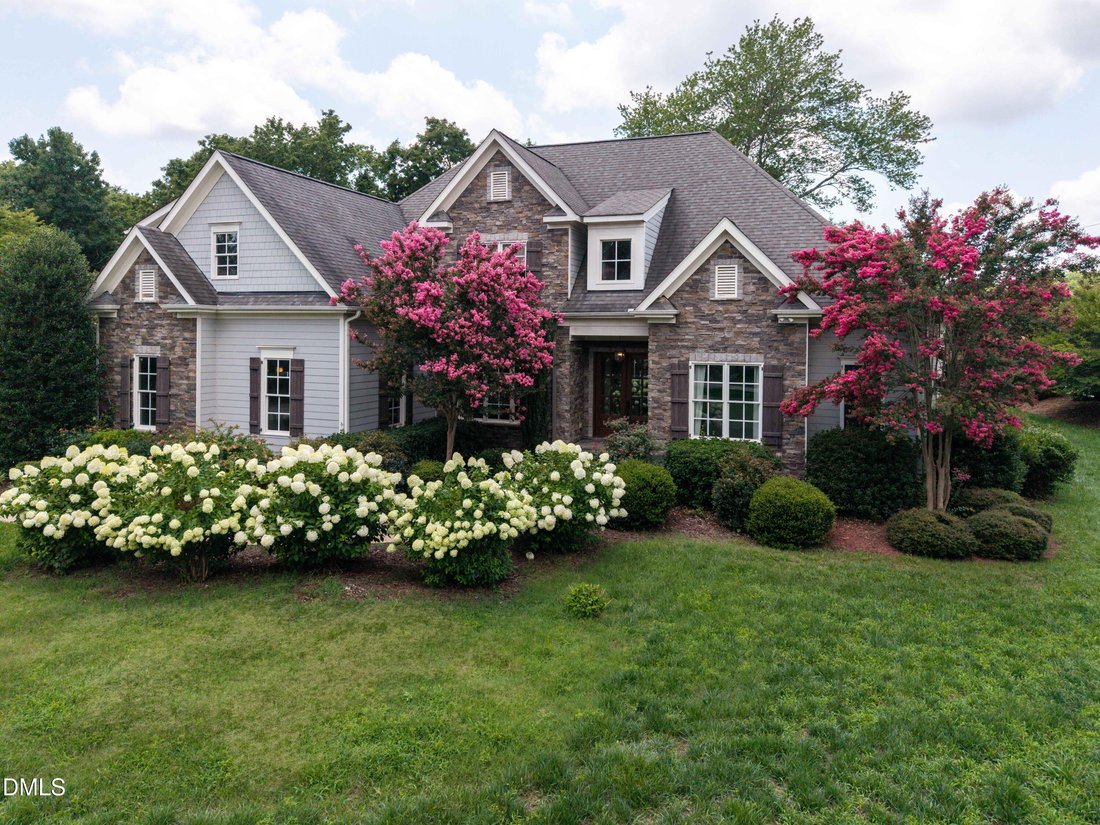
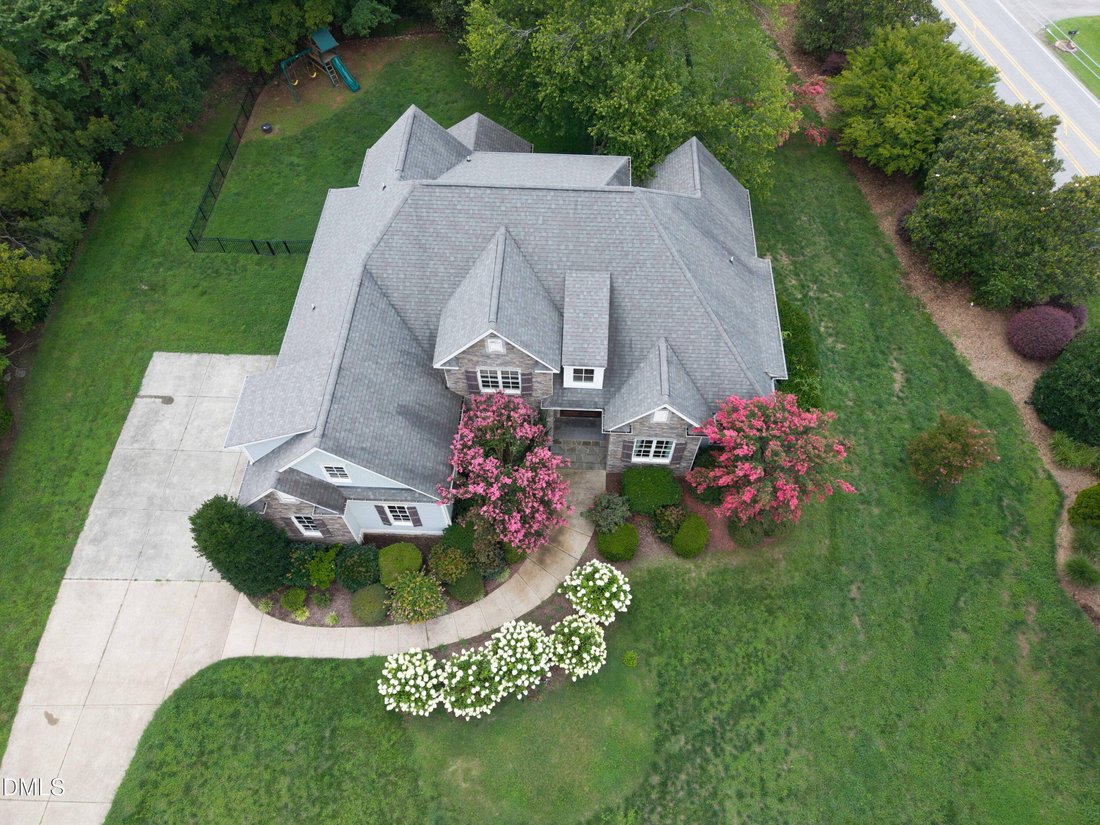
Exceptional curb appeal with a combination of stone accents, fiber cement siding, and manicured landscaping. The expansive yard offers plenty of space to enjoy, complete with a fenced backyard, mature trees, and a dedicated play area. Entertain with ease on the stamped concrete patio featuring a built-in outdoor kitchen and grilling station. A cathedral-style screened porch provides additional covered outdoor living space, perfect for relaxing year-round. The extended driveway and side-entry garage offer ample parking and functionality.
Lighted hardwood stairs lead to the second floor, where you’ll find spacious bedrooms, two additional full baths, a large media/bonus room wired for surround sound, and a newly permitted exercise room. Elegant trim details, crown molding, and arched openings add character throughout.
Additional Features:
Mudroom with drop zone, epoxy garage floors, whole-house audio wiring, dual tankless water heaters, irrigation system, buried propane tank, and more.
Community Amenities:
Enjoy access to resort-style community amenities including a large swimming pool with sundeck, clubhouse with covered seating areas, playground, and open green spaces. Scenic surroundings and a nearby pond provide a peaceful setting while offering great opportunities for recreation and relaxation.
The open-concept living area features site-finished hardwood floors, a gas stone fireplace with built-ins, and abundant natural light. The chef’s kitchen includes custom cabinetry, a large island, granite countertops, farmhouse sink, gas cooktop with pot filler, custom hood, double convection ovens, and a walk-in pantry. Primary Suite & Spa-Like Bath: The spacious primary bedroom is a true retreat, featuring hardwood floors, abundant natural light, and a stunning stone fireplace. Tray ceilings with detailed crown molding and an elegant chandelier enhance the space. The en-suite bath offers a freestanding soaking tub, walk-in tiled shower with bench and niche, and a spa-like atmosphere. Outdoor Living & Exterior:
Exceptional curb appeal with a combination of stone accents, fiber cement siding, and manicured landscaping. The expansive yard offers plenty of space to enjoy, complete with a fenced backyard, mature trees, and a dedicated play area. Entertain with ease on the stamped concrete patio featuring a built-in outdoor kitchen and grilling station. A cathedral-style screened porch provides additional covered outdoor living space, perfect for relaxing year-round. The extended driveway and side-entry garage offer ample parking and functionality.
Lighted hardwood stairs lead to the second floor, where you’ll find spacious bedrooms, two additional full baths, a large media/bonus room wired for surround sound, and a newly permitted exercise room. Elegant trim details, crown molding, and arched openings add character throughout.
Additional Features:
Mudroom with drop zone, epoxy garage floors, whole-house audio wiring, dual tankless water heaters, irrigation system, buried propane tank, and more.
Community Amenities:
Enjoy access to resort-style community amenities including a large swimming pool with sundeck, clubhouse with covered seating areas, playground, and open green spaces. Scenic surroundings and a nearby pond provide a peaceful setting while offering great opportunities for recreation and relaxation.
-
Property type
House
-
Floors
2
-
Year built
2012
-
Price/sqft
$178
Features
Explore the Area
693 Hawthorne Place, Creedmoor, North Carolina, United States
View on Google Maps
Price per sqft
Low
High
Joined 10 months ago
You have inquired about this property
The agent will contact you soon by
Listed by
9
Listings
2025
Joined
Book home tour with the agent
Choose a date and whether you'd like a virtual or in-person tour with the agent.
Preferred date
Tour type
Last updated
September 2
First listed
April 19
Listing reference
10161245
Listing status
Listings marked with an icon are provided courtesy of the Triangle MLS, Inc. of North Carolina, Internet Data Exchange Database. Information Not Guaranteed. Copyright 2026 Triangle MLS, Inc. of North Carolina. All rights reserved.
Trusted by the World's Leading Brokers
The agents behind the world's most exceptional properties list with JamesEdition.
- Listings from Sotheby's, Christie's, BARNES, and Engel & Völkers
- Every listing reviewed before it goes live
- Connect directly with verified listing agents
By continuing you agree to our Terms and Privacy Policy.
brokerages we
partnered with
partnered with