$8,405,129
Magnifique Chalet Avec Piscine Et Spa, À L'abri Des Regards
- 5 Beds
- 5 Baths
- 4,468 Sqft
- 14,790 Sqft lot
- Updated: Today
- 7
About the Property
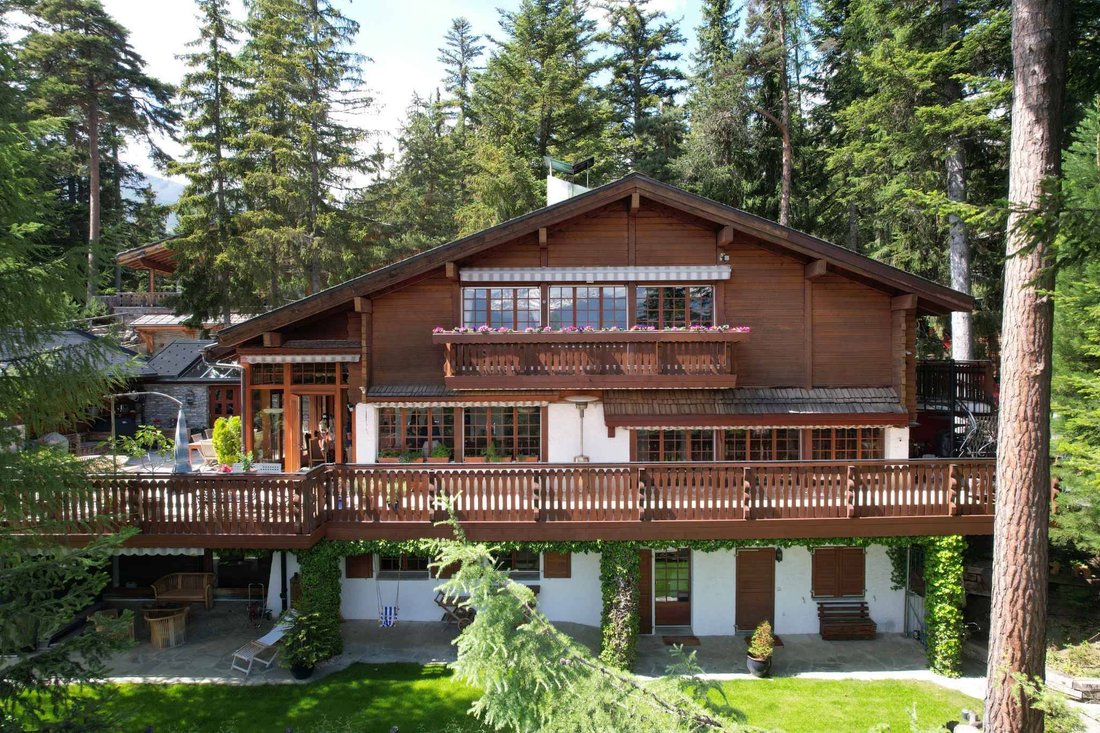
Nestled in the heart of the forest and hidden from view, this chalet is situated on a plot of approximately 1,400 m², west of the renowned Valais resort of Crans-Montana. Its living area of about 415 m² is spread over three levels.
Invisible from the street, it enjoys remarkable privacy and a privileged natural environment, with beautiful openings between the trees offering views of the s
Invisible from the street, it enjoys remarkable privacy and a privileged natural environment, with beautiful openings between the trees offering views of the s
Nestled in the heart of the forest and hidden from view, this chalet is situated on a plot of approximately 1,400 m², west of the renowned Valais resort of Crans-Montana. Its living area of about 415 m² is spread over three levels.
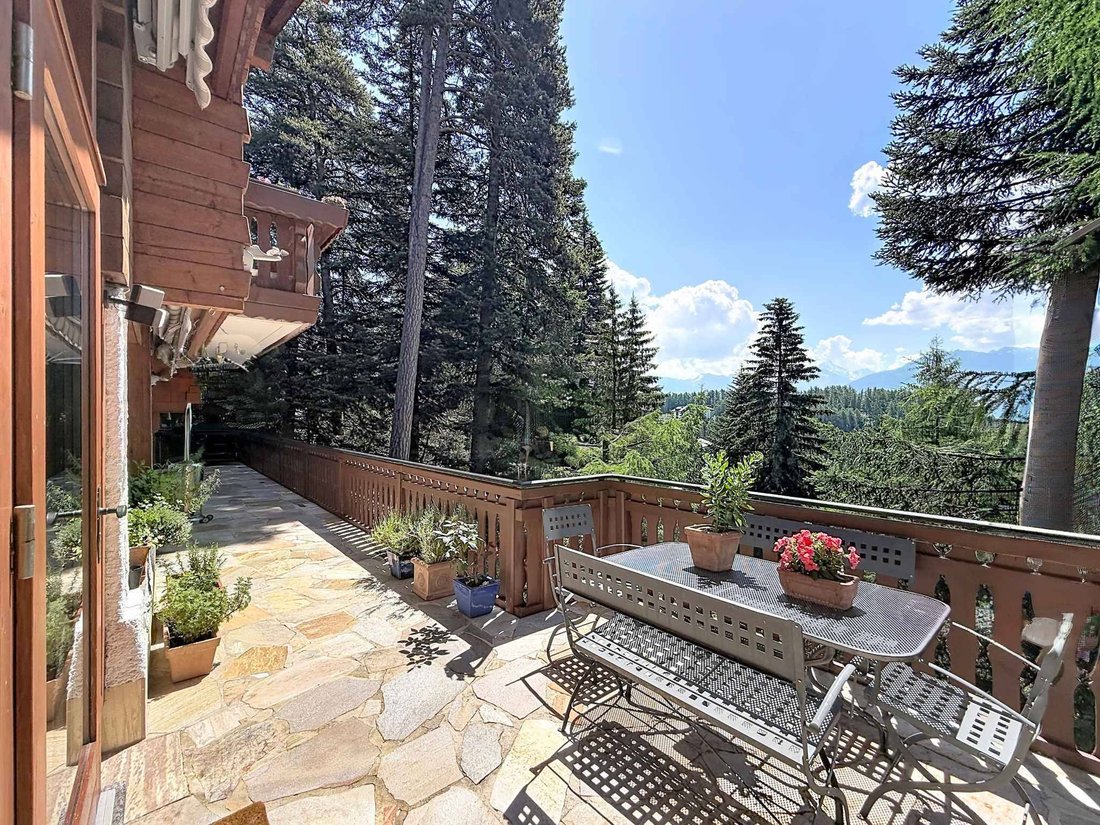
Invisible from the street, it enjoys remarkable privacy and a privileged natural environment, with beautiful openings between the trees offering views of the surrounding peaks.
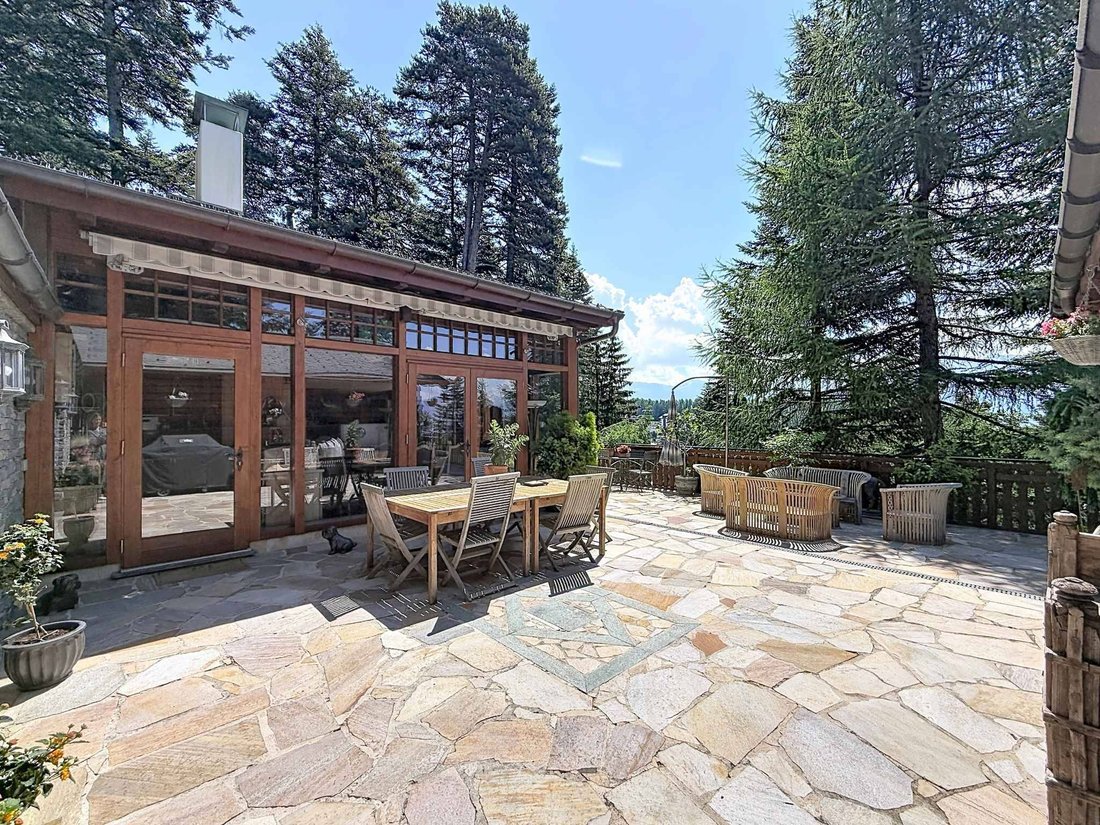
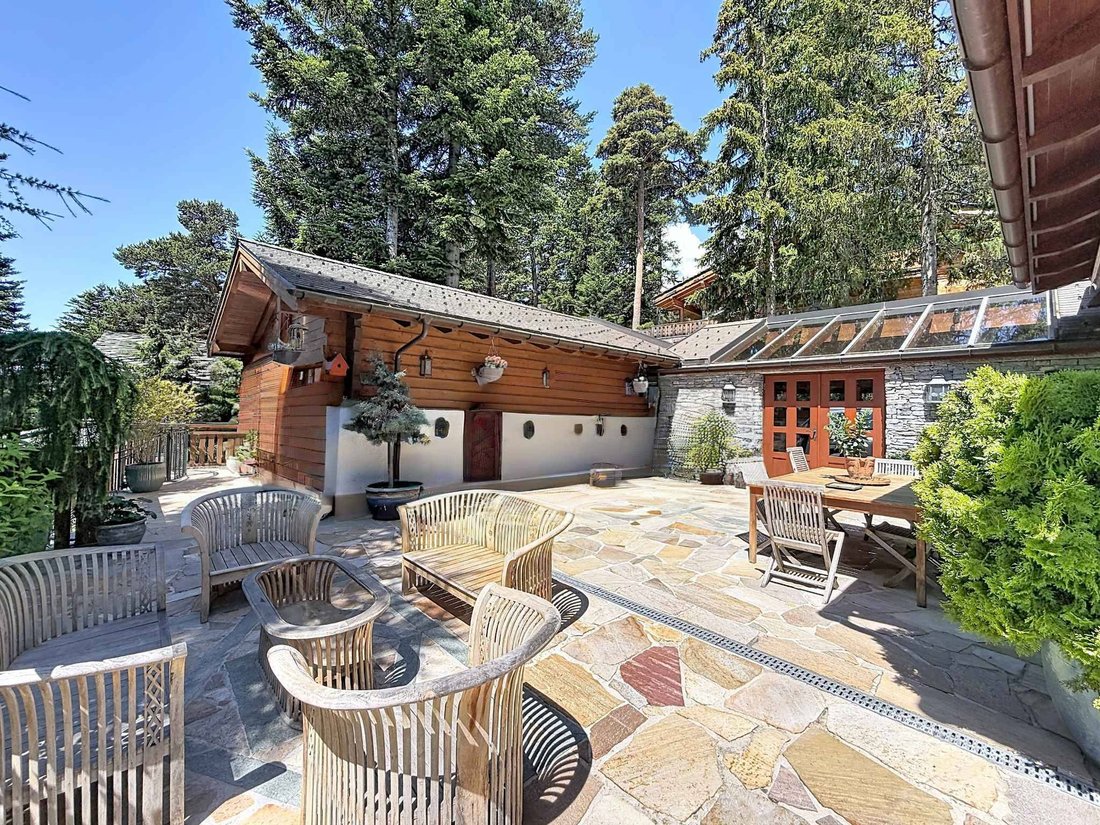
The outdoor spaces have been carefully designed to create several flat areas, particularly appreciated in the mountains. They include:
- A garden
- Two terraces, one with a summer kitchen
- A pétanque court
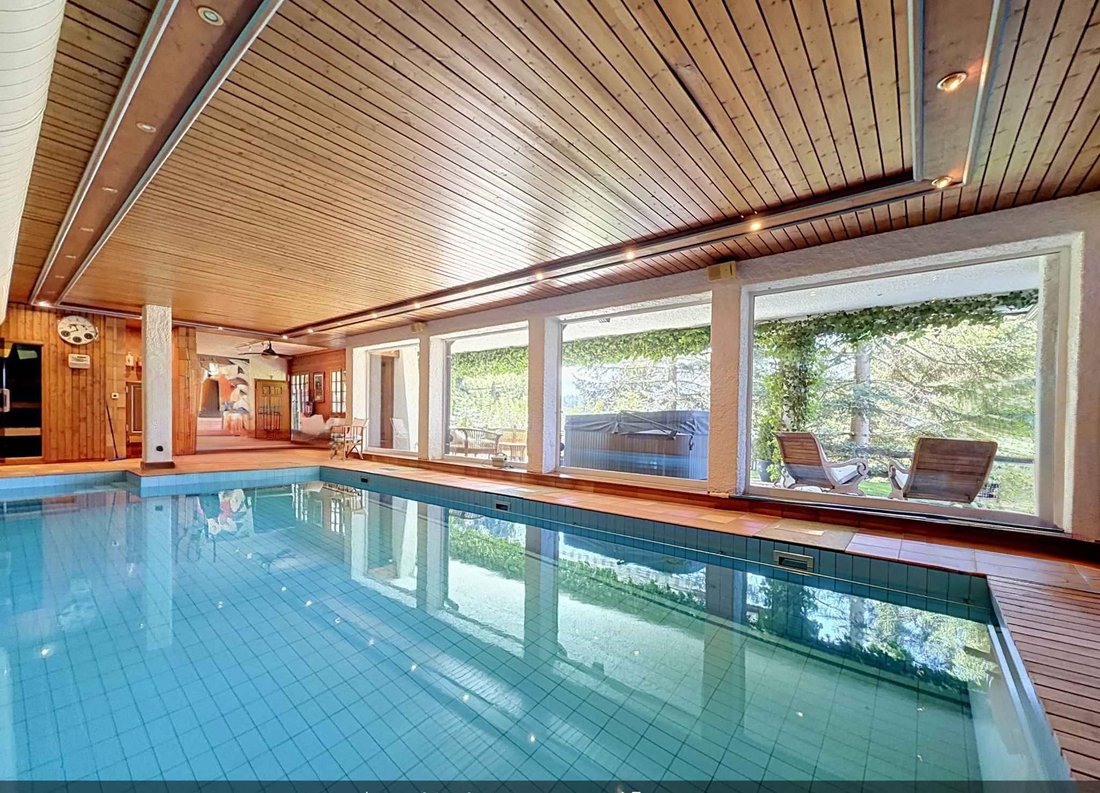
- A wellness area with a swimming pool, jacuzzi, and sauna
The chalet impresses with its generous volumes and spacious reception areas, largely open to the East and West terraces. A fireplace complements the living rooms, while comfort is enhanced by exceptionally rare parking options: five indoor parking spaces and three covered spaces.
The current layout includes five bedrooms and provides an excellent base to create a characterful family chalet. An independent studio with a kitchen and shower room completes the property and can accommodate staff or guests.
This property is available as a secondary residence for clients domiciled in Switzerland.
LOWER GROUND FLOOR:
- Staircase
- Indoor relaxation area with small lounge, pool, sauna, shower, and living area, direct access to the garden and outdoor jacuzzi
- Shower room with double sink and toilet
- Pantry
- Cellar
- Laundry room
- Carnotzet (wine cellar/lounge)
- Independent studio with wardrobes, kitchen area, shower room with toilet, sink, and shower, access to the South terrace
GROUND FLOOR:
- Entrance vestibule with closets
- Distribution hall
- Toilet, sink, and window
- Bedroom/office with window
- Storage room with window
- Living room with fireplace and access to the East terrace
- Dining room/winter garden opening onto the South and West terraces
- Equipped and fitted kitchen
FIRST FLOOR:
- Access staircase
- One en-suite bedroom with access to the South balcony, adjoining bathroom with bathtub, sink, bidet, toilet, and Velux window
- One bedroom with French door and access to the East balcony
- One bedroom with French door and access to the East balcony
- One bedroom with mezzanine, French door, and access to the East balcony
- Shower room with double sink, shower, and toilet
- Bathroom with bathtub, sink, and toilet
- North-facing bedroom with window
OUTDOOR AMENITIES:
- Electric gate
- Entrance courtyard with 2-3 parking spaces
- Covered parking for 1 car
- Covered parking for 2 cars
- Landscaped garden and vegetable garden below
- Fully equipped outdoor kitchen on the East side
- Large outdoor terrace
- Pétanque court
- Electric blinds and sunshades
Invisible from the street, it enjoys remarkable privacy and a privileged natural environment, with beautiful openings between the trees offering views of the surrounding peaks.
The outdoor spaces have been carefully designed to create several flat areas, particularly appreciated in the mountains. They include:
- A garden
- Two terraces, one with a summer kitchen
- A pétanque court
- A wellness area with a swimming pool, jacuzzi, and sauna
The chalet impresses with its generous volumes and spacious reception areas, largely open to the East and West terraces. A fireplace complements the living rooms, while comfort is enhanced by exceptionally rare parking options: five indoor parking spaces and three covered spaces.
The current layout includes five bedrooms and provides an excellent base to create a characterful family chalet. An independent studio with a kitchen and shower room completes the property and can accommodate staff or guests.
This property is available as a secondary residence for clients domiciled in Switzerland.
LOWER GROUND FLOOR:
- Staircase
- Indoor relaxation area with small lounge, pool, sauna, shower, and living area, direct access to the garden and outdoor jacuzzi
- Shower room with double sink and toilet
- Pantry
- Cellar
- Laundry room
- Carnotzet (wine cellar/lounge)
- Independent studio with wardrobes, kitchen area, shower room with toilet, sink, and shower, access to the South terrace
GROUND FLOOR:
- Entrance vestibule with closets
- Distribution hall
- Toilet, sink, and window
- Bedroom/office with window
- Storage room with window
- Living room with fireplace and access to the East terrace
- Dining room/winter garden opening onto the South and West terraces
- Equipped and fitted kitchen
FIRST FLOOR:
- Access staircase
- One en-suite bedroom with access to the South balcony, adjoining bathroom with bathtub, sink, bidet, toilet, and Velux window
- One bedroom with French door and access to the East balcony
- One bedroom with French door and access to the East balcony
- One bedroom with mezzanine, French door, and access to the East balcony
- Shower room with double sink, shower, and toilet
- Bathroom with bathtub, sink, and toilet
- North-facing bedroom with window
OUTDOOR AMENITIES:
- Electric gate
- Entrance courtyard with 2-3 parking spaces
- Covered parking for 1 car
- Covered parking for 2 cars
- Landscaped garden and vegetable garden below
- Fully equipped outdoor kitchen on the East side
- Large outdoor terrace
- Pétanque court
- Electric blinds and sunshades
-
Property type
Chalet
-
Floors
3
-
Year built
1971
-
Price/sqft
$1,881
Features
- Jacuzzi
- Sauna
- Outdoor Living Space
- Parking
- Balcony
- Terrace
- Garden
Explore the Area
Crans-Montana, Valais/Wallis, Switzerland
View on Google Maps
Price per sqft
Low
High
Joined 5 years ago
You have inquired about this property
The agent will contact you soon by
Listed by
19
Listings
2022
Joined
Book home tour with the agent
Choose a date and whether you'd like a virtual or in-person tour with the agent.
Preferred date
Tour type
Last updated
Today
First listed
July 10
Listing reference
81658
Trusted by the World's Leading Brokers
The agents behind the world's most exceptional properties list with JamesEdition.
- Listings from Sotheby's, Christie's, BARNES, and Engel & Völkers
- Every listing reviewed before it goes live
- Connect directly with verified listing agents
By continuing you agree to our Terms and Privacy Policy.