$5,739,897
Crans Montana (Bluche) Historic 1924 Chalet With Independent Annexe
- 4,828 Sqft
- 24,155 Sqft lot
- Updated: Today
About the Property
Habitable surface 448,50 m² | 8 rooms | 5 bedrooms | Plot 2’244 m²
Sale possible as a secondary residence and to foreign buyers
Originally built in 1924 as the village post office, this characterful residence retains its original telephone booth and safe, a rare and charming reminder of its past. Extended in the 1990s and thoughtfully reconfigured in 2019, it now offers substanti
Sale possible as a secondary residence and to foreign buyers
Originally built in 1924 as the village post office, this characterful residence retains its original telephone booth and safe, a rare and charming reminder of its past. Extended in the 1990s and thoughtfully reconfigured in 2019, it now offers substanti
Habitable surface 448,50 m² | 8 rooms | 5 bedrooms | Plot 2’244 m²
Sale possible as a secondary residence and to foreign buyers
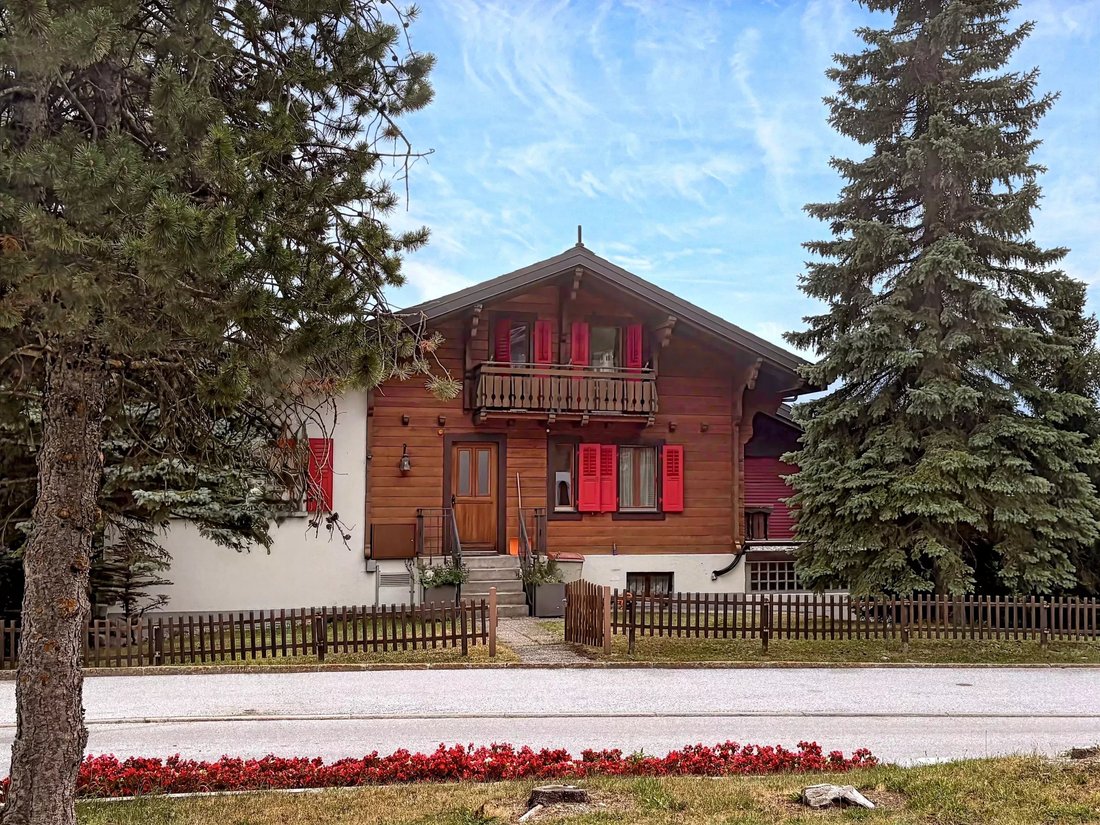
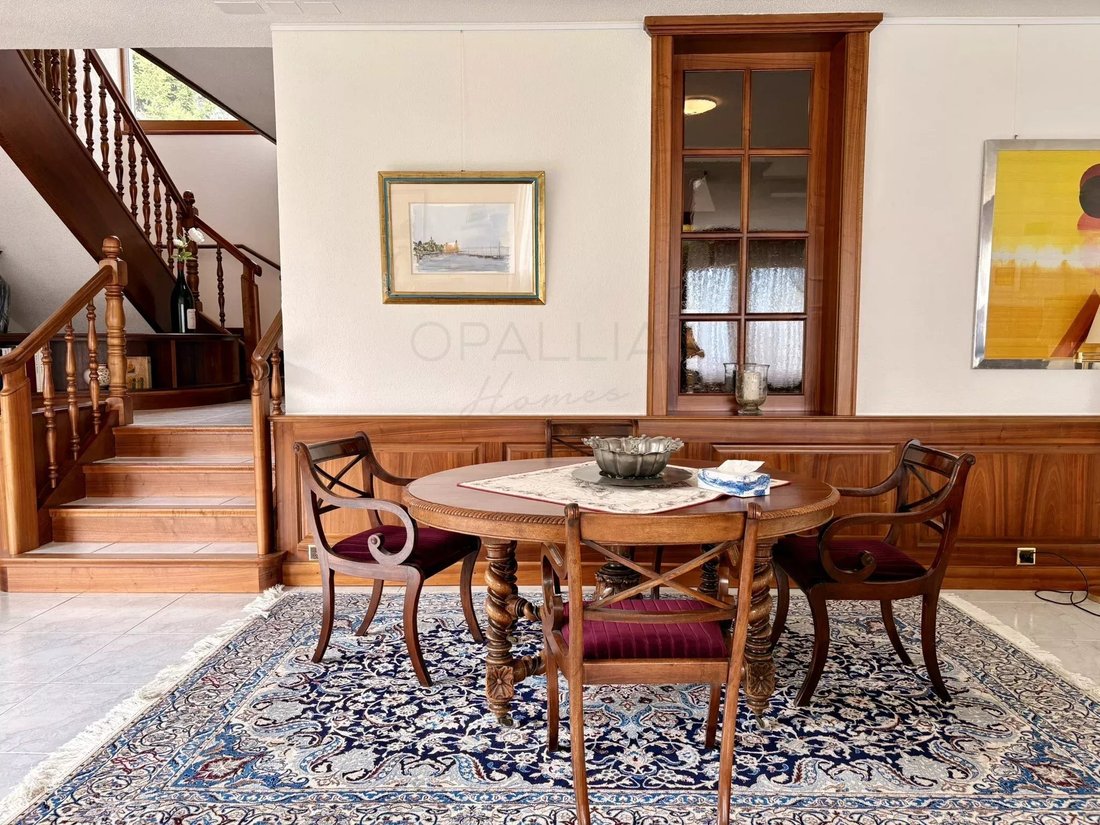
Originally built in 1924 as the village post office, this characterful residence retains its original telephone booth and safe, a rare and charming reminder of its past. Extended in the 1990s and thoughtfully reconfigured in 2019, it now offers substantial, flexible accommodation of 448,50 m² on a generous plot of 2’244 m², with panoramic mountain views and the rare guarantee of protected outlook: the fields directly in front of the property mean the views will never be built upon.
The funicular linking Sierre and Crans-Montana is less than 150 m away, giving a direct car-free connection down to Sierre mainline station and up to the resort.
The main house
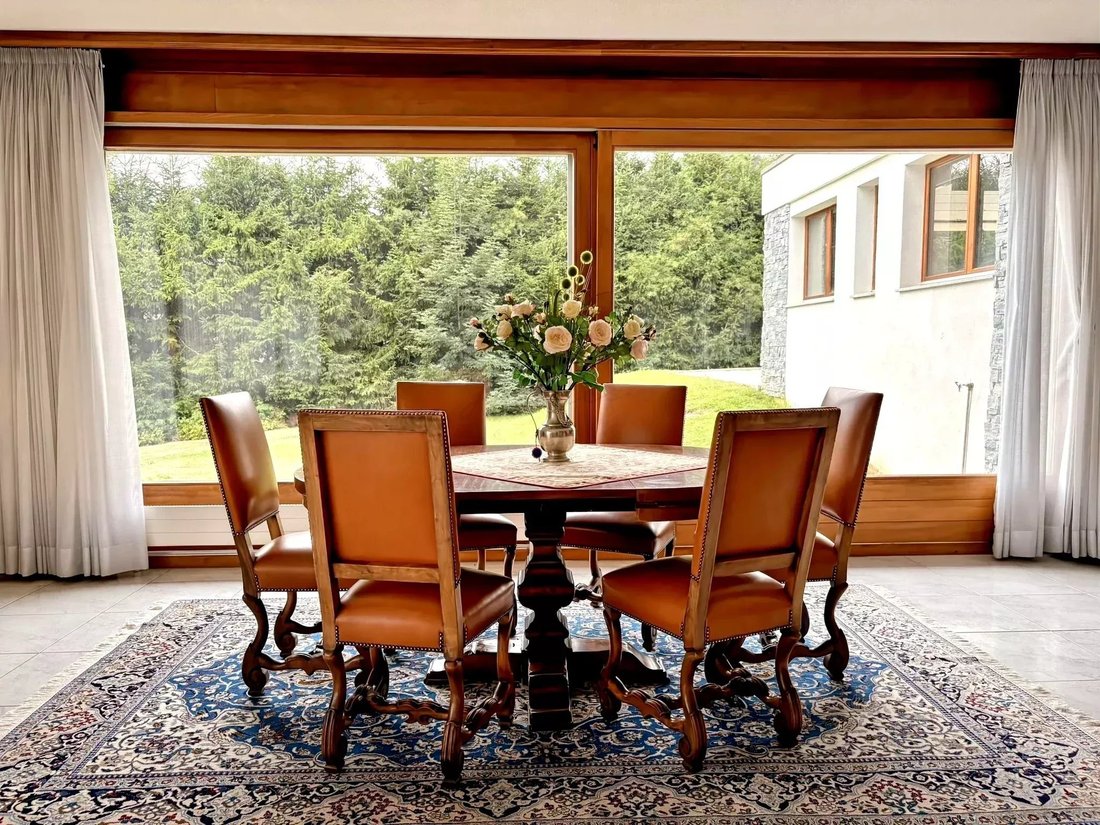
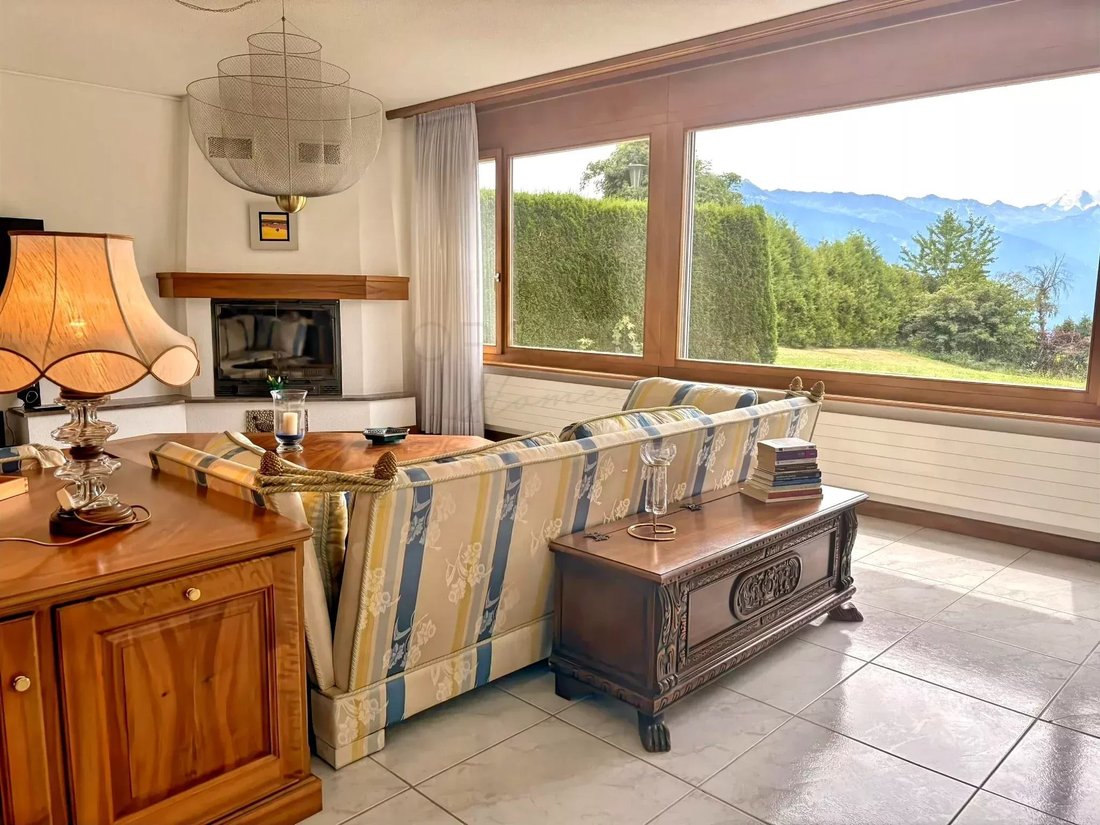
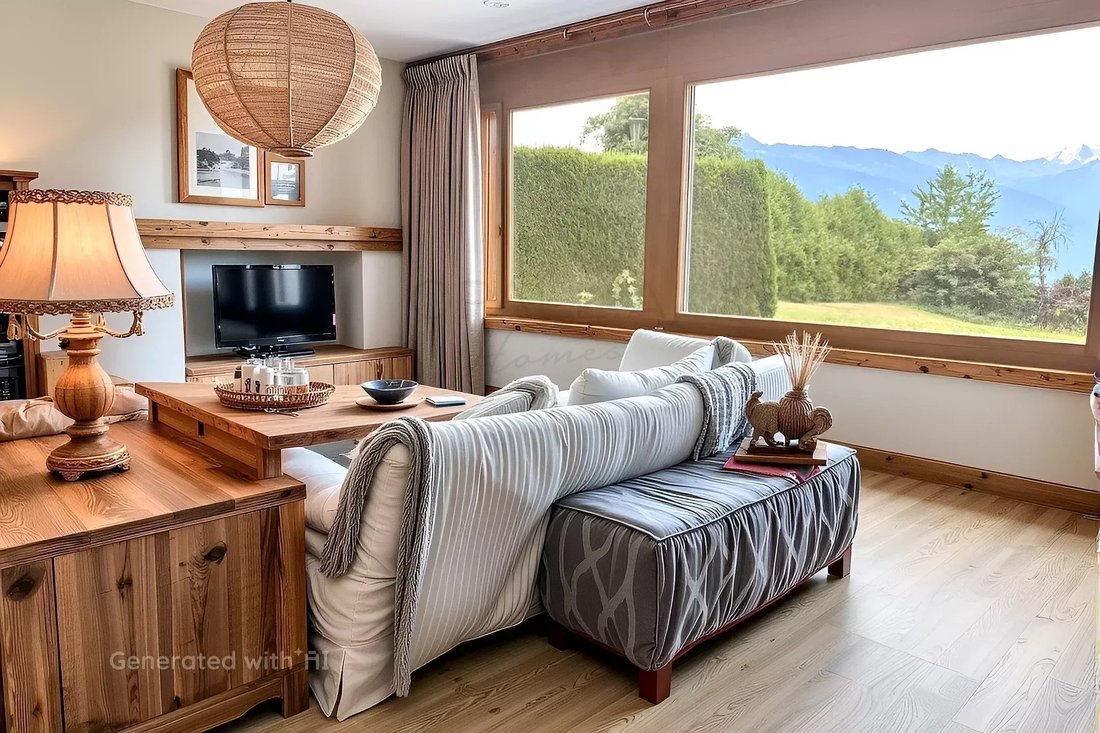
The heart of the home is a large, light-filled living and dining room with panoramic views and a working fireplace. A traditional kitchen sits alongside, together with a shower room, a library and a multipurpose room currently arranged as a bedroom.
Upstairs, a generous master suite comprises the bedroom, a dressing area, and a master bathroom with shower and twin basins, leading through to further storage. The master opens onto a large balcony framing the mountain views.
Two technical rooms and generous storage, including a wine store, complete the accommodation.
The independent annexe
Converted in 2019 with its own separate entrance, the annexe is a fully self-contained unit offering four bedrooms, each with its own bathroom, fitted wardrobes, fridge and safe. It has its own kitchen, dining and living room, and laundry.
Currently unoccupied, it offers considerable flexibility: ideal for extended family and guests, well suited to seasonal or student rental income, and equally straightforward to reconnect to the main house to restore the property as a single, substantial family residence.
Grounds and technical
The property sits in a large grassy garden of 1’954 m² with an automatic irrigation system. Heating is by gas, with solar panels installed in 2019 providing hot water. A garage of 43 m² and two covered parking spaces were created in 2019. The property benefits from a security system.
Sale possible as a secondary residence and to foreign buyers
Originally built in 1924 as the village post office, this characterful residence retains its original telephone booth and safe, a rare and charming reminder of its past. Extended in the 1990s and thoughtfully reconfigured in 2019, it now offers substantial, flexible accommodation of 448,50 m² on a generous plot of 2’244 m², with panoramic mountain views and the rare guarantee of protected outlook: the fields directly in front of the property mean the views will never be built upon.
The funicular linking Sierre and Crans-Montana is less than 150 m away, giving a direct car-free connection down to Sierre mainline station and up to the resort.
The main house
The heart of the home is a large, light-filled living and dining room with panoramic views and a working fireplace. A traditional kitchen sits alongside, together with a shower room, a library and a multipurpose room currently arranged as a bedroom.
Upstairs, a generous master suite comprises the bedroom, a dressing area, and a master bathroom with shower and twin basins, leading through to further storage. The master opens onto a large balcony framing the mountain views.
Two technical rooms and generous storage, including a wine store, complete the accommodation.
The independent annexe
Converted in 2019 with its own separate entrance, the annexe is a fully self-contained unit offering four bedrooms, each with its own bathroom, fitted wardrobes, fridge and safe. It has its own kitchen, dining and living room, and laundry.
Currently unoccupied, it offers considerable flexibility: ideal for extended family and guests, well suited to seasonal or student rental income, and equally straightforward to reconnect to the main house to restore the property as a single, substantial family residence.
Grounds and technical
The property sits in a large grassy garden of 1’954 m² with an automatic irrigation system. Heating is by gas, with solar panels installed in 2019 providing hot water. A garage of 43 m² and two covered parking spaces were created in 2019. The property benefits from a security system.
-
Property type
Chalet
-
Floors
4
-
Year built
1924
-
Price/sqft
$1,188
Features
- Mountain View
- Fireplace
- Garden
- Garage
- Library
- Wine Cellar
- Washer Dryer
- Privacy
- Gas Stovetop
Features
Lot
- Panoramic / Scenic View
- Mountain View
- Privacy
Indoor
- Fireplace
- Gas Stovetop
- Washer Dryer
- Wine Cellar
- Library
Outdoor
- Balcony
- Parking
- Garage
- Garden
Explore the Area
Crans-Montana, Valais, Switzerland
View on Google Maps
Price per sqft
Low
High
Joined 7 months ago
You have inquired about this property
The agent will contact you soon by
Listed by
3
Listings
2026
Joined
Book home tour with the agent
Choose a date and whether you'd like a virtual or in-person tour with the agent.
Preferred date
Tour type
Last updated
Today
First listed
Aug 23
Listing reference
87186732
Similar Properties Nearby
New Listings in Crans-Montana

Explore More Homes for Sale
Crans-Montana, Switzerland property types
Crans-Montana, Switzerland popular searches
Crans-Montana, Switzerland neighborhoods
Related Guides & Stories
Trusted by the World's Leading Brokers
The agents behind the world's most exceptional properties list with JamesEdition.
- Listings from Sotheby's, Christie's, BARNES, and Engel & Völkers
- Every listing reviewed before it goes live
- Connect directly with verified listing agents
By continuing you agree to our Terms and Privacy Policy.