$4,574,670
Chalet In Crans Montana: Alpine Lifestyle With Skiing, Golf, Culture & International Education
- 4 Beds
- 4 Baths
- 3,423 Sqft
- 17,373 Sqft lot
- Updated: October 5
- 123
About the Property
Chalet Étoile de Neige
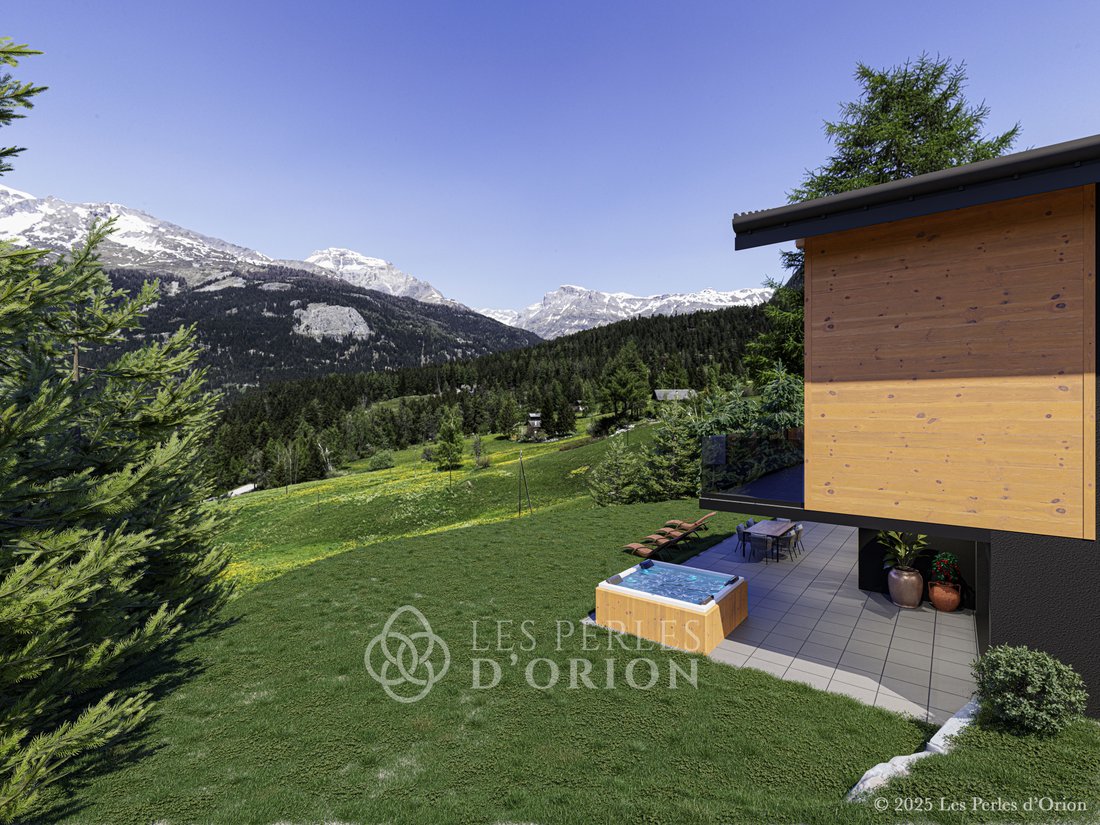
Bathed in natural light from morning to evening, this 5.5-room residence offers breathtaking 360-degree views of the surrounding mountain peaks , a true feast for the eyes and a retreat for the soul.
Spread over two levels, the property features four bedrooms with direct access to the garden. Two of them include en-suite bathrooms, while the other two each
Bathed in natural light from morning to evening, this 5.5-room residence offers breathtaking 360-degree views of the surrounding mountain peaks , a true feast for the eyes and a retreat for the soul.
Spread over two levels, the property features four bedrooms with direct access to the garden. Two of them include en-suite bathrooms, while the other two each
Chalet Étoile de Neige
Bathed in natural light from morning to evening, this 5.5-room residence offers breathtaking 360-degree views of the surrounding mountain peaks , a true feast for the eyes and a retreat for the soul.
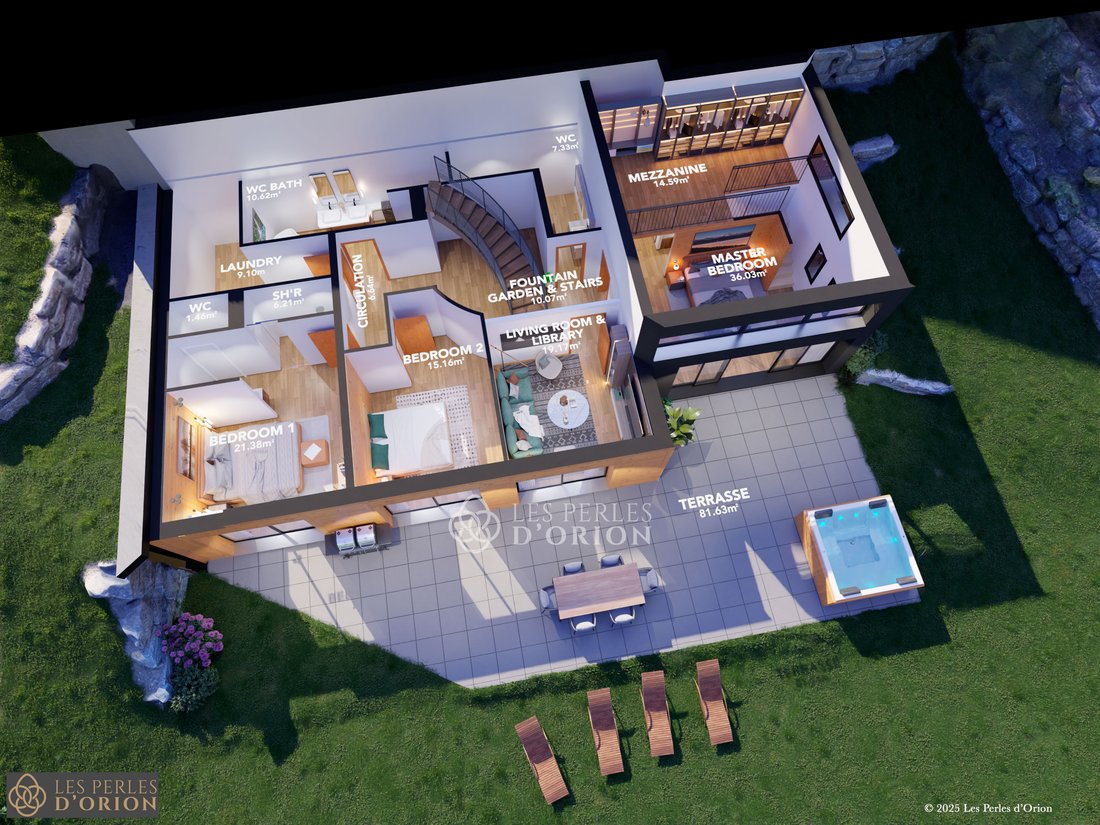
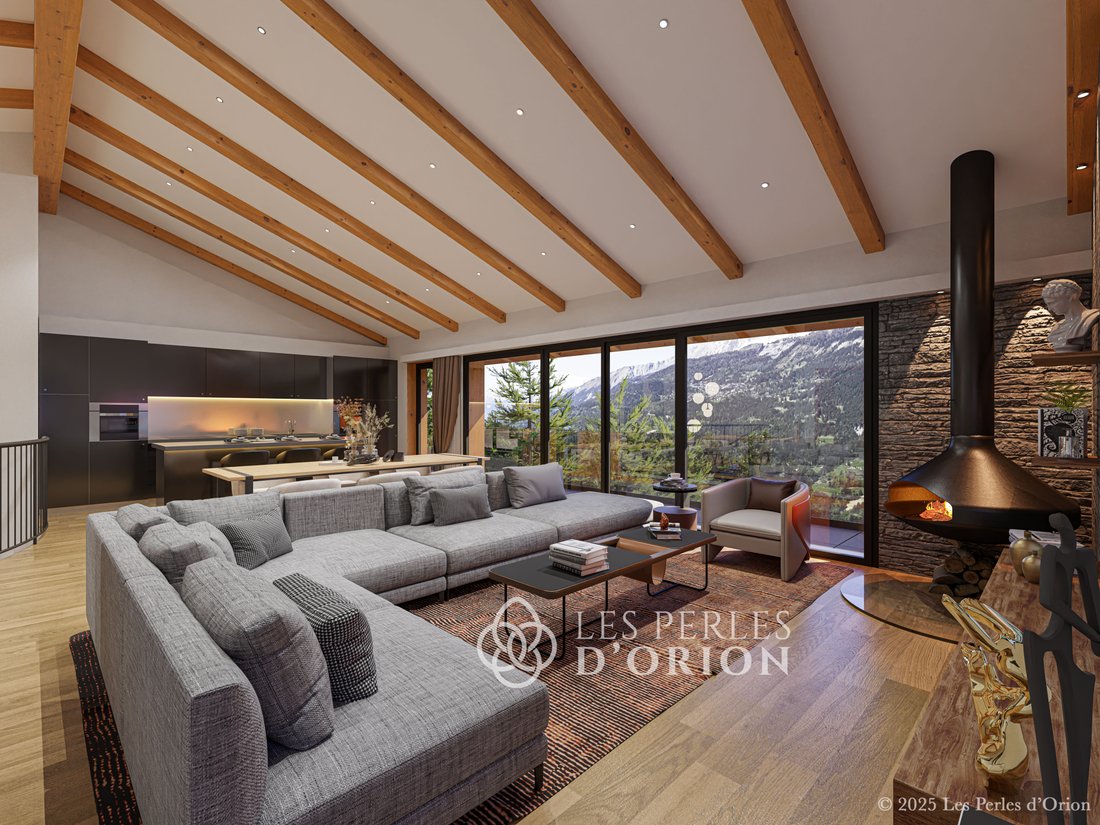
Spread over two levels, the property features four bedrooms with direct access to the garden. Two of them include en-suite bathrooms, while the other two each have a private bathroom located just across the hallway. A bright living room with an open-plan kitchen and exceptional panoramic views completes the layout.
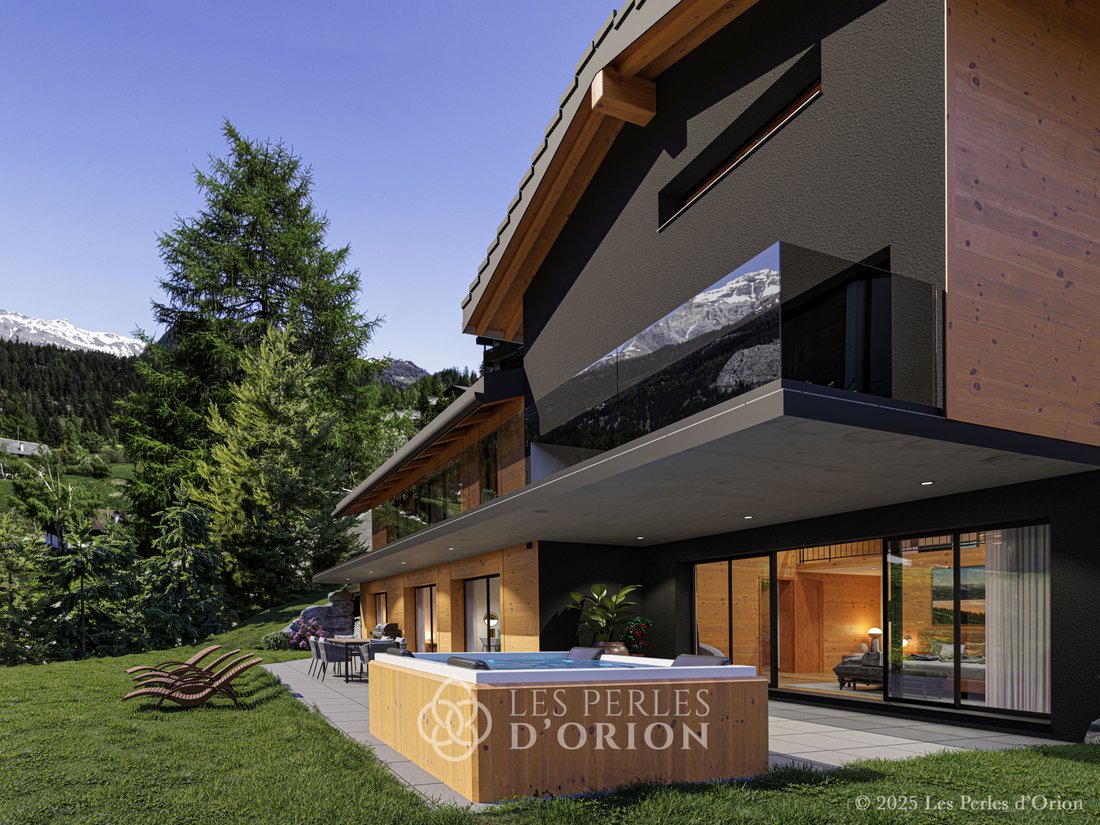
Outside, the terrace unfolds like a belvedere over the alpine landscape. The beautifully landscaped garden surrounds the chalet with nature and serenity. A jacuzzi invites you to relax while taking in the peaceful setting and stunning scenery.
The property includes a garage for two vehicles and is just 10 metres from a bus stop, providing a quick 3-minute link to the resort centre and 45 minutes to Sion, the capital of Valais.
The current interior finishes are neutral, offering the future owner the opportunity to personalise the décor to their own taste.
The kitchen and all bathroom furnishings will be entirely replaced. The owner is open to negotiating interior renovations based on the buyer’s preferences, within feasible limits.
We have created 3D renders and a video to help visualise a possible interior atmosphere.
Acquisition terms
Main residence only, available to Swiss nationals or foreign residents holding a B or C residence permit.
Interior surface distribution
Lower level: 167.50 m²
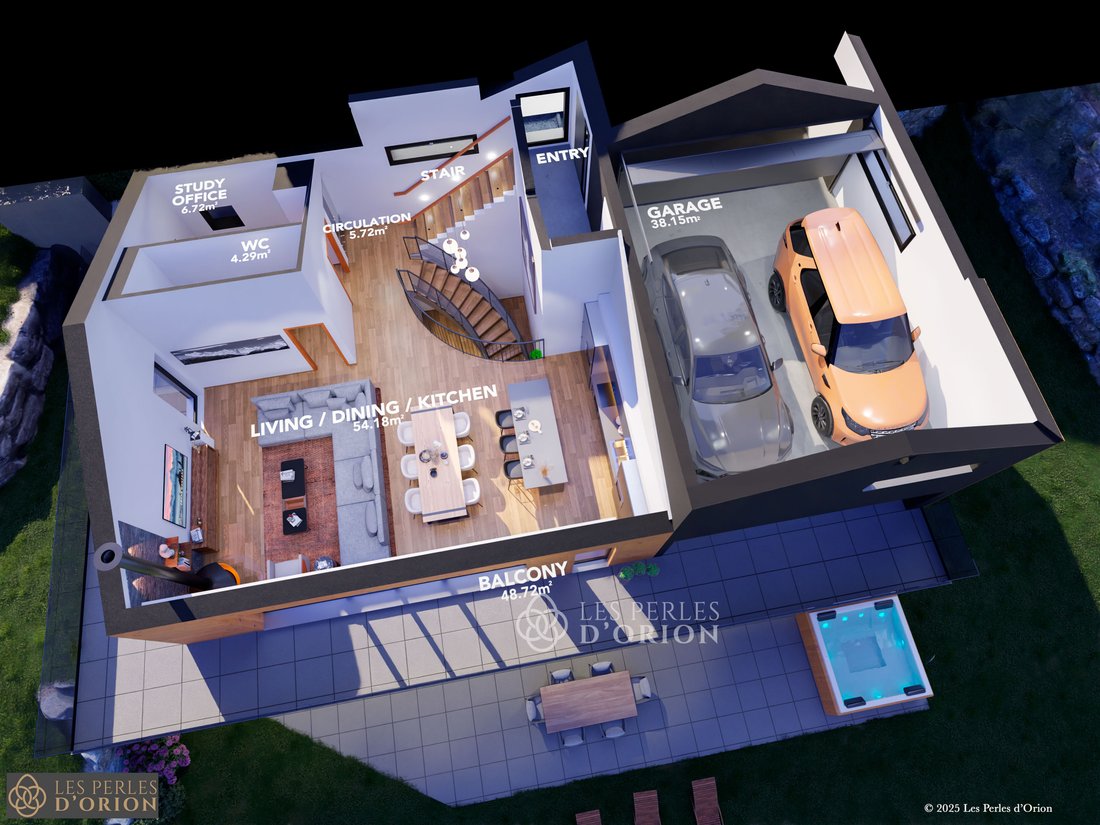
Upper level: 150.71 m²
Total usable interior surface: 318.21 m²
Exterior surfaces
Terrace (lower level): 81.63 m²
Balcony (upper level): 48.72 m²
Garage (2 vehicles): 38.15 m²
Total area including exterior surfaces: 486.71 m²
📩 Don’t hesitate to request the full sales dossier , we’ll be happy to send it to you by email.
Bathed in natural light from morning to evening, this 5.5-room residence offers breathtaking 360-degree views of the surrounding mountain peaks , a true feast for the eyes and a retreat for the soul.
Spread over two levels, the property features four bedrooms with direct access to the garden. Two of them include en-suite bathrooms, while the other two each have a private bathroom located just across the hallway. A bright living room with an open-plan kitchen and exceptional panoramic views completes the layout.
Outside, the terrace unfolds like a belvedere over the alpine landscape. The beautifully landscaped garden surrounds the chalet with nature and serenity. A jacuzzi invites you to relax while taking in the peaceful setting and stunning scenery.
The property includes a garage for two vehicles and is just 10 metres from a bus stop, providing a quick 3-minute link to the resort centre and 45 minutes to Sion, the capital of Valais.
The current interior finishes are neutral, offering the future owner the opportunity to personalise the décor to their own taste.
The kitchen and all bathroom furnishings will be entirely replaced. The owner is open to negotiating interior renovations based on the buyer’s preferences, within feasible limits.
We have created 3D renders and a video to help visualise a possible interior atmosphere.
Acquisition terms
Main residence only, available to Swiss nationals or foreign residents holding a B or C residence permit.
Interior surface distribution
Lower level: 167.50 m²
Upper level: 150.71 m²
Total usable interior surface: 318.21 m²
Exterior surfaces
Terrace (lower level): 81.63 m²
Balcony (upper level): 48.72 m²
Garage (2 vehicles): 38.15 m²
Total area including exterior surfaces: 486.71 m²
📩 Don’t hesitate to request the full sales dossier , we’ll be happy to send it to you by email.
-
Property type
Chalet
-
Year built
2025
-
Price/sqft
$1,336
Features
- Garden
- Terrace
- Garage
- Open Kitchen
- Jacuzzi
- 3D Floor Plan
- Panoramic / Scenic View
- Parking
- Balcony
Explore the Area
Rte Lens-Crans 68, 3963 Crans-Montana, Valais/Wallis, Switzerland
View on Google Maps
Price per sqft
Low
High

Joined 1 year ago
You have inquired about this property
The agent will contact you soon by
Listed by
4
Listings
2025
Joined
Book home tour with Martín Gardelliano
Choose a date and whether you'd like a virtual or in-person tour with the agent.
Preferred date
Tour type
Spécialistes de l’immobilier de prestige, les Perles d’Orion facilitent la commercialisation de biens d’exception,
Spécialistes de l’immobilier de prestige, les Perles d’Orion facilitent la commercialisation de biens d’exception, à travers la Suisse. Nous allions stratégie sur mesure, marketing visuel de pointe, service haut de gamme et réseau d’experts (immobiliers, financiers, juridiques) pour connecter les propriétaires exigeants aux acquéreurs qualifiés
Last updated
October 5
First listed
June 5, 2025
Similar Properties Nearby
New Listings in Lens


Explore More Homes for Sale
Lens property types
Related Guides & Stories
Trusted by the World's Leading Brokers
The agents behind the world's most exceptional properties list with JamesEdition.
- Listings from Sotheby's, Christie's, BARNES, and Engel & Völkers
- Every listing reviewed before it goes live
- Connect directly with verified listing agents
By continuing you agree to our Terms and Privacy Policy.