$2,272,382
Brand New High End Attic With Large Terrace And Breathtaking View
- 3 Beds
- 2 Baths
- 2,476 Sqft
- Updated: Today
- 4
About the Property
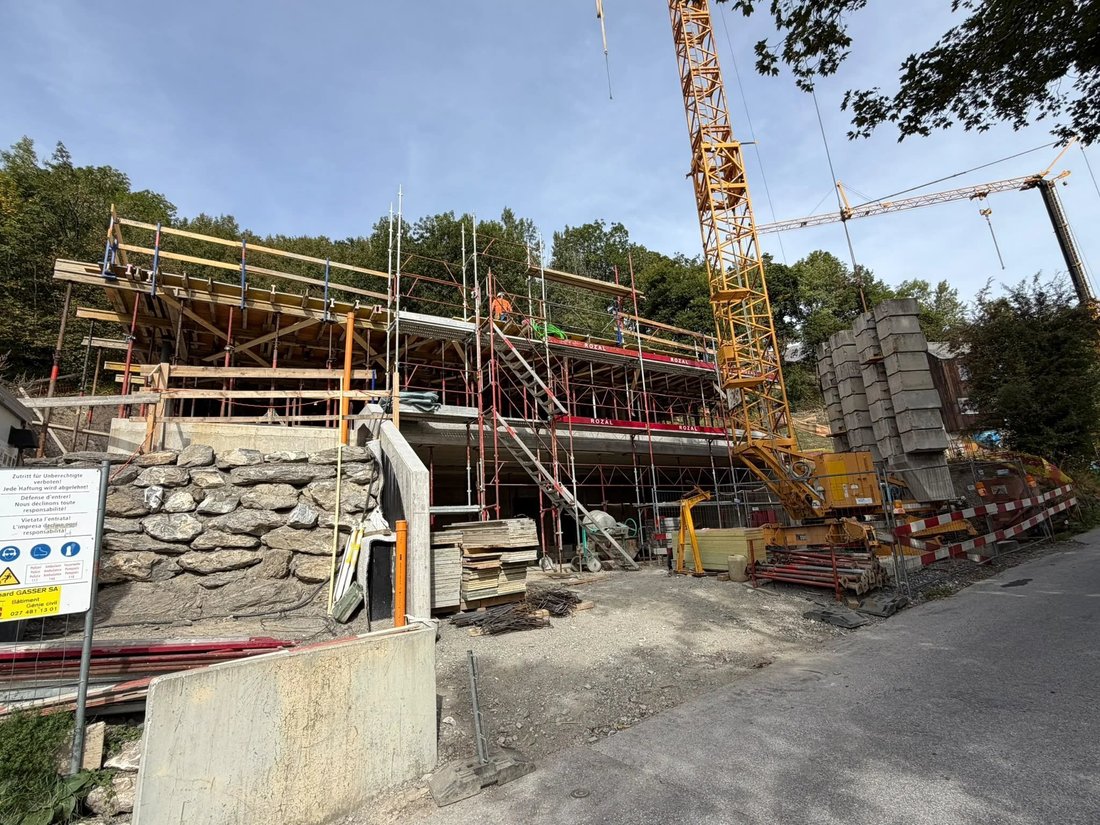
Work has started. Delivery expected in 12 months
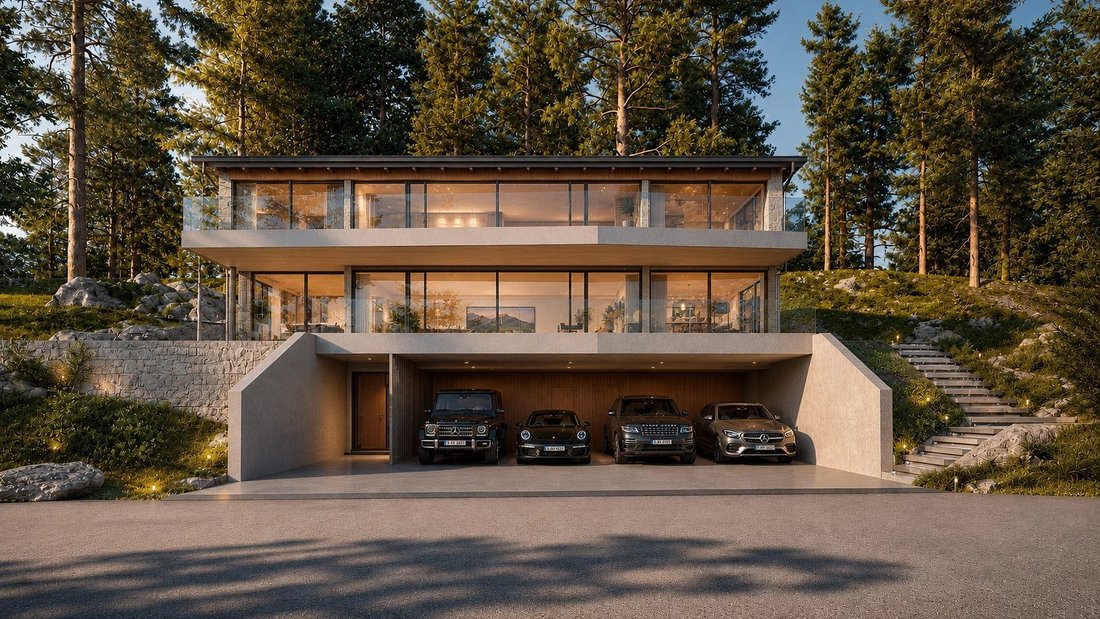
Located in a privileged residential environment in Randogne, this superb new apartment is situated within a contemporary villa with only two units. Its commanding position offers an exceptional panoramic view of the Rhône Valley and the Swiss Alps.
The apartment offers about 230 sqm of living space, with a weighted surface of appro
Located in a privileged residential environment in Randogne, this superb new apartment is situated within a contemporary villa with only two units. Its commanding position offers an exceptional panoramic view of the Rhône Valley and the Swiss Alps.
The apartment offers about 230 sqm of living space, with a weighted surface of appro
Work has started. Delivery expected in 12 months
Located in a privileged residential environment in Randogne, this superb new apartment is situated within a contemporary villa with only two units. Its commanding position offers an exceptional panoramic view of the Rhône Valley and the Swiss Alps.
The apartment offers about 230 sqm of living space, with a weighted surface of approximately 272 sqm.
It benefits from generous living areas, a high ceiling, a mezzanine, two terraces, and a private wellness area.
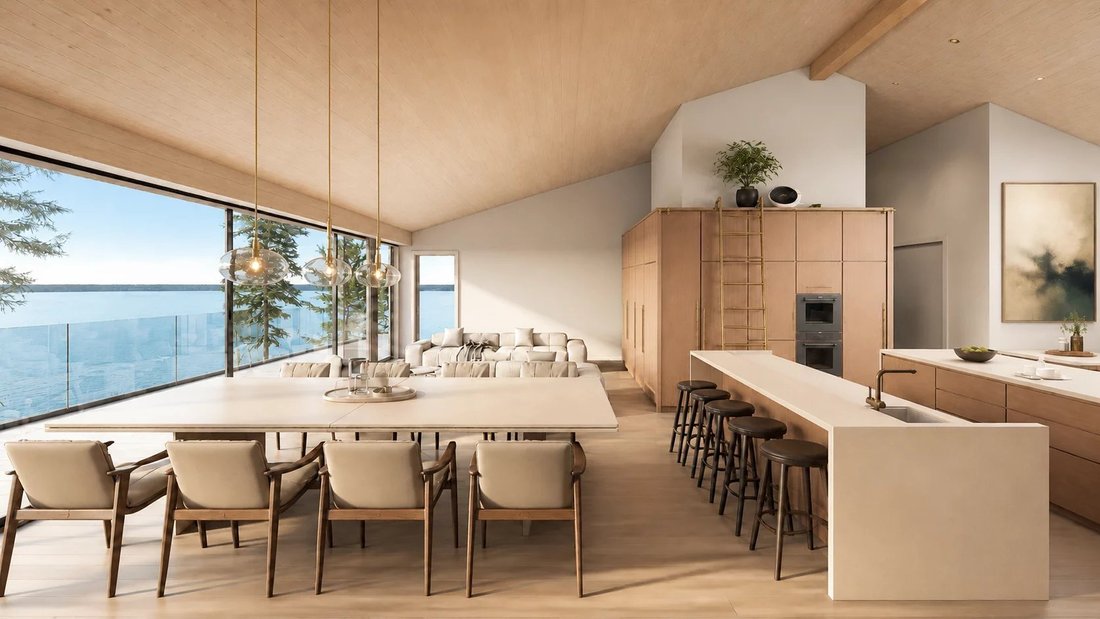
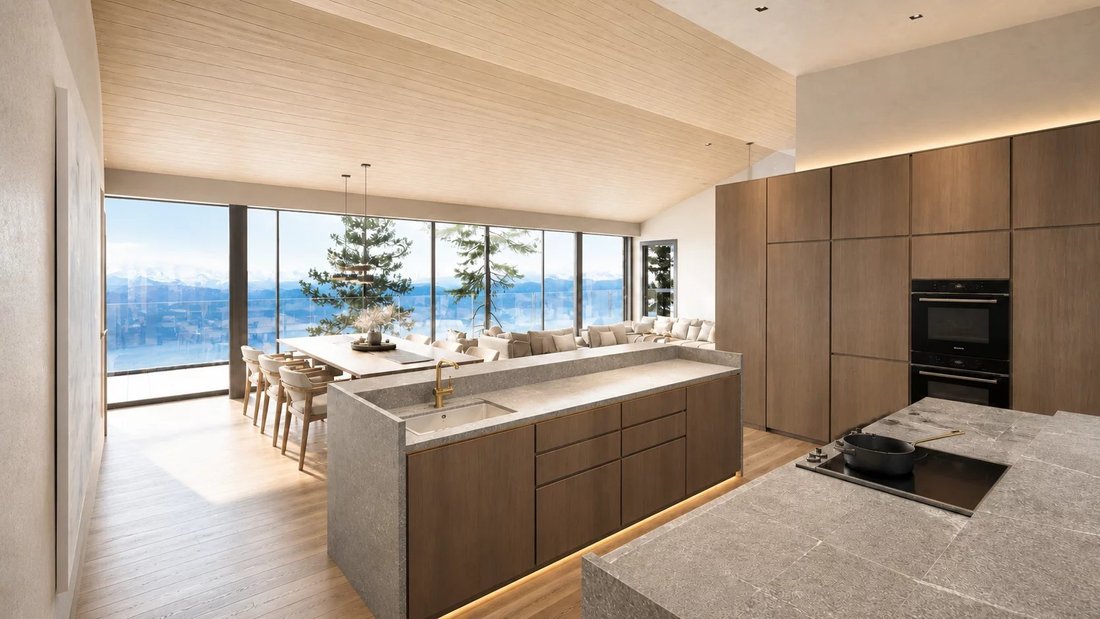
The day area is centered around a large living/dining room of over 47 sqm, complemented by an open kitchen, a bar/lobby area, and large openings to the outside. The terraces allow you to fully enjoy the view and the sunlight.
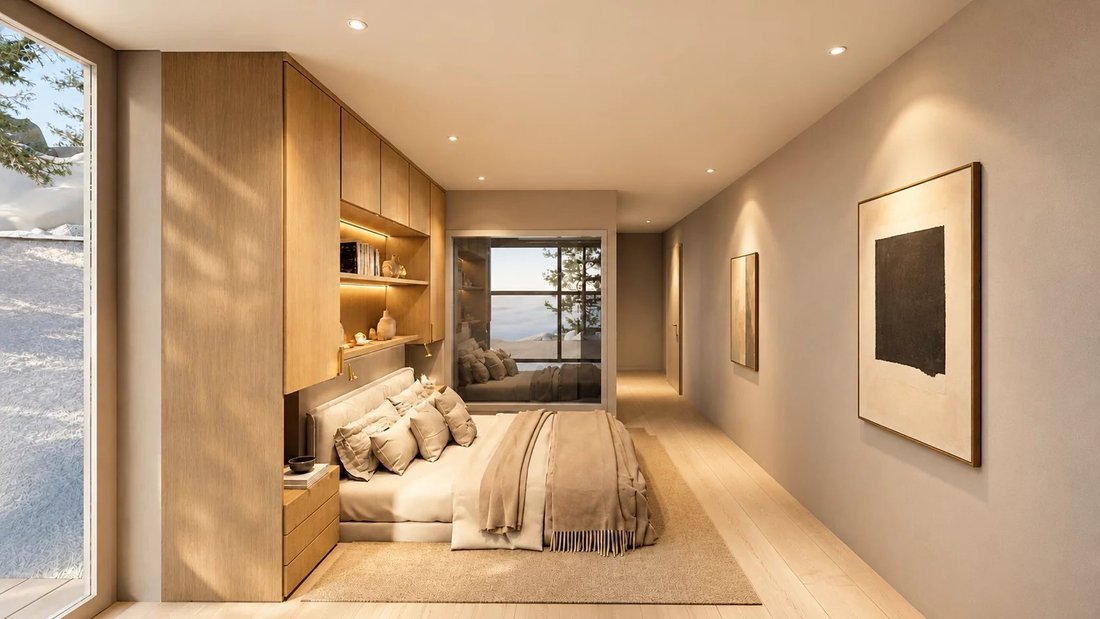
The sleeping area features three bedrooms, several dressing areas, a bathroom, separate toilets, and a sauna/hammam area. The mezzanine offers two additional zones that can be converted into a playroom, reading area, office, or secondary lounge.
Construction has already started, allowing the buyer to project into a concrete and advanced project, while maintaining some customization options depending on the progress.
2 garage spaces included
+ 2 outdoor spaces included
New very high-end project
Private wellness space with sauna/hammam
Elevator directly accessing the apartment.
Private villa with only 2 units
Panoramic view of the mountains and the valley
Approximately 230 m² of living space
Approximately 272 m² weighted
Two large terraces
Mezzanine with game room/reading space
Large living/dining room over 47 m²
3 bedrooms
Planned finishes: parquet, polished concrete, tiling, teak terrace
Heat pump and solar panels planned for the project
Cellars, ski room, garage, and parking
Work already started
Located in a privileged residential environment in Randogne, this superb new apartment is situated within a contemporary villa with only two units. Its commanding position offers an exceptional panoramic view of the Rhône Valley and the Swiss Alps.
The apartment offers about 230 sqm of living space, with a weighted surface of approximately 272 sqm.
It benefits from generous living areas, a high ceiling, a mezzanine, two terraces, and a private wellness area.
The day area is centered around a large living/dining room of over 47 sqm, complemented by an open kitchen, a bar/lobby area, and large openings to the outside. The terraces allow you to fully enjoy the view and the sunlight.
The sleeping area features three bedrooms, several dressing areas, a bathroom, separate toilets, and a sauna/hammam area. The mezzanine offers two additional zones that can be converted into a playroom, reading area, office, or secondary lounge.
Construction has already started, allowing the buyer to project into a concrete and advanced project, while maintaining some customization options depending on the progress.
2 garage spaces included
+ 2 outdoor spaces included
New very high-end project
Private wellness space with sauna/hammam
Elevator directly accessing the apartment.
Private villa with only 2 units
Panoramic view of the mountains and the valley
Approximately 230 m² of living space
Approximately 272 m² weighted
Two large terraces
Mezzanine with game room/reading space
Large living/dining room over 47 m²
3 bedrooms
Planned finishes: parquet, polished concrete, tiling, teak terrace
Heat pump and solar panels planned for the project
Cellars, ski room, garage, and parking
Work already started
-
Property type
Apartment
-
Price/sqft
$917
Features
- Terrace
- Garage
- Mountain View
- Elevator
- Game Room
- Sauna
- Jacuzzi
- Open Kitchen
- Modern
Features
Lot
- Panoramic / Scenic View
- Mountain View
- Modern
Indoor
- High Ceiling
- Office
- Jacuzzi
- Bar
- Sauna
- Game Room
- Elevator
- Open Kitchen
Outdoor
- Terrace
- Balcony
- Parking
- Garage
- Outdoor Living Space
Explore the Area
Route du Pafouer 37, Crans-Montana, Valais/Wallis, Switzerland
View on Google Maps
Price per sqft
Low
High
Joined 1 year ago
You have inquired about this property
The agent will contact you soon by
Listed by
24
Listings
2025
Joined
Book home tour with the agent
Choose a date and whether you'd like a virtual or in-person tour with the agent.
Preferred date
Tour type
Last updated
Today
First listed
May 27
Listing reference
87005556
Similar Properties Nearby
New Listings in Crans-Montana


Explore More Homes for Sale
Crans-Montana property types
Crans-Montana popular searches
Crans-Montana neighborhoods
Related Guides & Stories
Trusted by the World's Leading Brokers
The agents behind the world's most exceptional properties list with JamesEdition.
- Listings from Sotheby's, Christie's, BARNES, and Engel & Völkers
- Every listing reviewed before it goes live
- Connect directly with verified listing agents
By continuing you agree to our Terms and Privacy Policy.