$8,348,308
8.5 Room Chalet With Indoor Pool Near The Centre Of Crans.
- 7 Beds
- 5 Baths
- 4,468 Sqft
- 14,790 Sqft lot
- Updated: Today
About the Property
Chalet 8.5 rooms 415 m² - Crans-Montana
Description
Master chalet that can accommodate several generations (5 bedrooms + 1 office + 1 studio)
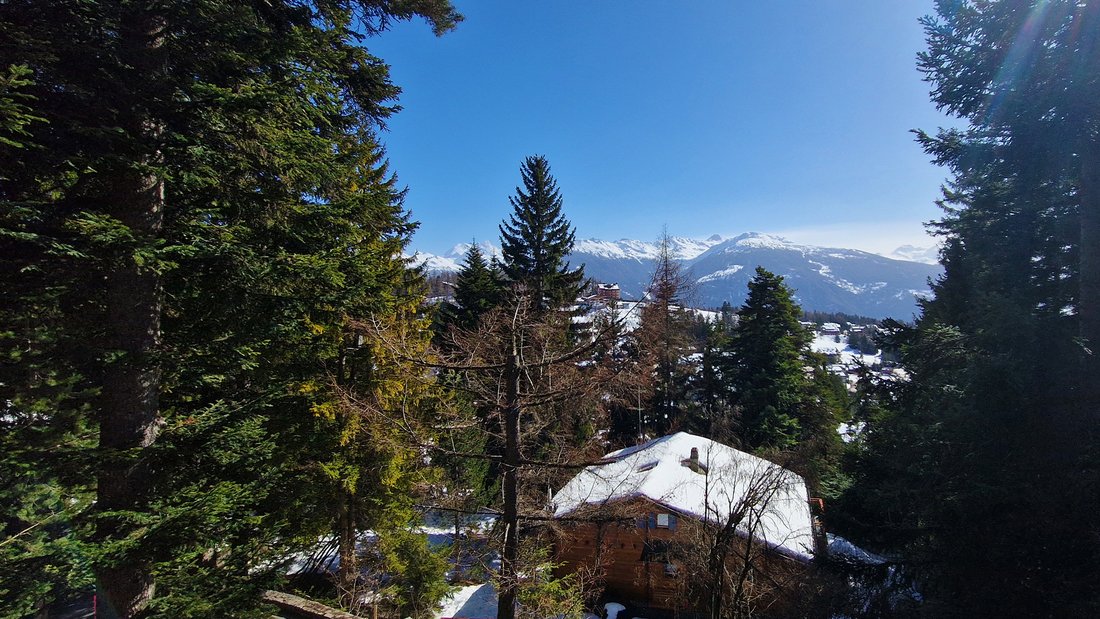
Nestled in the ultra-exclusive Crans district, this master chalet offers absolute privacy just a 17-minute walk (on flat ground) (or 3 minutes by car. Source Google Maps) from the town centre, the Cry d’Er ski lifts and all amenities.
Fa
Description
Master chalet that can accommodate several generations (5 bedrooms + 1 office + 1 studio)
Nestled in the ultra-exclusive Crans district, this master chalet offers absolute privacy just a 17-minute walk (on flat ground) (or 3 minutes by car. Source Google Maps) from the town centre, the Cry d’Er ski lifts and all amenities.
Fa
Chalet 8.5 rooms 415 m² - Crans-Montana
Description
Master chalet that can accommodate several generations (5 bedrooms + 1 office + 1 studio)
Nestled in the ultra-exclusive Crans district, this master chalet offers absolute privacy just a 17-minute walk (on flat ground) (or 3 minutes by car. Source Google Maps) from the town centre, the Cry d’Er ski lifts and all amenities.
Facing due south on a fenced plot of more than 1,350 m², this XXXX m² habitable refuge in reinforced concrete clad in wood unfolds over three levels connected by stairs and elevator.
Perfectly maintained (renovation & facades and woodwork in 2024, gas heating in 2020, creation of the south garage in 2011, of the kitchen in 2007), it can be acquired as a secondary residence (LRS) and renovated knowing that these works will be deductible until 2028.
Main Living Areas
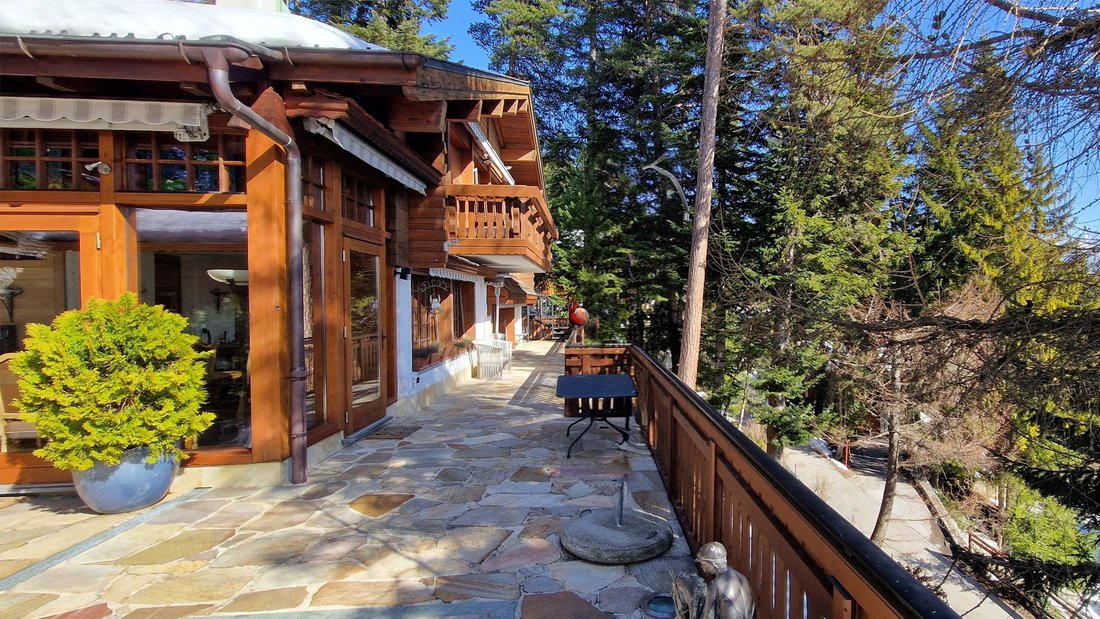
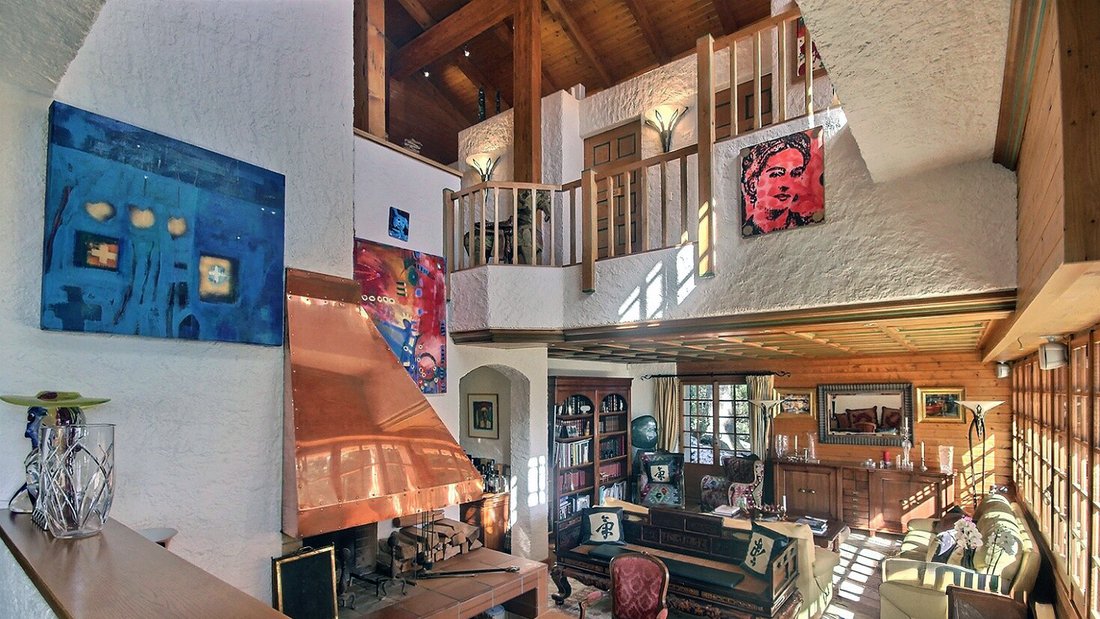
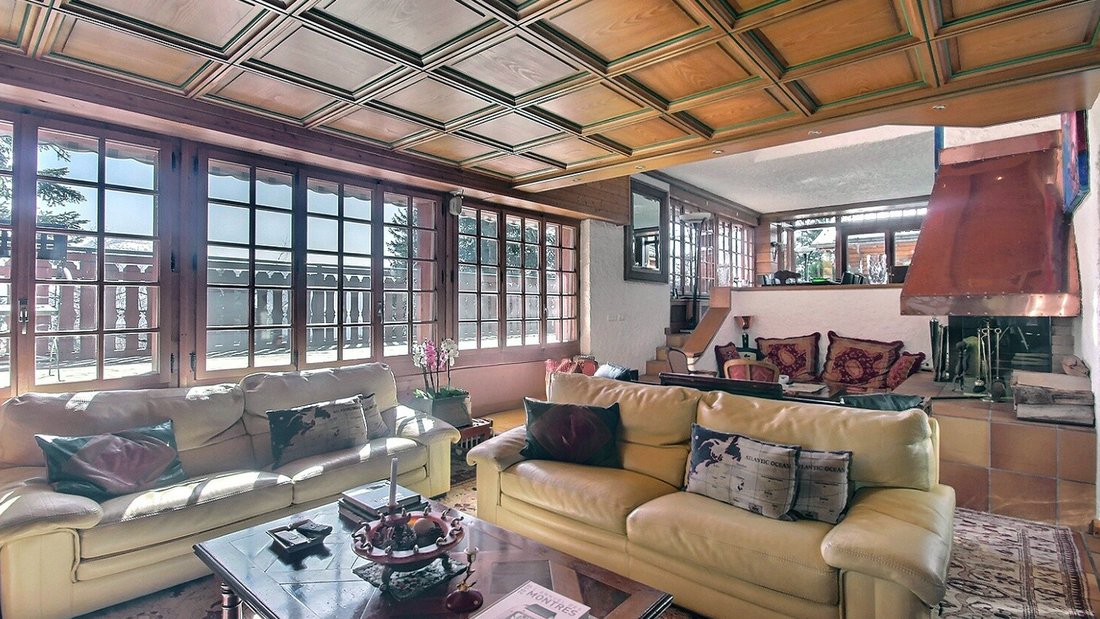
On the ground floor: vast south-east living room with fireplace, adjacent dining room nestled in a bright winter garden opening onto a huge south-west terrace, semi-professional kitchen with high-end appliances, East office, guest WC, cloakroom and storage north, east & north terraces.
On the attic floor: seven bedrooms (including a south-facing master suite with a full bathroom and private balcony), three full bathrooms, a north-facing full shower, south and east balconies.
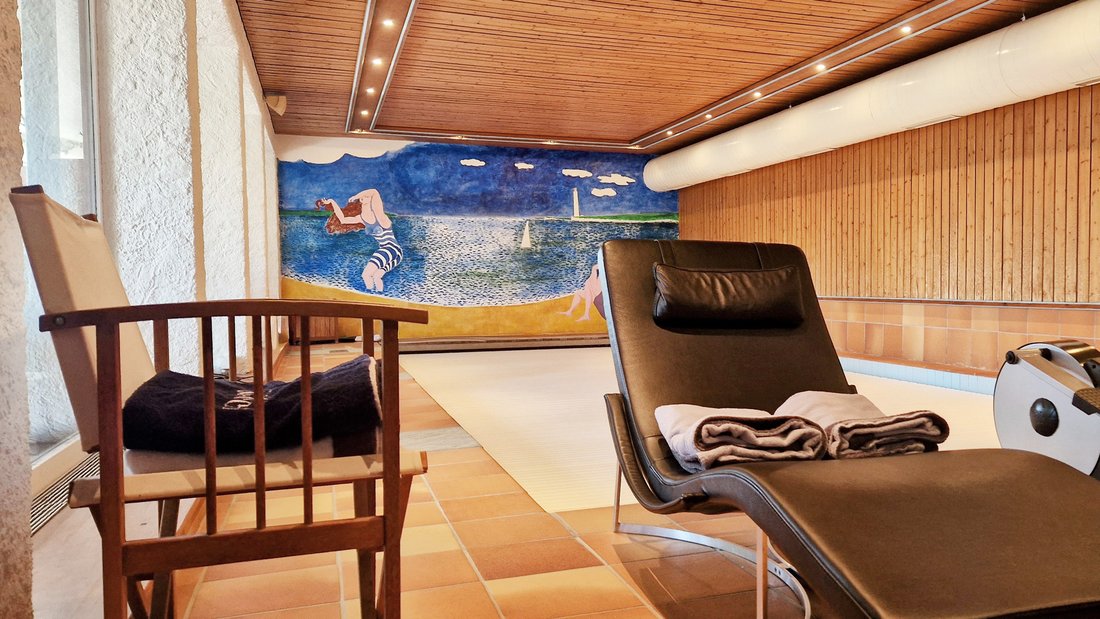
Lower wellness ground floor: south-facing indoor swimming pool with large bay windows, terrace access and jacuzzi, sauna with shower/changing room/WC, open shower cabin, northeast-facing wine cellar, independent south-facing studio (kitchenette, shower/WC, secure terrace), laundry room, two cellars, technical room.
Exteriors and Comforts
Well-maintained garden with vegetable patch, pétanque court, wooded terraces for all seasons.
Double garage facing south (5 cars with mezzanine), two covered spaces, outdoor parking, ski room, wine cellar, dedicated pool ventilation, gas heating by radiators and underfloor heating.
A rare find for those in the know.
A must-see.
Information available upon request.
Exclusive sales mandate.
Description
Master chalet that can accommodate several generations (5 bedrooms + 1 office + 1 studio)
Nestled in the ultra-exclusive Crans district, this master chalet offers absolute privacy just a 17-minute walk (on flat ground) (or 3 minutes by car. Source Google Maps) from the town centre, the Cry d’Er ski lifts and all amenities.
Facing due south on a fenced plot of more than 1,350 m², this XXXX m² habitable refuge in reinforced concrete clad in wood unfolds over three levels connected by stairs and elevator.
Perfectly maintained (renovation & facades and woodwork in 2024, gas heating in 2020, creation of the south garage in 2011, of the kitchen in 2007), it can be acquired as a secondary residence (LRS) and renovated knowing that these works will be deductible until 2028.
Main Living Areas
On the ground floor: vast south-east living room with fireplace, adjacent dining room nestled in a bright winter garden opening onto a huge south-west terrace, semi-professional kitchen with high-end appliances, East office, guest WC, cloakroom and storage north, east & north terraces.
On the attic floor: seven bedrooms (including a south-facing master suite with a full bathroom and private balcony), three full bathrooms, a north-facing full shower, south and east balconies.
Lower wellness ground floor: south-facing indoor swimming pool with large bay windows, terrace access and jacuzzi, sauna with shower/changing room/WC, open shower cabin, northeast-facing wine cellar, independent south-facing studio (kitchenette, shower/WC, secure terrace), laundry room, two cellars, technical room.
Exteriors and Comforts
Well-maintained garden with vegetable patch, pétanque court, wooded terraces for all seasons.
Double garage facing south (5 cars with mezzanine), two covered spaces, outdoor parking, ski room, wine cellar, dedicated pool ventilation, gas heating by radiators and underfloor heating.
A rare find for those in the know.
A must-see.
Information available upon request.
Exclusive sales mandate.
-
Property type
Chalet
-
Floors
3
-
Year built
1976
-
Price/sqft
$1,868
Features
Features
Lot
Indoor
- High Ceiling
- Office
- Fireplace
- Gas Stovetop
- Jacuzzi
- Washer Dryer
- Bar
- Laundry Room
- Sauna
- Game Room
- Wine Cellar
- Open Kitchen
- Library
- Basement
- Indoor Pool
- Steam Room
- Walk In Closet
- Fitness Center / Gym
Outdoor
- Terrace
- Balcony
- Parking
- Fire Pit
- Garage
- Playground
- Outdoor Kitchen
- Outdoor Living Space
- Garden
Explore the Area
Crans-sur-Sierre, 3963 Crans-Montana, Chermignon-d'en-Bas, Switzerland
View on Google Maps
Price per sqft
Low
High
Joined 1 month ago
You have inquired about this property
The agent will contact you soon by
Listed by
5
Listings
2026
Joined
Book home tour with the agent
Choose a date and whether you'd like a virtual or in-person tour with the agent.
Preferred date
Tour type
Last updated
Today
First listed
October 6
Similar Properties Nearby
New Listings in Chermignon-d'en-Bas



Explore More Homes for Sale
Chermignon-d'en-Bas property types
Chermignon-d'en-Bas popular searches
- Panoramic / Scenic View properties in Chermignon-d'en-Bas
- Properties with Terrace in Chermignon-d'en-Bas
- Properties with Bar in Chermignon-d'en-Bas
- Properties with Game Room in Chermignon-d'en-Bas
- Properties with Office in Chermignon-d'en-Bas
- Properties with Elevator in Chermignon-d'en-Bas
- Duplex properties in Chermignon-d'en-Bas
- Privacy properties in Chermignon-d'en-Bas
- High Altitude properties in Chermignon-d'en-Bas
- Investment Property properties in Chermignon-d'en-Bas
- Modern properties in Chermignon-d'en-Bas
- Equestrian properties in Chermignon-d'en-Bas
- New Builds properties in Chermignon-d'en-Bas
- Properties with Fitness Center / Gym in Chermignon-d'en-Bas
- Properties with Sauna in Chermignon-d'en-Bas
- Properties with Library in Chermignon-d'en-Bas
- Properties with Wine Cellar in Chermignon-d'en-Bas
- Properties with Jacuzzi in Chermignon-d'en-Bas
- Properties with Pool in Chermignon-d'en-Bas
- Properties with Open Kitchen in Chermignon-d'en-Bas
- Renovated properties in Chermignon-d'en-Bas
- Properties with Cinema in Chermignon-d'en-Bas
- Properties with Indoor Pool in Chermignon-d'en-Bas
Related Guides & Stories
Trusted by the World's Leading Brokers
The agents behind the world's most exceptional properties list with JamesEdition.
- Listings from Sotheby's, Christie's, BARNES, and Engel & Völkers
- Every listing reviewed before it goes live
- Connect directly with verified listing agents
By continuing you agree to our Terms and Privacy Policy.