
$1,162,509
Rare Henry Schubart Home
- 3 Beds
- 2 Baths
- 1,986 Sqft
- 23.0 Ac lot
- 23
- MLS#1042693
About the Property
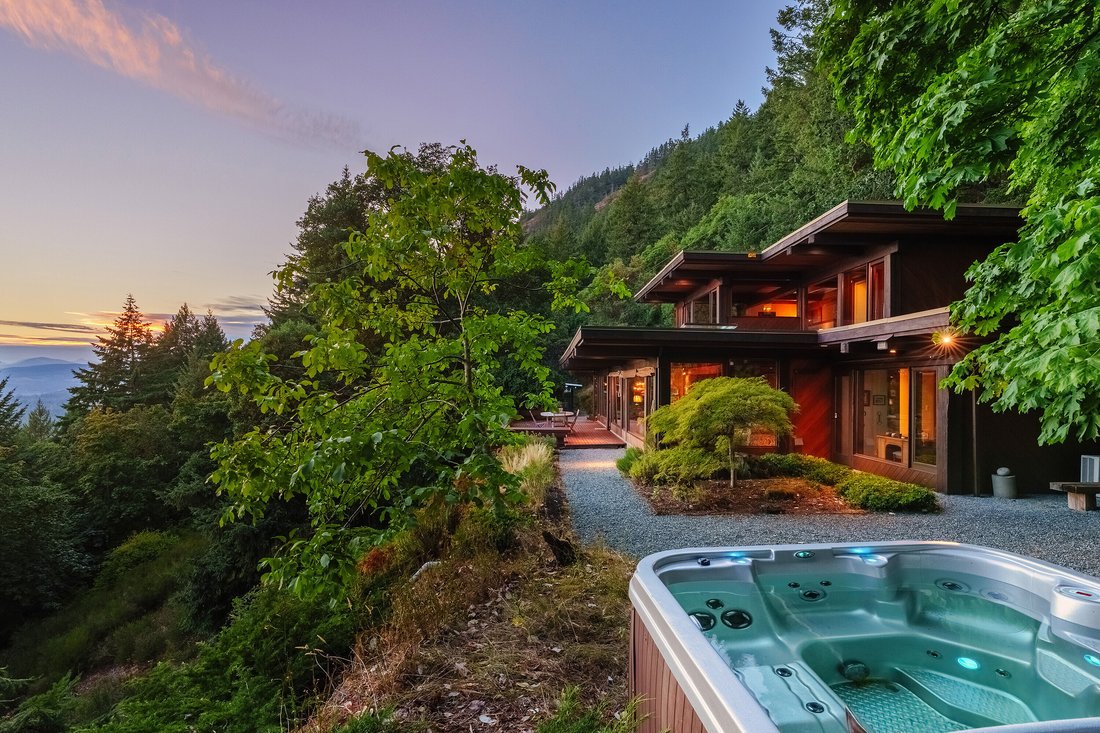
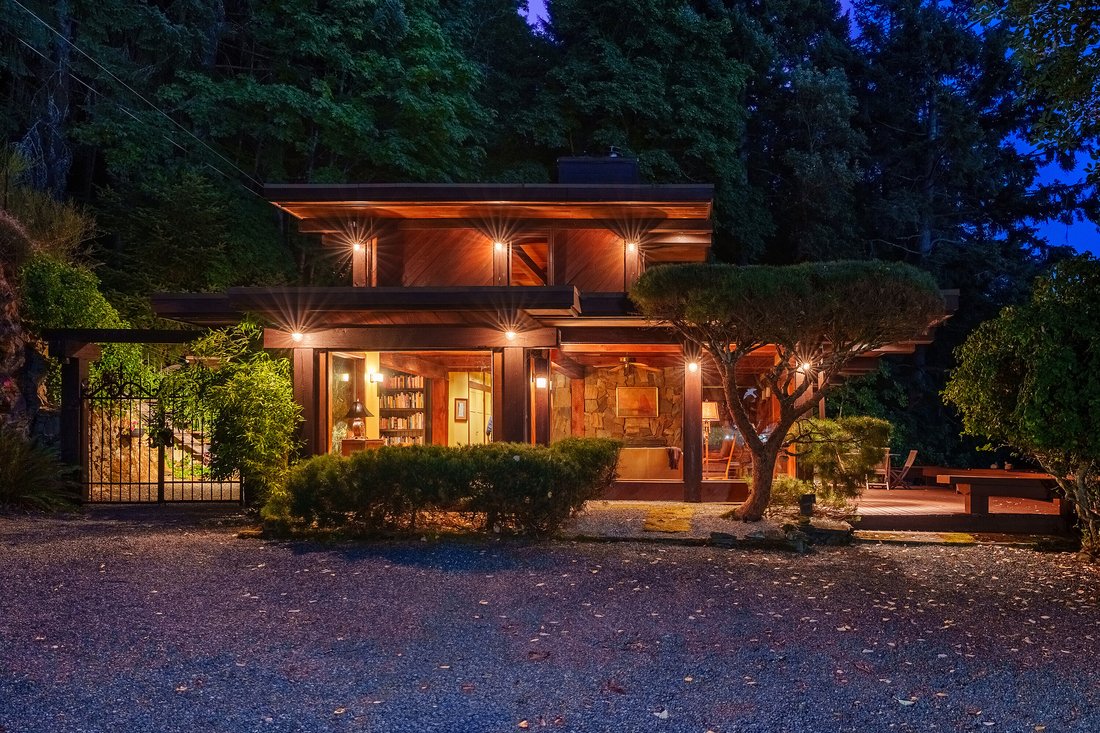
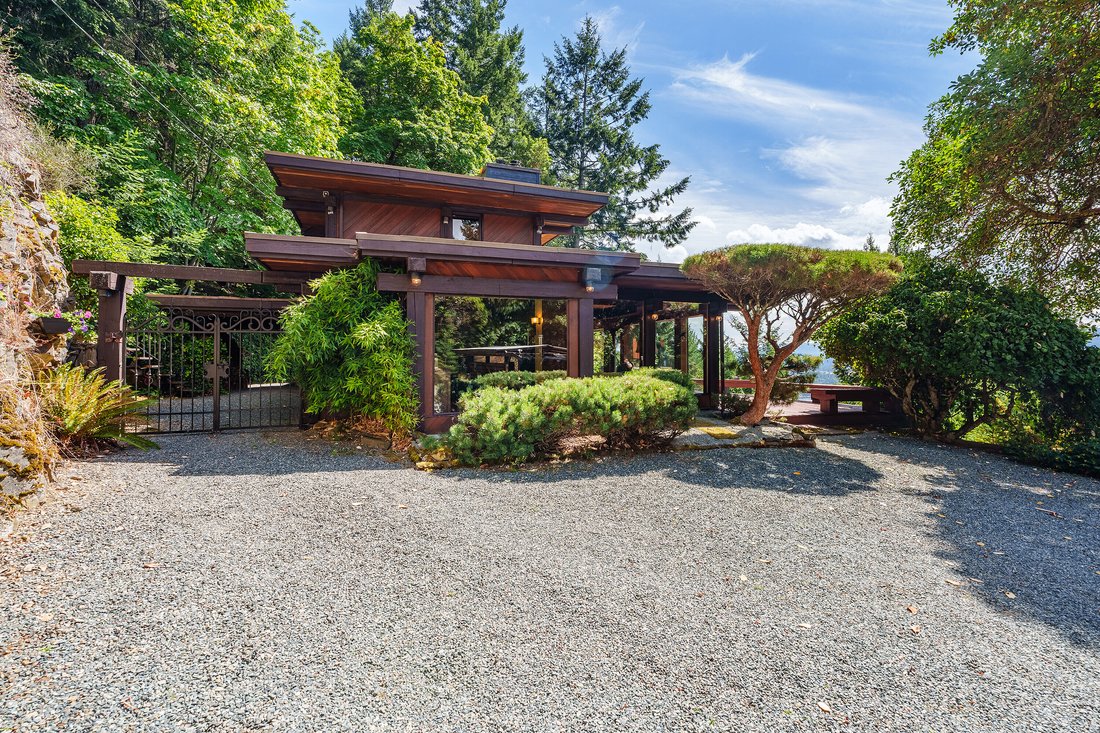
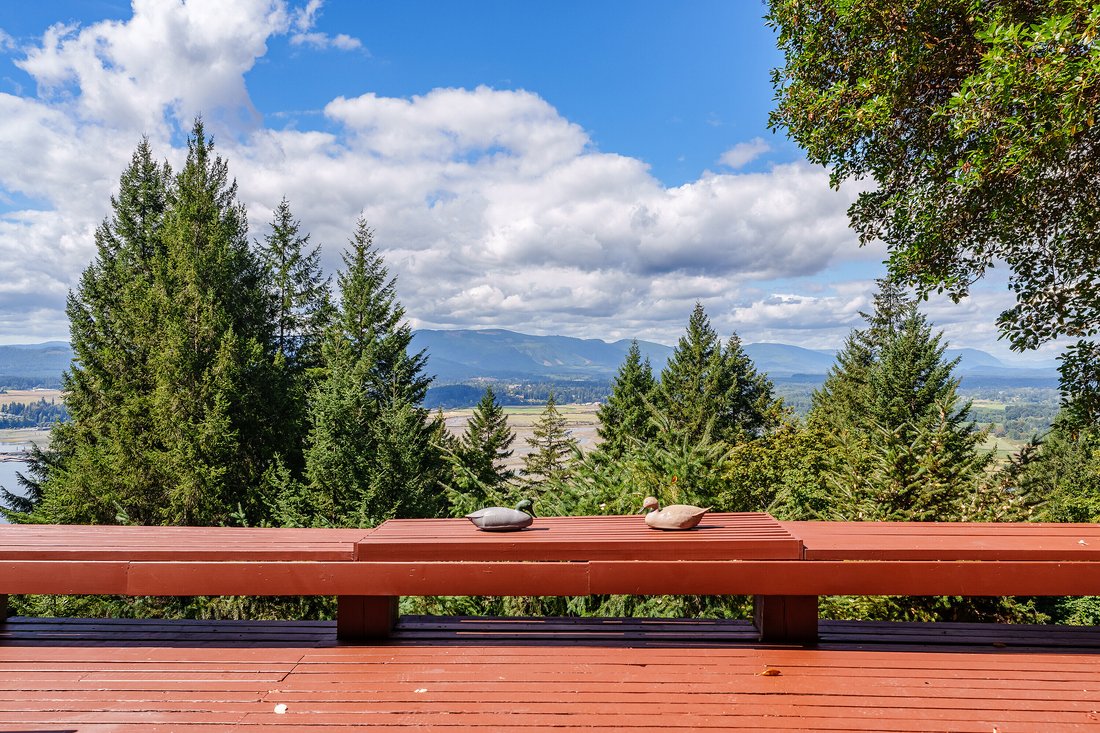
Rare! Hank Schubart designed home set on 23 pristine, private acres above Cowichan Bay, offering sweeping ocean, valley, and mountain views from nearly every room. Deep overhangs float above walls of glass, and low rooflines trace the land’s contours, as if the house grew straight out of the hillside — a rare, unrestored piece of West Coast architectural history.
The Main Floor
A
The Main Floor
A
Rare! Hank Schubart designed home set on 23 pristine, private acres above Cowichan Bay, offering sweeping ocean, valley, and mountain views from nearly every room. Deep overhangs float above walls of glass, and low rooflines trace the land’s contours, as if the house grew straight out of the hillside — a rare, unrestored piece of West Coast architectural history.
The Main Floor
A gravel path winds through mature ornamental pines and native plantings to the entry, where the home’s low, horizontal profile first reveals itself. Step inside to a warm foyer that opens into a sweeping living room, anchored by a rusticated stone fireplace and wrapped in walls of glass that pull the eye straight out to the valley, mountains, and glimpses of the Cowichan estuary beyond. Exposed fir beams and a wood-planked ceiling carry through the main level, giving every room a sense of shelter without ever closing off the view.
The family room and open kitchen sit at the heart of the home, the kitchen updated over the years with granite counters, a large island with bar seating, and skylights that flood the space with natural light — all while staying true to the timber-framed character Schubart intended. The adjoining dining area, lit by a maple wood & iron chandelier, opens directly onto the home’s expansive deck, where a hot tub takes full advantage of the same panoramic outlook — sunsets over the valley, mist rising off the estuary at dawn, and mountains layered blue into the distance. A main-floor bedroom and full bath round out the level, offering flexible living for guests or single-level convenience.
The Upper Floor
Upstairs, the primary suite occupies its own private wing — a generous 17’2” x 24’6” retreat beneath vaulted, beamed ceilings, with skylights and walls of glass that keep the valley and mountain views present even from bed. A walk-in closet and ensuite bath complete the suite, finished with the same warm, hand-crafted detailing found throughout the home. It’s a space built to wake up in slowly, coffee in hand, watching the light move across the water below.
The Workshop & Outbuildings
Beyond the main residence, a substantial log-built workshop offers a rare bonus for hobbyists, artisans, or anyone who simply needs a serious space to work with their hands. Built in the same log-and-timber language as the main house, it’s outfitted with built-in workbenches, ample power, natural light from clerestory windows, and its own wood stove for year-round use — the kind of space that could just as easily house a woodworking shop, an art studio, or a mechanic’s dream garage.
Tucked into the forest and raised on log stilts, a charming log-built bunkhouse adds a genuinely rare bonus to the property — part treehouse, part guest cabin, reached by a rustic timber staircase climbing the hillside. Inside, twin log-frame bunks flank a cozy wood stove, warmed by string lights and topped with handmade quilts, antler hooks, and a repurposed wagon-wheel light fixture overhead. Vintage kilim runners cover the wood-plank floor, and a live-edge log table offers a spot to set down a lantern or a good book. At dusk, the cabin glows amber through its log walls and windows, a magical retreat for kids, guests, or anyone chasing that true off-grid cabin feeling — all without leaving the property.
The Land
The 23-acre property offers exceptional privacy and function to match its beauty. Ample parking accommodates boats, RVs, and multiple vehicles, making this a rare fit for anyone with toys to store and adventures to launch — all just minutes from Cowichan Bay’s docks and boat access to the Gulf Islands.
The Architect- Henry Schubart
Henry ”Hank” Schubart (1916–1998) was an American-Canadian architect whose life reads like an origin story for West Coast design. Inspired as a teenager by Frank Lloyd Wright’s autobiography, Schubart wrote to Wright and was accepted into his Taliesin fellowship, tuition waived.
The Main Floor
A gravel path winds through mature ornamental pines and native plantings to the entry, where the home’s low, horizontal profile first reveals itself. Step inside to a warm foyer that opens into a sweeping living room, anchored by a rusticated stone fireplace and wrapped in walls of glass that pull the eye straight out to the valley, mountains, and glimpses of the Cowichan estuary beyond. Exposed fir beams and a wood-planked ceiling carry through the main level, giving every room a sense of shelter without ever closing off the view.
The family room and open kitchen sit at the heart of the home, the kitchen updated over the years with granite counters, a large island with bar seating, and skylights that flood the space with natural light — all while staying true to the timber-framed character Schubart intended. The adjoining dining area, lit by a maple wood & iron chandelier, opens directly onto the home’s expansive deck, where a hot tub takes full advantage of the same panoramic outlook — sunsets over the valley, mist rising off the estuary at dawn, and mountains layered blue into the distance. A main-floor bedroom and full bath round out the level, offering flexible living for guests or single-level convenience.
The Upper Floor
Upstairs, the primary suite occupies its own private wing — a generous 17’2” x 24’6” retreat beneath vaulted, beamed ceilings, with skylights and walls of glass that keep the valley and mountain views present even from bed. A walk-in closet and ensuite bath complete the suite, finished with the same warm, hand-crafted detailing found throughout the home. It’s a space built to wake up in slowly, coffee in hand, watching the light move across the water below.
The Workshop & Outbuildings
Beyond the main residence, a substantial log-built workshop offers a rare bonus for hobbyists, artisans, or anyone who simply needs a serious space to work with their hands. Built in the same log-and-timber language as the main house, it’s outfitted with built-in workbenches, ample power, natural light from clerestory windows, and its own wood stove for year-round use — the kind of space that could just as easily house a woodworking shop, an art studio, or a mechanic’s dream garage.
Tucked into the forest and raised on log stilts, a charming log-built bunkhouse adds a genuinely rare bonus to the property — part treehouse, part guest cabin, reached by a rustic timber staircase climbing the hillside. Inside, twin log-frame bunks flank a cozy wood stove, warmed by string lights and topped with handmade quilts, antler hooks, and a repurposed wagon-wheel light fixture overhead. Vintage kilim runners cover the wood-plank floor, and a live-edge log table offers a spot to set down a lantern or a good book. At dusk, the cabin glows amber through its log walls and windows, a magical retreat for kids, guests, or anyone chasing that true off-grid cabin feeling — all without leaving the property.
The Land
The 23-acre property offers exceptional privacy and function to match its beauty. Ample parking accommodates boats, RVs, and multiple vehicles, making this a rare fit for anyone with toys to store and adventures to launch — all just minutes from Cowichan Bay’s docks and boat access to the Gulf Islands.
The Architect- Henry Schubart
Henry ”Hank” Schubart (1916–1998) was an American-Canadian architect whose life reads like an origin story for West Coast design. Inspired as a teenager by Frank Lloyd Wright’s autobiography, Schubart wrote to Wright and was accepted into his Taliesin fellowship, tuition waived.
-
Property type
House
-
Year built
1980
-
Price/sqft
$585
Features
- Fireplace
- Mountain View
- Terrace
- Garden
- Equestrian
- Jacuzzi
- Open Kitchen
- Walk In Closet
- Garage
Features
Lot
- Mountain View
- Water View
- Privacy
- Equestrian
Indoor
- High Ceiling
- Fireplace
- Air Conditioning
- Kitchen island
- Jacuzzi
- Bar
- Open Kitchen
- Stone Countertops
- Walk In Closet
Outdoor
- Terrace
- Balcony
- Parking
- Garage
- Gate
- Garden
Explore the Area
939 Khenipsen Road, Cowichan Bay, BC V9L5L3, Duncan, British Columbia, Canada
View on Google Maps
Price per sqft
Low
High
Joined 4 years ago
You have inquired about this property
The agent will contact you soon by
Listed by
15
Listings
2023
Joined
Book home tour with Brian Danyliw
Choose a date and whether you'd like a virtual or in-person tour with the agent.
Preferred date
Tour type

Sotheby's International Realty Canada
752 Douglas Street, V8W 3M6, Victoria, British Columbia, Canada
View agency profile
Sotheby’s International Realty Canada is locally owned and operated. We
represent the country’s most significan
represent the country’s most significan
Sotheby’s International Realty Canada is locally owned and operated. We
represent the country’s most significant architectural masterpieces and extend
top-tier service and marketing to homes across every price range. Our real
estate listings include houses, condos and townhomes, as well as the country’s
most extraordinary luxury estates and vacation homes for sale.
Our real estate advisors offer in-depth knowledge, exemplify professionalism and
deliver attentive service tailored to your needs. Whether you are buying your
first home, seeking a Canadian real estate investment, or searching for the
luxury home of your dreams, we have top agents in your neighbourhood of interest
that can help.
represent the country’s most significant architectural masterpieces and extend
top-tier service and marketing to homes across every price range. Our real
estate listings include houses, condos and townhomes, as well as the country’s
most extraordinary luxury estates and vacation homes for sale.
Our real estate advisors offer in-depth knowledge, exemplify professionalism and
deliver attentive service tailored to your needs. Whether you are buying your
first home, seeking a Canadian real estate investment, or searching for the
luxury home of your dreams, we have top agents in your neighbourhood of interest
that can help.
Similar Properties Nearby
New Listings in Duncan


Explore More Homes for Sale
Duncan, Canada property types
Duncan, Canada popular searches
Related Guides & Stories
Trusted by the World's Leading Brokers
The agents behind the world's most exceptional properties list with JamesEdition.
- Listings from Sotheby's, Christie's, BARNES, and Engel & Völkers
- Every listing reviewed before it goes live
- Connect directly with verified listing agents
By continuing you agree to our Terms and Privacy Policy.