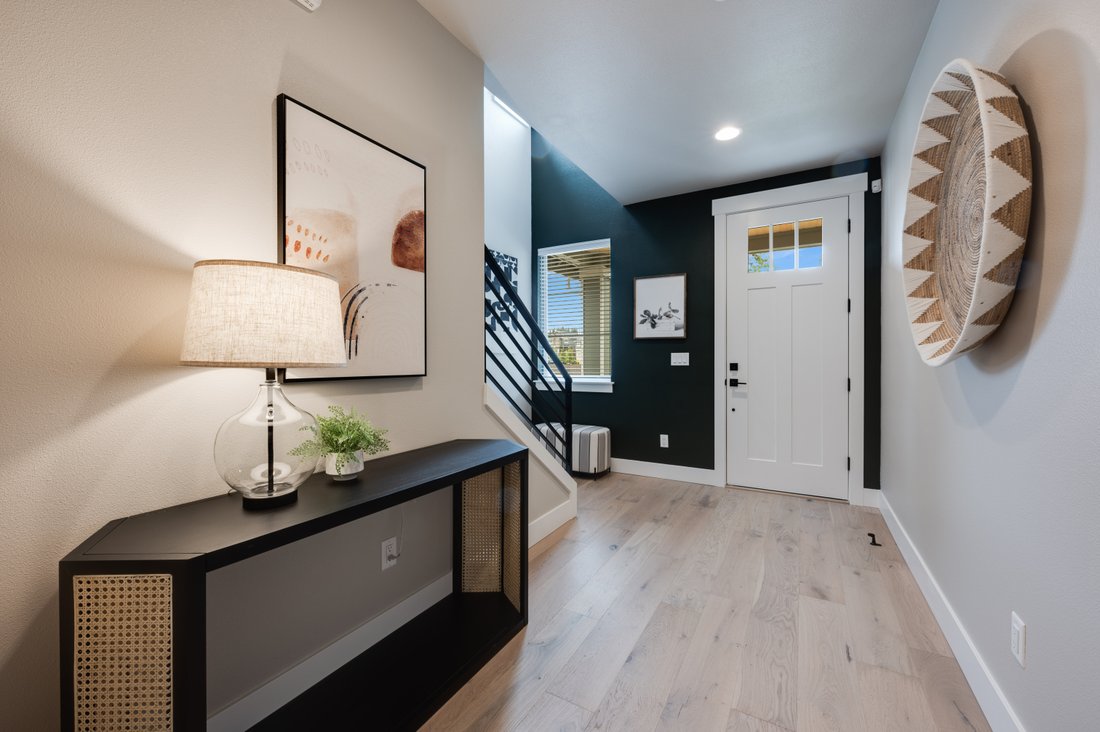
$794,950
15703 Lot 4 Se 257th Place, Covington, Wa 98042
- 5 Beds
- 3 Baths
- 2,473 Sqft
- 4,086 Sqft lot
- MLS#2560522
About the Property
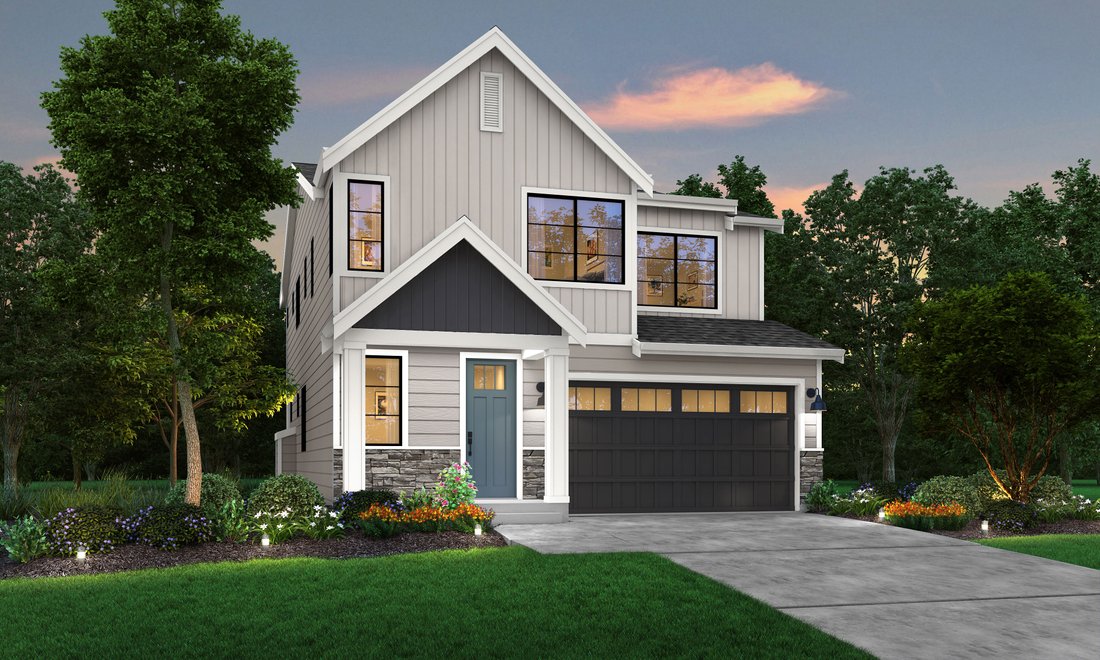
Make this coveted 2,473 sq. ft. floorplan, built by Harbour Homes your new home in Covington. Enjoy the bright and airy open concept with a dining room, a chefs kitchen featuring beautiful quartz counters, amazing storage a large center island, a pantry, a built-in desk and a great room with a cozy gas fireplace that leads to the covered deck, perfect for year round living. This home features a pe
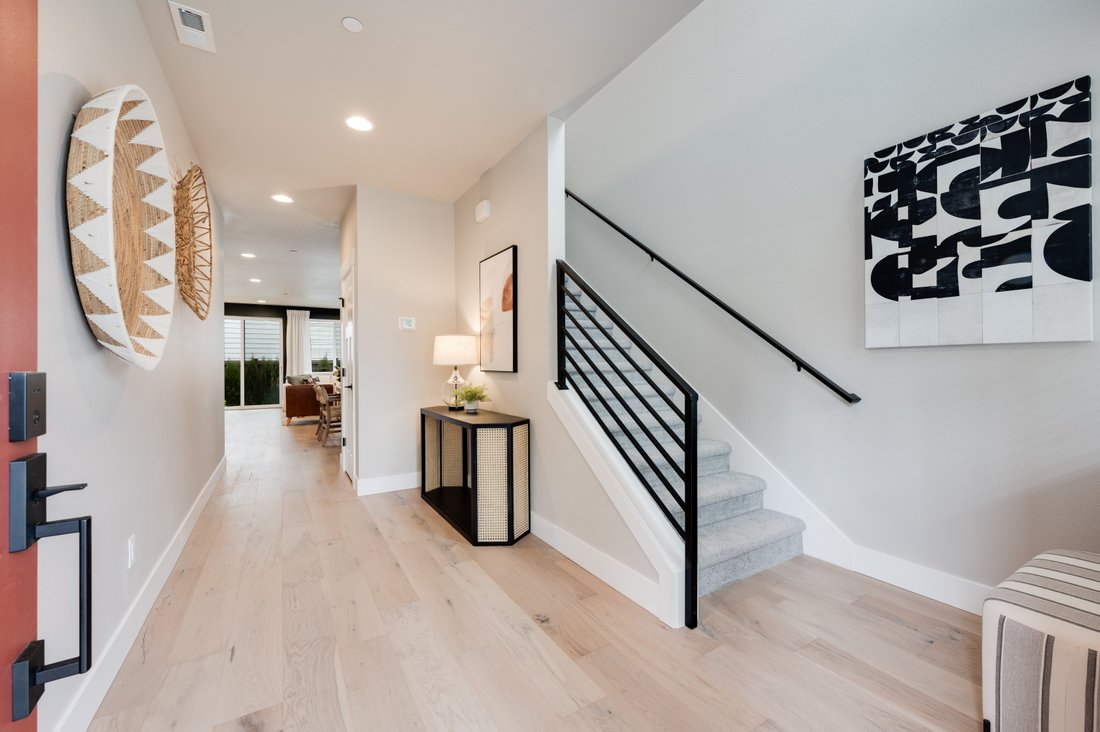
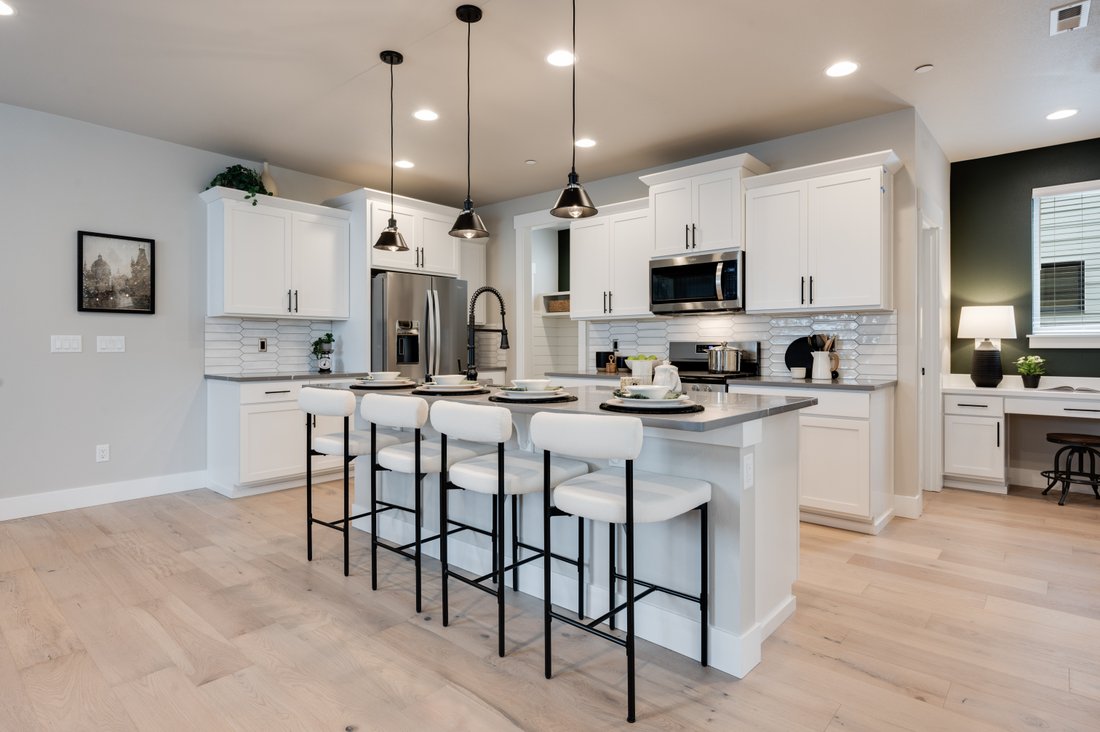
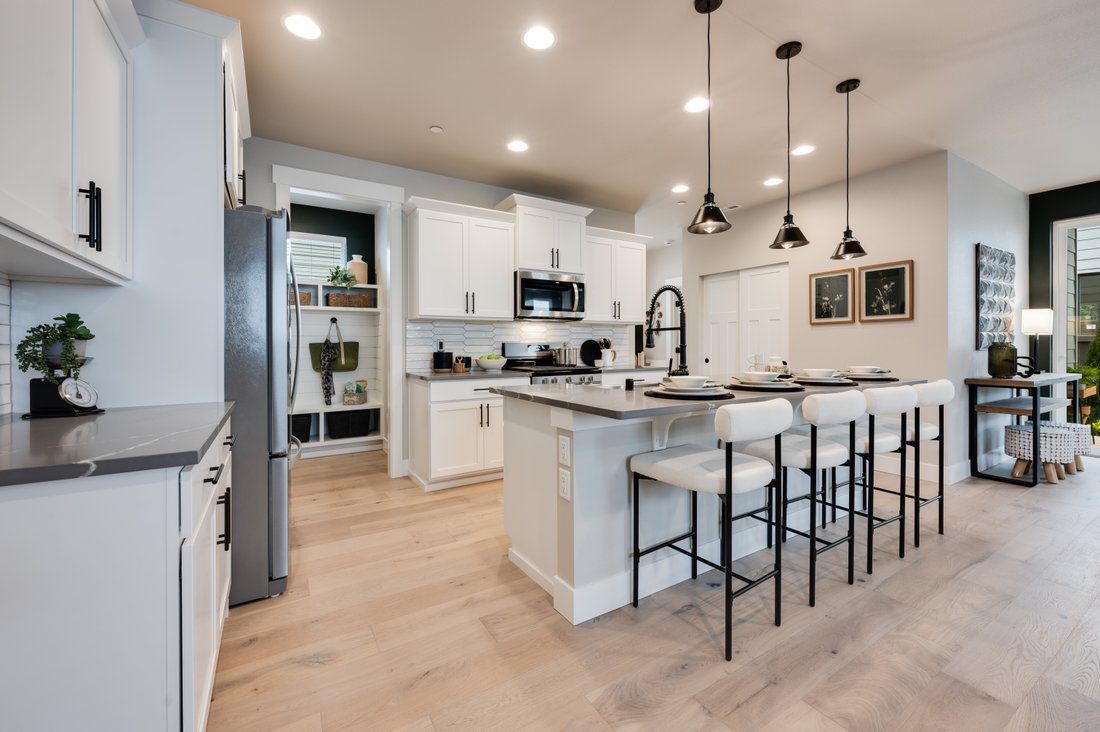
Make this coveted 2,473 sq. ft. floorplan, built by Harbour Homes your new home in Covington. Enjoy the bright and airy open concept with a dining room, a chefs kitchen featuring beautiful quartz counters, amazing storage a large center island, a pantry, a built-in desk and a great room with a cozy gas fireplace that leads to the covered deck, perfect for year round living. This home features a perfectly situated main floor guest bedroom and ¾ bath perfect for guests, home office, multigenerational living or whatever fits your needs. Upstairs you’ll find the grand primary suite with a 5-piece bath including a deep soaking tub and a walk-in closet. The large bonus room upstairs is perfect for game night or just relaxing watching your favorite movies. The three additional bedrooms, a full bathroom, laundry room are all conveniently situated in this sought after floorplan. Stay warm in the winter and cool in the summer with the heat pump/A/C. This home is wired for EV charging, and a fully fenced backyard and designer infused landscaping in the front and backyard. Conveniently located near shopping, restaurants, schools and Hwy 18 for easy commuting. Approx comp. November 2026. Site reg policy.
-
Property type
House
-
Year built
2026
-
Price/sqft
$321
Features
- Walk In Closet
- Fireplace
- Garage
- Garden
- Terrace
- Laundry Room
- Washer Dryer
- Office
- Bar
Features
Indoor
- Office
- Fireplace
- Air Conditioning
- Kitchen island
- Washer Dryer
- Bar
- Laundry Room
- Stone Countertops
- Walk In Closet
Outdoor
- Terrace
- Garage
- Garden
Explore the Area
15703 Lot 4 SE 257th Place , Covington, WA 98042, Kent, Washington, United States
View on Google Maps
Price per sqft
Low
High
Joined 5 years ago
You have inquired about this property
The agent will contact you soon by
Listed by
4
Listings
2021
Joined
Book home tour with Jackie Ramirez
Choose a date and whether you'd like a virtual or in-person tour with the agent.
Preferred date
Tour type

Realogics Sotheby's International Realty
10237 Main Street, 98004, Bellevue, Washington, United States
View agency profile
In celebration of 10 years serving communities throughout the Puget Sound, Realogics Sotheby’s International Realty
In celebration of 10 years serving communities throughout the Puget Sound, Realogics Sotheby’s International Realty (RSIR) proudly introduced its sixth regional branch office in downtown Bellevue in December of 2019. Much more than a traditional office, the Bellevue branch is a new concept in real estate—an office that acts in concert with a premier retail and restaurant venue on Old Main Street.
A talented and experienced team of Global Real Estate Advisors began working out of the Bellevue office in January of 2020, opening doors to Bellevue clients around the corner as well as around the globe. Set to debut in Spring 2020 is B-Bar, a daytime café and evening cocktail and full dining experience, operated by Joe Vilardi of the famed Bis on Main next door. Once completed, clients and community alike with be greeted by the one-of-a-kind experience, which also includes co-working spaces and beautiful, private state-of-the-art meeting rooms.
A talented and experienced team of Global Real Estate Advisors began working out of the Bellevue office in January of 2020, opening doors to Bellevue clients around the corner as well as around the globe. Set to debut in Spring 2020 is B-Bar, a daytime café and evening cocktail and full dining experience, operated by Joe Vilardi of the famed Bis on Main next door. Once completed, clients and community alike with be greeted by the one-of-a-kind experience, which also includes co-working spaces and beautiful, private state-of-the-art meeting rooms.
Similar Properties Nearby
New Listings in Kent



Explore More Homes for Sale
Kent, WA, United States property types
Related Guides & Stories
Trusted by the World's Leading Brokers
The agents behind the world's most exceptional properties list with JamesEdition.
- Listings from Sotheby's, Christie's, BARNES, and Engel & Völkers
- Every listing reviewed before it goes live
- Connect directly with verified listing agents
By continuing you agree to our Terms and Privacy Policy.
brokerages we
partnered with
partnered with