
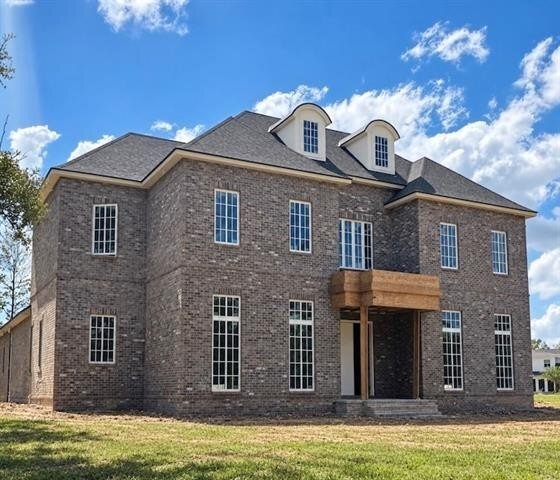

Unmatched European Elegance In Custom New Construction Home
- 5 Beds
- 5 Baths
- 5,400 Sqft
- Updated: Today
- MLS#2578280
About the Property
-
Property type
House
-
Year built
2026
-
Price/sqft
$449
Features
- Garage
- Fireplace
- Walk In Closet
- Outdoor Kitchen
- Terrace
- Water View
- New Builds
- Outdoor Living Space
- Parking
Lot
- Water View
- New Builds
Indoor
- High Ceiling
- Office
- Fireplace
- Bar
- Walk In Closet
Outdoor
- Terrace
- Parking
- Garage
- Outdoor Kitchen
- Outdoor Living Space
- Garden
Explore the Area
The agent will contact you soon by
Listed by
Book home tour with Alice McNeely
Choose a date and whether you'd like a virtual or in-person tour with the agent.

With years of experience in local New Orleans brokerages, our founders realized that something was missing. They
With years of experience in local New Orleans brokerages, our founders realized that something was missing. They wanted to be a part of something better – and wanted to do more than just buy and sell homes. They knew that the way forward was to concentrate on building lasting and meaningful relationships within the community they loved. So, Rêve | Realtors was founded – to realize their “dream” of a real estate group made up of agents with a focus on people, integrity, and collaboration above all else.
Similar Properties Nearby
New Listings in Covington



Explore More Homes for Sale
Covington, LA, United States property types
Covington, LA, United States popular searches
- Properties with Pool in Covington, LA, United States
- Properties with Garden in Covington, LA, United States
- Properties with Open Kitchen in Covington, LA, United States
- Gated Community properties in Covington, LA, United States
- New Builds properties in Covington, LA, United States
- Riverfront properties in Covington, LA, United States
- Water View properties in Covington, LA, United States
- Properties with Elevator in Covington, LA, United States
- Properties with Tennis Court in Covington, LA, United States
- Equestrian properties in Covington, LA, United States
- River View properties in Covington, LA, United States
- Properties with Sauna in Covington, LA, United States
- Properties with Cinema in Covington, LA, United States
- Lake View properties in Covington, LA, United States
- Properties with Wine Cellar in Covington, LA, United States
- Properties with Private Beach in Covington, LA, United States
- Duplex properties in Covington, LA, United States
- Golf View properties in Covington, LA, United States
- Lakefront properties in Covington, LA, United States
- Properties with Indoor Pool in Covington, LA, United States
- Mansion properties in Covington, LA, United States
Related Guides & Stories
Trusted by the World's Leading Brokers
The agents behind the world's most exceptional properties list with JamesEdition.
- Listings from Sotheby's, Christie's, BARNES, and Engel & Völkers
- Every listing reviewed before it goes live
- Connect directly with verified listing agents
By continuing you agree to our Terms and Privacy Policy.
partnered with